THE HOME, IN THE LISTING AGENT’S WORDS
A closer look.
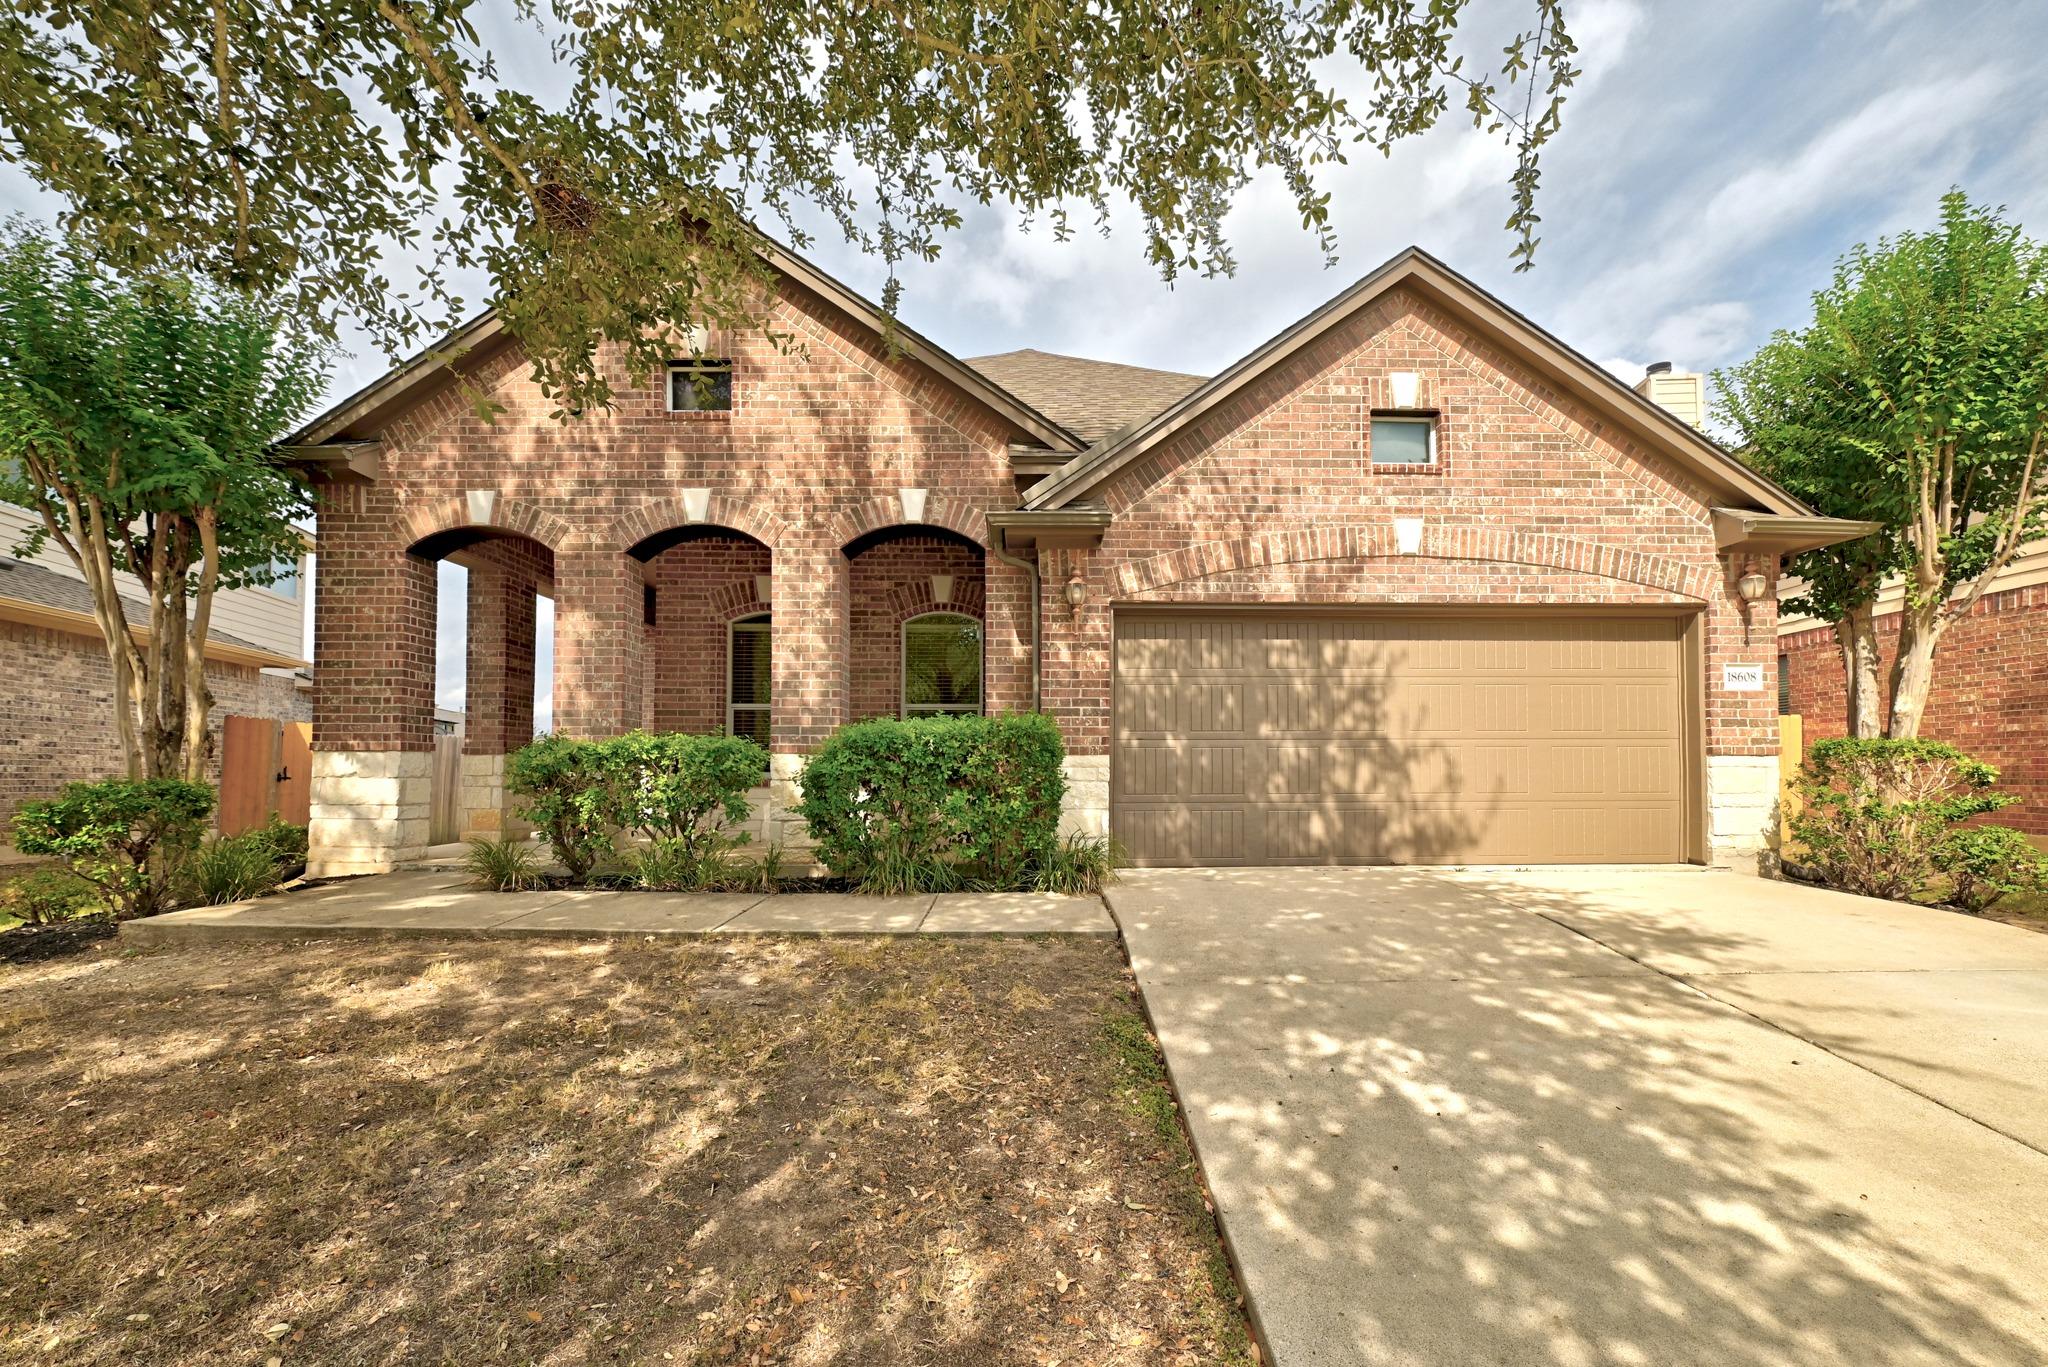
Welcome to this single-story home in the master-planned Falcon Pointe community. Built in 2009, this 3-bedroom, 2-bath residence includes a dedicated study and offers approximately 1,983 square feet on a 0.20-acre lot. The functional layout is complemented by thoughtful updates and a peaceful backyard setting.
Read the full description
The living area features a gas fireplace, while the oversized primary suite includes bay windows and an en-suite bath, creating a private retreat at the end of the day. Paid-off solar panels help support energy efficiency, with an average monthly utility bill of approximately $70, per seller. Recent updates include new LVP flooring and interior paint, a new water heater and pressure-reducing valve in 2026, HVAC replacement in 2022 with annual servicing, and a new roof in 2021.
The fenced backyard is framed by mature trees and provides a private setting for relaxing, entertaining, or enjoying the outdoors. Central Park is nearby, offering an outdoor gym, playground, trails, and pond.
Falcon Pointe residents enjoy access to community amenities including pools, a fitness center, clubhouse, event center, tennis and basketball courts, playgrounds, walking and biking trails, picnic areas, lake access, and a dog park. Conveniently located near shopping and dining at Stone Hill Town Center, with easy access to major toll roads.
THE DETAILS THAT SHAPE YOUR DAY
Reported property facts
- Property type
- Residential
- Property subtype
- Single Family Residence
- Bedrooms
- 3
- Bathrooms
- 2
- Full bathrooms
- 2
- Half bathrooms
- 0
- Living area
- 1,983 sq ft
- Lot acres
- 0.195
- Year built
- 2009
- Parking spaces
- 2
- Garage spaces
- 2
Schools reported in the listing
- High schoolHendrickson
- Middle schoolKelly Lane
- DistrictPflugerville ISD
- ElementaryMurchison
Verify assignment with the relevant district for the exact address, program and school year. These source-reported names are not ratings or an enrollment guarantee.
Features & finishes
lot
Trees-Small (Under 20 Ft)
pool
None
roof
Composition
view
None
patio
Covered · Patio · Porch
sewer
Public Sewer
levels
One
cooling
Ceiling Fan(s) · Central Air
fencing
Back Yard · Fenced · Privacy · Wood
heating
Central · Natural Gas
parking
Attached · Garage Door Opener · Garage Faces Front
exterior
Private Yard
flooring
Laminate · Vinyl
interior
Breakfast Bar · Ceiling Fan(s) · Ceiling-High · Chandelier · Granite Counters · Stone Counters · Double Vanity · Kitchen Island · Multiple Dining Areas · Open Floorplan · Pantry · Primary Bedroom on Main · Recessed Lighting · Soaking Tub · Walk-In Closet(s)
security
Smoke Detector(s)
community
Clubhouse · Common Grounds · Gated · Kitchen Facilities · Park · Playground · Pool · Sidewalks · Street Lights · Suburban · Tennis Court(s) · Trail(s)
utilities
Electricity Available · Natural Gas Available · Phone Available
appliances
Built-In Oven(s) · Cooktop · Dishwasher · Disposal · Microwave · Oven · Range · Stainless Steel Appliance(s)
waterfront
None
water Source
Public
construction
Brick Veneer · Masonry – Partial
accessibility
None
ROOM BY ROOM
Reported rooms
Compare the spaces you will actually use. Units for numeric length and width are not reported in this feed; the separate dimensions field is shown as supplied. Confirm measurements at the home.
| Room & level | Reported measurements |
|---|---|
| Living RoomLevel: Main Ceiling Fan(s) | Size not reported |
| KitchenLevel: Main Kitchn - Breakfast Area · Breakfast Bar · Center Island · Dining Room · Recessed Lighting | Size not reported |
| Primary BedroomLevel: Main Ceiling Fan(s) | Size not reported |
| Primary BathroomLevel: Main Quartz Counters · Double Vanity · Full Bath · Garden Tub · Walk-In Closet(s) | Size not reported |
| BedroomLevel: Main None | Size not reported |
| LaundryLevel: Main Gas Dryer Hookup | Size not reported |
