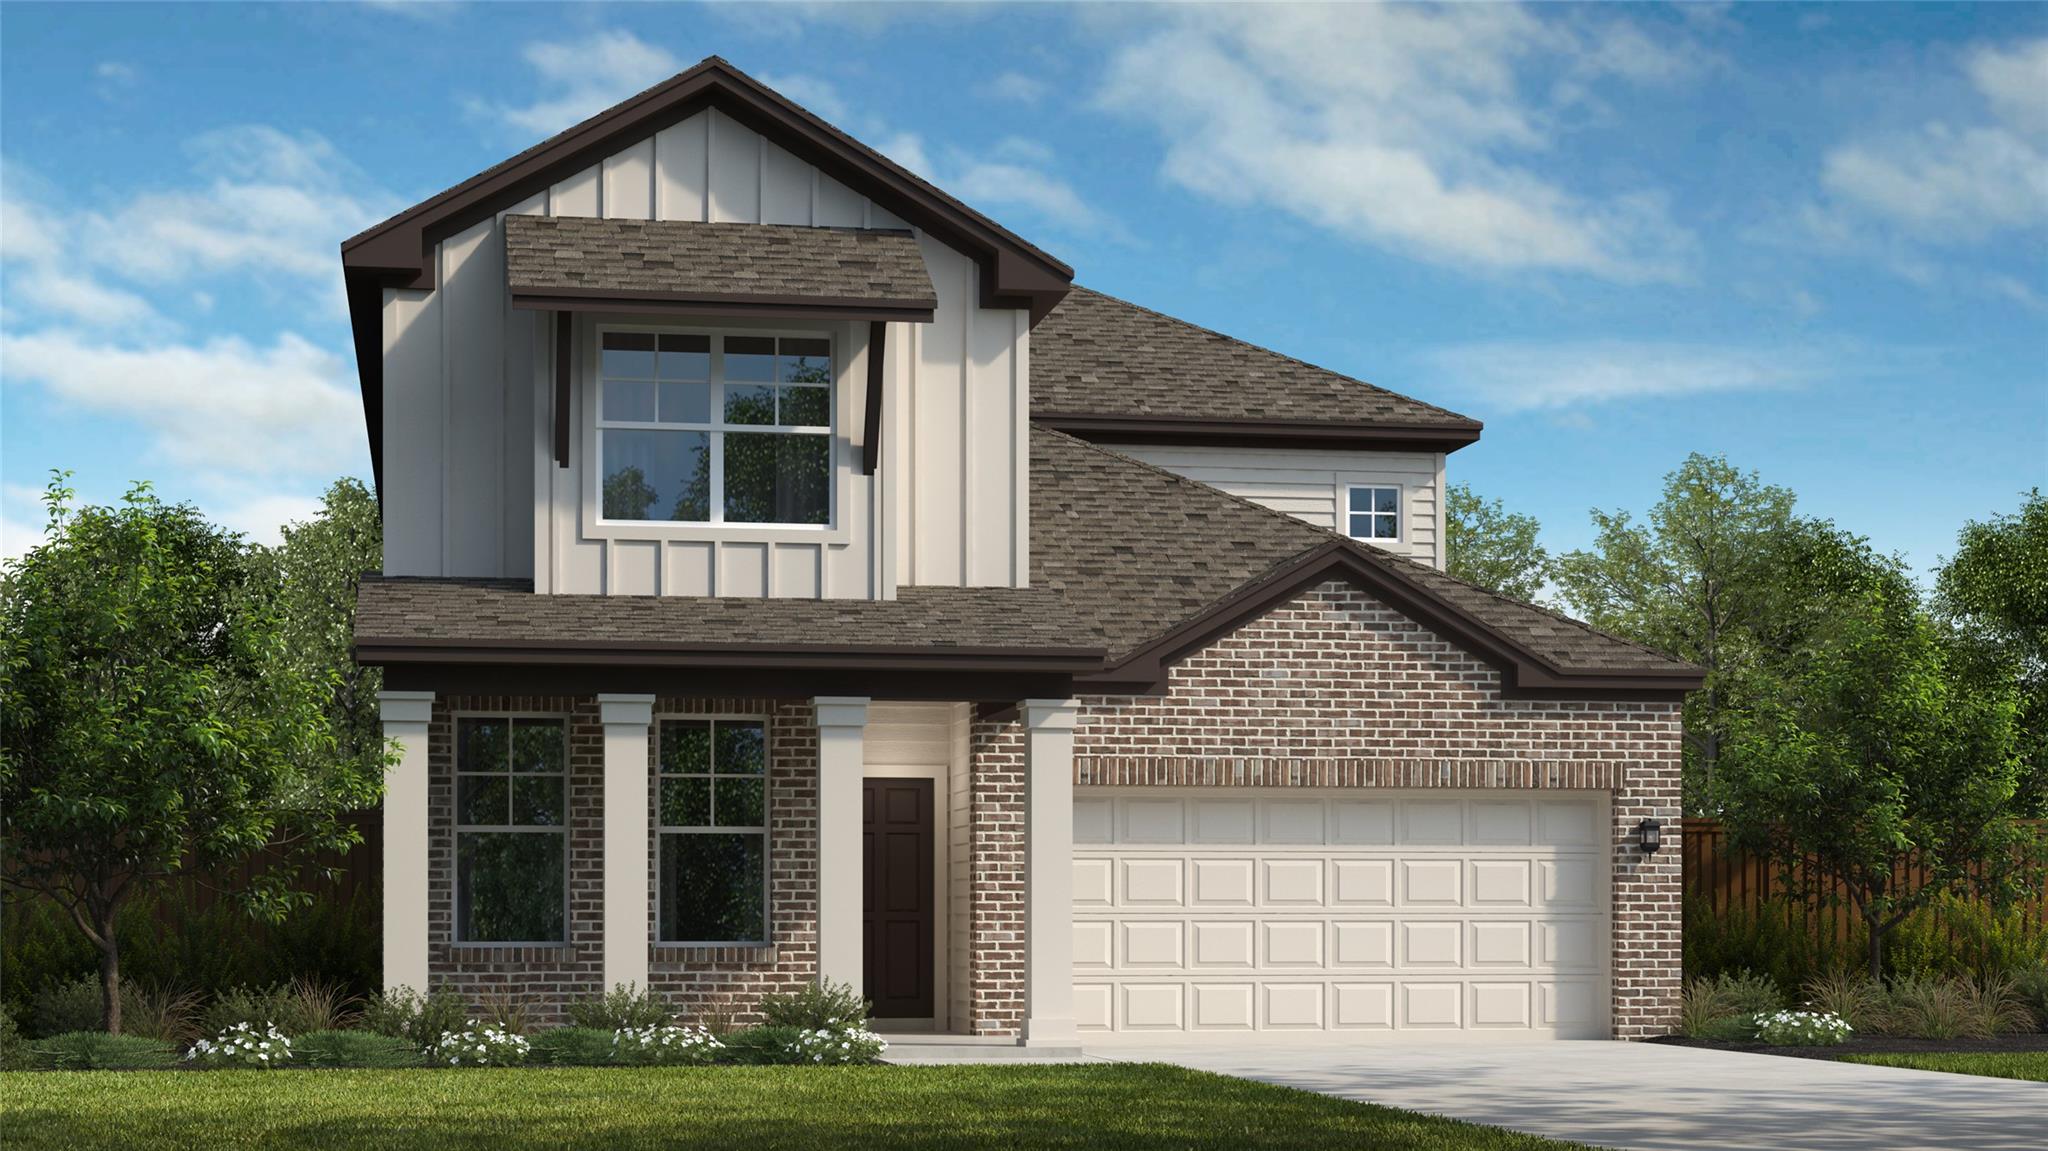
THE HOME, IN THE LISTING AGENT’S WORDS
A closer look.
This Quinley is a beautifully crafted two-story home that offers 2,703 square feet of living space. It features 4 bedrooms, 3.5 bathrooms, a home office, a game room, and a two-car garage. On the main floor, you'll find 8-foot doors and luxury vinyl plank flooring throughout the main areas. The gourmet kitchen is equipped with built-in appliances, elegant quartz countertops, 42" upper cabinets with hardware, a stylish backsplash, and an expansive pantry. The owner's suite boasts a walk-in shower, dual vanities, and a spacious main closet. Upstairs, there are three additional bedrooms, two bathrooms, and a huge game room. The family room features impressive high ceilings that are open to the second floor, with an open railing for an airy, grand feel. Outside, the extended covered patio includes a ceiling fan and a gas connection for a future outdoor kitchen, making it the ideal space for outdoor fun and relaxation.
THE DETAILS THAT SHAPE YOUR DAY
Reported property facts
- Property type
- Residential
- Property subtype
- Single Family Residence
- Bedrooms
- 4
- Bathrooms
- 4
- Full bathrooms
- 3
- Half bathrooms
- 1
- Living area
- 2,703 sq ft
- Lot acres
- 0.149
- Year built
- 2026
- Parking spaces
- 2
- Garage spaces
- 2
Schools reported in the listing
- High schoolHutto
- Middle schoolHutto
- DistrictHutto ISD
- ElementaryLee Martinez
Verify assignment with the relevant district for the exact address, program and school year. These source-reported names are not ratings or an enrollment guarantee.
Features & finishes
lot
Greenbelt · Sprinkler - Automatic · Sprinklers In Rear · Sprinklers In Front · Sprinklers On Side · Trees-Small (Under 20 Ft)
pool
None
roof
Composition · Shingle
view
None
patio
Covered · Patio
sewer
Public Sewer
levels
Two
cooling
Central Air
fencing
Privacy · Wood
heating
Central
parking
Garage · Garage Door Opener · Garage Faces Front
exterior
Exterior Steps · Rain Gutters · Pest Tubes in Walls
flooring
Carpet · Tile · Vinyl
interior
Built-in Features · Ceiling Fan(s) · Cathedral Ceiling(s) · Ceiling-High · Double Vanity · Entrance Foyer · Kitchen Island · Open Floorplan · Pantry · Primary Bedroom on Main · Recessed Lighting · Smart Thermostat · Walk-In Closet(s)
security
Carbon Monoxide Detector(s) · Prewired
community
BBQ Pit/Grill · Clubhouse · Cluster Mailbox · Common Grounds · Concierge · Conference/Meeting Room · Controlled Access · Fitness Center · High Speed Internet · Park · Playground · Pool · Sidewalks · Street Lights · Trail(s)
utilities
Electricity Connected · Natural Gas Connected · Water Connected
appliances
Built-In Electric Oven · Cooktop · Dishwasher · Disposal · Exhaust Fan · Gas Cooktop · Microwave · Plumbed For Ice Maker · RNGHD · Stainless Steel Appliance(s) · Vented Exhaust Fan · Tankless Water Heater
waterfront
None
water Source
Public
construction
Brick · HardiPlank Type · Masonry – Partial · Radiant Barrier · Cement Siding · Stone · Stucco
accessibility
None
ROOM BY ROOM
Reported rooms
Compare the spaces you will actually use. Units for numeric length and width are not reported in this feed; the separate dimensions field is shown as supplied. Confirm measurements at the home.
| Room & level | Reported measurements |
|---|---|
| Primary BedroomLevel: Main Ceiling Fan(s) · Walk-In Closet(s) | Size not reported |
| Primary BathroomLevel: Main Quartz Counters · Double Vanity · High Ceilings · Walk-In Closet(s) · Walk-in Shower | Size not reported |
| KitchenLevel: Main Breakfast Bar · Center Island · Quartz Counters · Gourmet Kitchen · High Ceilings · Open to Family Room · Pantry · Plumbed for Icemaker · Recessed Lighting | Size not reported |
