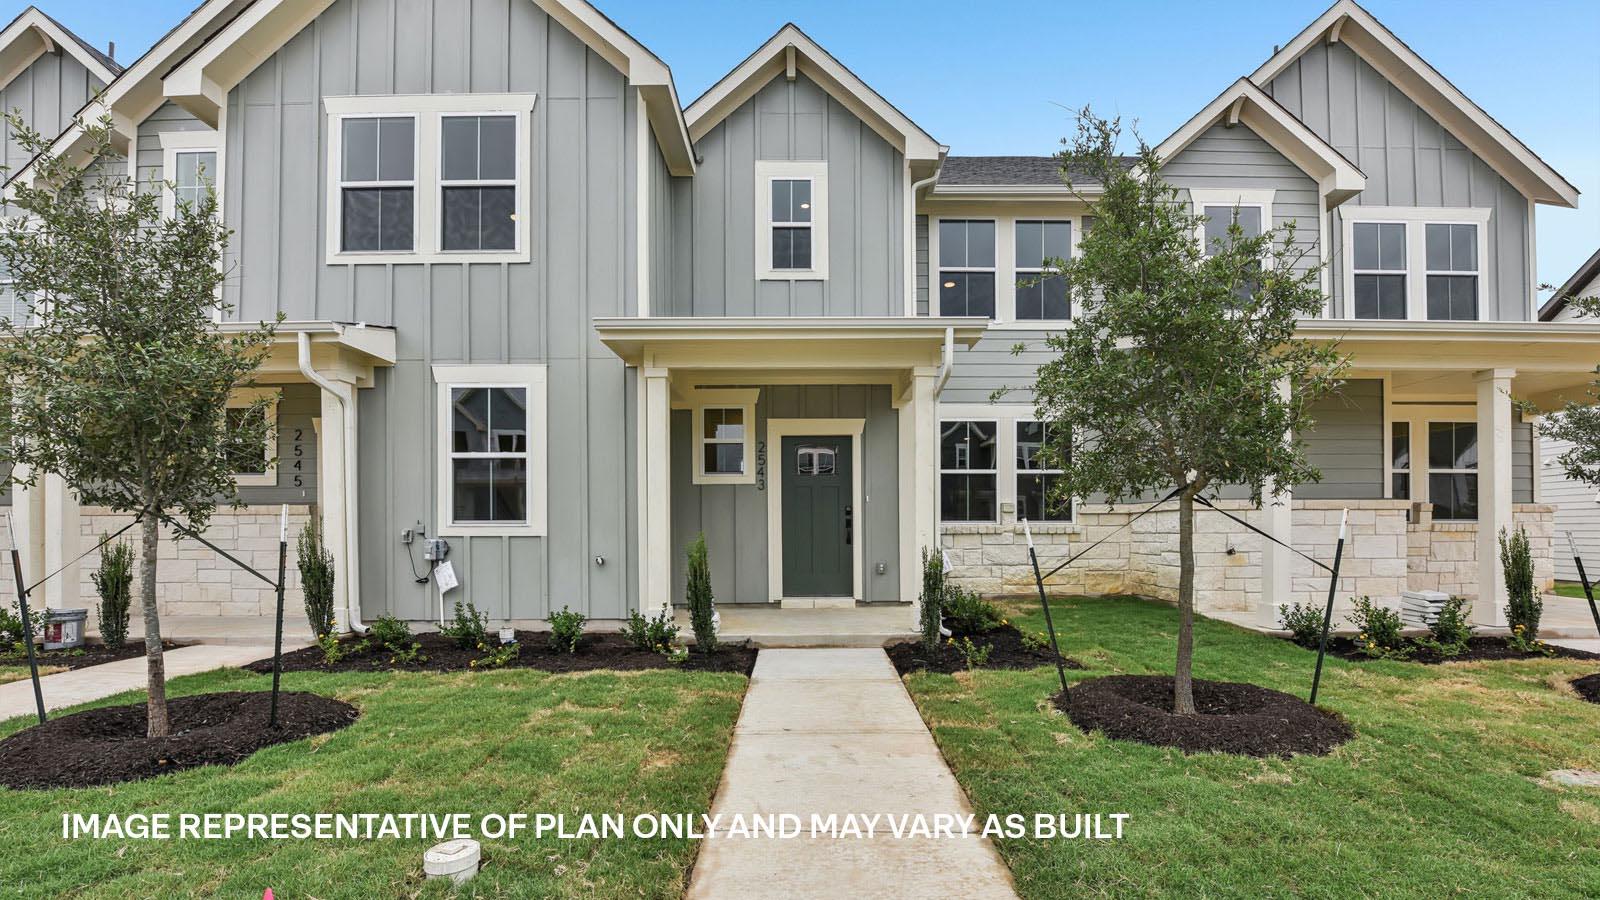
THE HOME, IN THE LISTING AGENT’S WORDS
A closer look.
Imagine stepping into The Wicklow, a masterfully designed two-story sanctuary in the heart of Round Rock's premier Avery Centre community. This home isn't just a place to live, it’s where your modern lifestyle finally finds its perfect match.
Read the full description
Inside this 3-bedroom, 2.5-bathroom home, you’ll find 1,363 square feet of comfortable living space. The living area is an open concept, where your kitchen, living, and dining areas blend seamlessly into a space perfect for everyday living and entertaining. To enhance your comfort, this home features foam insulation in the walls to help reduce noise, providing a quieter and more peaceful environment.
At the heart of the home, a gourmet kitchen makes a statement with elegant "picture frame" cabinets, quartz countertops, and stainless steel appliances. Designed for the modern host, the open-concept layout keeps you connected to guests in the living and dining areas. The main level also features a discrete powder room, while the back door leads to a private covered patio and a detached garage for your convenience.
Retreat to a second floor designed for ultimate relaxation. Each bedroom is a cozy sanctuary, featuring carpeting and generous closet space, perfect for guest rooms, a quiet home office, or a creative studio. The primary suite serves as a private spa-like escape, boasting an ensuite bath with a double vanity and a spacious walk-in shower, ensuring your morning routine is both seamless and sophisticated.
Enjoy a low-maintenance lifestyle with a yard designed for ease. Your front yard is taken care of by the HOA, and the backyard features turf, allowing you more time to relax and less time on upkeep.
The Wicklow also comes with a professionally designed landscape package, a full irrigation system, and our America’s Smart Home package with devices such as the Qolsys IQ Panel, Video Doorbell, Alarm.com app, Honeywell Thermostat, a Smart Light Switch, Kwikset Smart Lock, and more.
THE DETAILS THAT SHAPE YOUR DAY
Reported property facts
- Property type
- Residential
- Property subtype
- Townhouse
- Bedrooms
- 3
- Bathrooms
- 3
- Full bathrooms
- 2
- Half bathrooms
- 1
- Living area
- 1,363 sq ft
- Lot acres
- 0.2
- Year built
- 2026
- Parking spaces
- 2
- Garage spaces
- 2
Schools reported in the listing
- High schoolStony Point
- Middle schoolHopewell
- DistrictRound Rock ISD
- ElementaryRedbud
Verify assignment with the relevant district for the exact address, program and school year. These source-reported names are not ratings or an enrollment guarantee.
Features & finishes
lot
Back Yard · Few Trees · Front Yard · Interior Lot · Landscaped · Sprinkler - Automatic · Sprinklers In Front · Trees-Small (Under 20 Ft)
pool
None
roof
Shingle
view
Neighborhood
patio
Covered · Front Porch · Patio
sewer
Public Sewer
levels
Two
cooling
Central Air
fencing
Back Yard · Fenced
heating
Central
parking
Detached · Garage
exterior
Gutters Full
flooring
Carpet · Laminate
interior
Quartz Counters · Double Vanity · Eat-in Kitchen · Kitchen Island · Open Floorplan · Pantry · Smart Home · Smart Thermostat · Walk-In Closet(s)
security
Security System · Smoke Detector(s)
community
Cluster Mailbox · Common Grounds · High Speed Internet · Park · Picnic Area · Playground · Pool
utilities
Electricity Available · High Speed Internet · Sewer Connected · Water Connected
appliances
Dishwasher · Disposal · Microwave · Range
waterfront
None
water Source
Public
construction
HardiPlank Type · Masonry – Partial · Stone
accessibility
None
