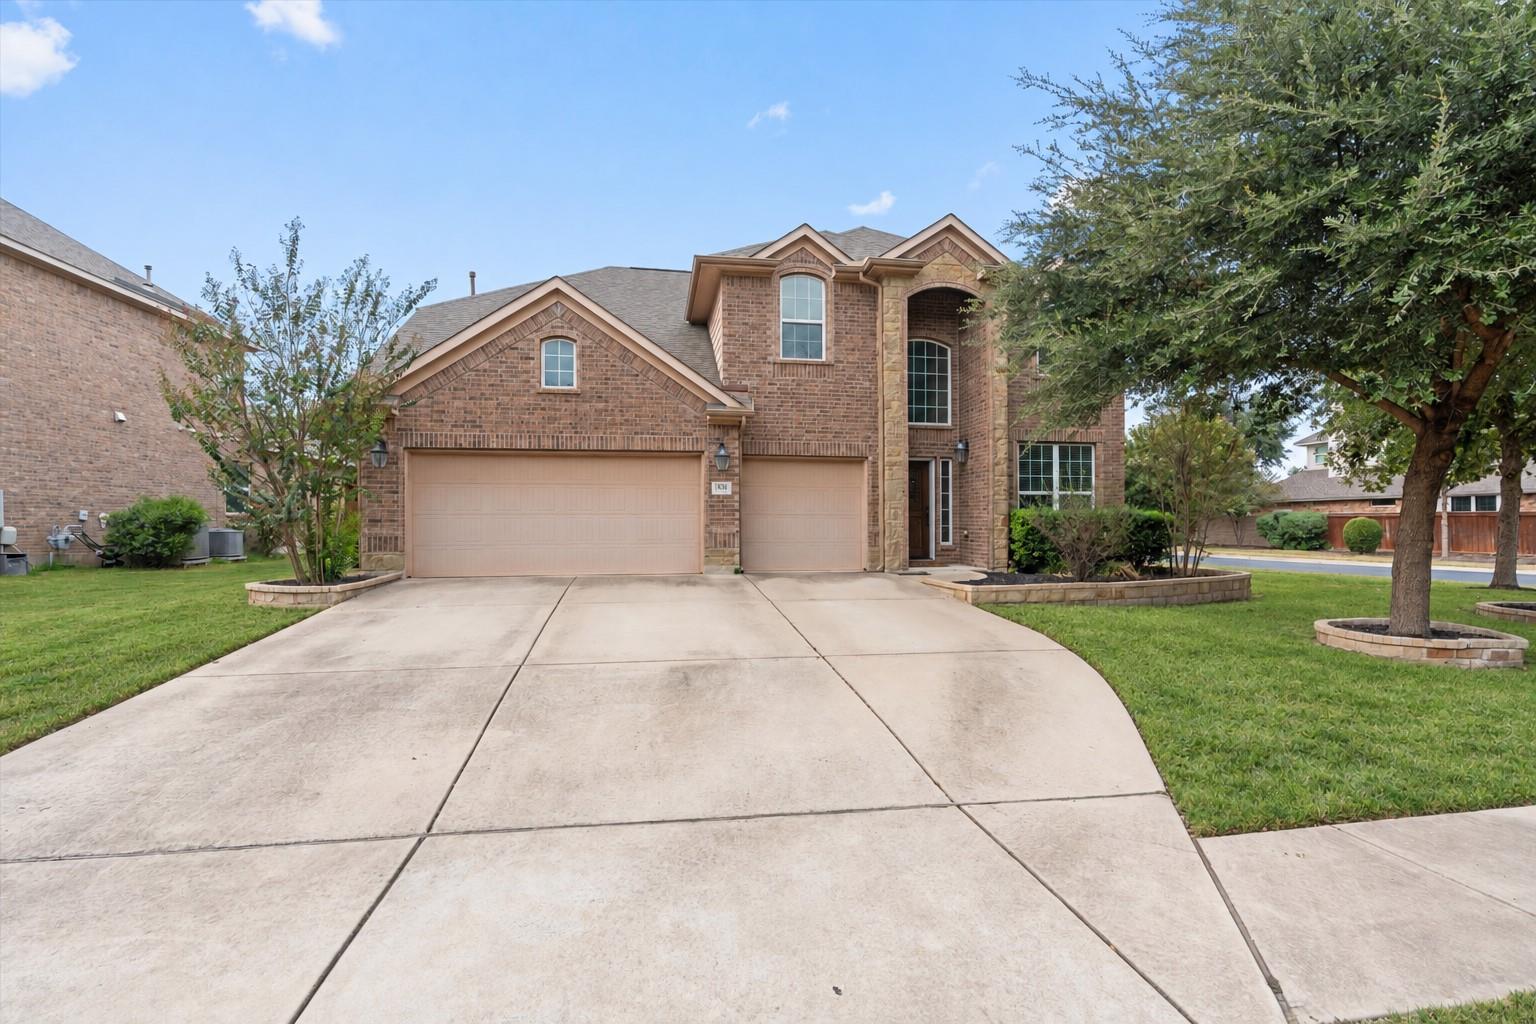
THE HOME, IN THE LISTING AGENT’S WORDS
A closer look.
Spacious & situated on a premium corner lot, this home is located in Falcon Pointe, Pflugerville’s most amenity-rich neighborhood. An open floor plan welcomes you with soaring ceilings, expansive windows, & gorgeous wood floors throughout the main living areas, complemented by tile in the kitchen & wet areas & carpet in the bedrooms. A striking floor-to-ceiling stone fireplace anchors the living room, creating an inviting gathering space. The kitchen features granite countertops, abundant dark wood cabinetry with pullout drawers, stainless steel appliances, & a pantry. Enjoy casual meals in the breakfast area & special occasions in the formal dining room, while a dedicated office provides a separate space for work or study. The spacious primary bedroom showcases a tray ceiling & bay window, along with an ensuite bath featuring a dual vanity, soaking tub, separate shower, & walk-in closet. A convenient half bath completes the main level. Upstairs, a large flex space offers room for a game room, media area, or additional living space, accompanied by 3 bedrooms, each with its own closet. Two bedrooms share a Jack & Jill bath, while the third is conveniently located near a full bath. Outside, the large fenced backyard features stone walls on two sides & a generous covered patio for relaxing or entertaining. Enjoy a wealth of neighborhood amenities, including 8 pools, a children’s splash pad & water park, & a 26.5-acre park with an 18-hole disc golf course, picnic areas, ball fields, trails, dog parks, & so much more. From active afternoons to leisurely weekends, Falcon Pointe offers plenty of ways to enjoy your time close to home. This prime location also places you near schools, abundant shopping, dining, recreation, & everyday essentials, including H-E-B, Walmart, & hospitals, with easy access to TX-130 & TX-45.
THE DETAILS THAT SHAPE YOUR DAY
Reported property facts
- Property type
- Residential
- Property subtype
- Single Family Residence
- Bedrooms
- 4
- Bathrooms
- 4
- Full bathrooms
- 3
- Half bathrooms
- 1
- Living area
- 3,001 sq ft
- Lot acres
- 0.1962
- Year built
- 2013
- Parking spaces
- 6
- Garage spaces
- 3
Schools reported in the listing
- High schoolHendrickson
- Middle schoolKelly Lane
- DistrictPflugerville ISD
- ElementaryMurchison
Verify assignment with the relevant district for the exact address, program and school year. These source-reported names are not ratings or an enrollment guarantee.
Features & finishes
lot
Back Yard · Corner Lot · Curbs · Front Yard · Landscaped · Native Plants
pool
None
roof
Shingle
view
None
patio
Covered · Front Porch · Patio
sewer
MUD
levels
Two
cooling
Central Air
fencing
Back Yard · Fenced · Stone · Wood
heating
Central
parking
Attached · Door-Multi · Driveway · Garage · Garage Door Opener · Garage Faces Front
exterior
Gutters Full · No Exterior Steps · Private Yard
flooring
Carpet · Tile · Wood
interior
Breakfast Bar · Built-in Features · Ceiling Fan(s) · Ceiling-High · Tray Ceiling(s) · Chandelier · Granite Counters · Double Vanity · Entrance Foyer · Interior Steps · Multiple Dining Areas · Multiple Living Areas · Open Floorplan · Pantry · Primary Bedroom on Main · Recessed Lighting · Soaking Tub · Study/Home Office · Walk-In Closet(s)
security
Smoke Detector(s)
community
See Remarks · Golf · Park · Picnic Area · Playground · Pool · Sport Court(s)/Facility · Trail(s)
utilities
Electricity Available · Sewer Available · Water Available
appliances
Cooktop · Dishwasher · Disposal · Microwave · Oven · Range · RNGHD · Stainless Steel Appliance(s)
waterfront
None
water Source
MUD
construction
Brick · HardiPlank Type · Stone
accessibility
None
ROOM BY ROOM
Reported rooms
Compare the spaces you will actually use. Units for numeric length and width are not reported in this feed; the separate dimensions field is shown as supplied. Confirm measurements at the home.
| Room & level | Reported measurements |
|---|---|
| KitchenLevel: Main Kitchn - Breakfast Area · Breakfast Bar · Granite Counters · Dining Room · Open to Family Room · Pantry · Recessed Lighting | Size not reported |
| Primary BedroomLevel: Main Ceiling Fan(s) · See Remarks · Tray Ceiling(s) | Size not reported |
| Primary BathroomLevel: Main Double Vanity · Full Bath · Separate Shower · Soaking Tub · Walk-In Closet(s) | Size not reported |
