THE HOME, IN THE LISTING AGENT’S WORDS
A closer look.
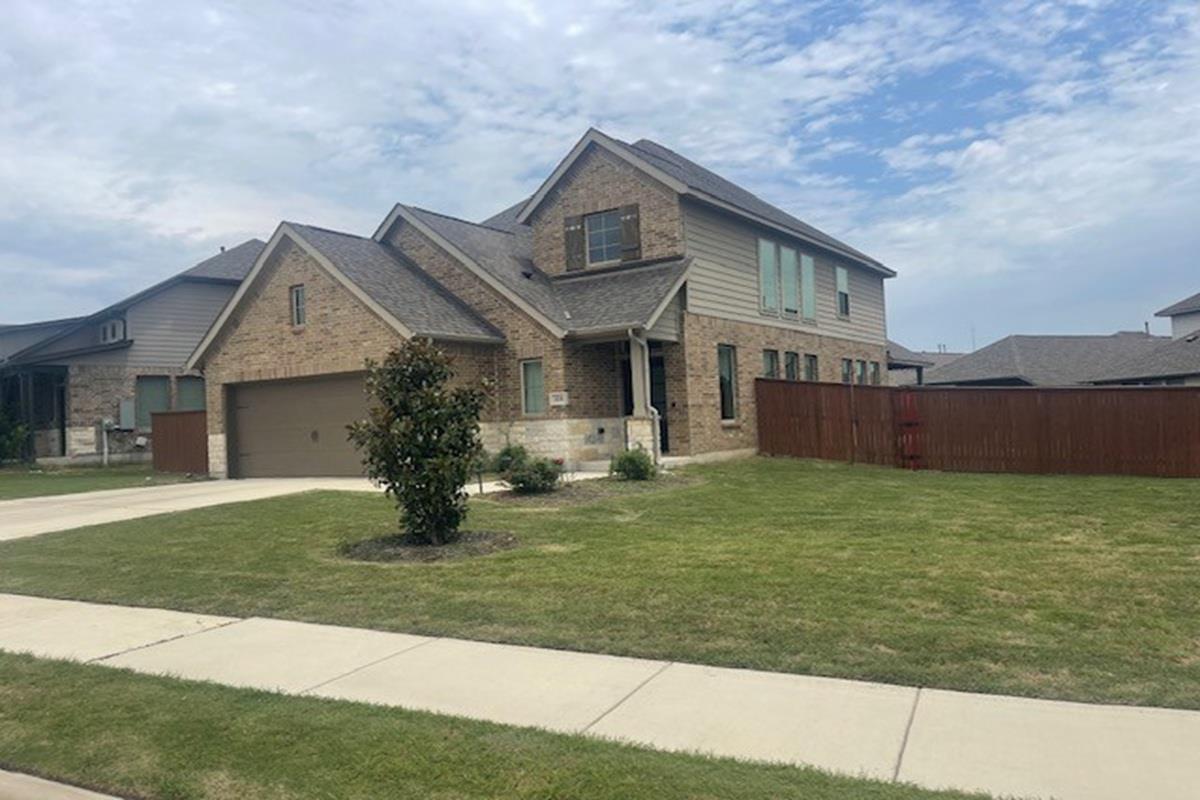
Welcome to 224 Rosebush Dr., a beautifully designed two-story Perry Home in the desirable Santa Rita Ranch community of Liberty Hill. Offering 2,611 square feet, this inviting home features three bedrooms, two full baths and one half bath, with high ceilings and abundant natural light creating a spacious, open feel throughout. A dedicated study/home office with French doors provides the perfect space for working from home or managing everyday activities.
Read the full description
The open-concept kitchen is the heart of the home, featuring granite countertops, a breakfast bar, pantry and breakfast area, with an easy flow into the main living spaces. The main-level primary suite offers a comfortable retreat with a spacious walk-in closet.
Situated on a 0.24-acre lot, the home offers a private yard and the opportunity to enjoy the Texas Hill Country lifestyle. Santa Rita Ranch residents have access to an impressive array of amenities, including nine resort-style pools, waterslides, splash parks, pickleball courts, parks, playgrounds, miles of trails, fishing lakes, a dog park and the Wellness Barn fitness center, along with community gathering spaces and resident events.
Come experience 224 Rosebush Dr. and discover the home, amenities and Hill Country lifestyle that make Santa Rita Ranch such a special place to call home.
THE DETAILS THAT SHAPE YOUR DAY
Reported property facts
- Property type
- Residential
- Property subtype
- Single Family Residence
- Bedrooms
- 3
- Bathrooms
- 3
- Full bathrooms
- 2
- Half bathrooms
- 1
- Living area
- 2,611 sq ft
- Lot acres
- 0.2322
- Year built
- 2020
- Parking spaces
- 4
- Garage spaces
- 2
Schools reported in the listing
- High schoolEast View
- Middle schoolJames Tippit
- DistrictGeorgetown ISD
- ElementaryWolf Ranch Elementary
Verify assignment with the relevant district for the exact address, program and school year. These source-reported names are not ratings or an enrollment guarantee.
Features & finishes
lot
Back Yard · Front Yard · Sprinklers In Rear · Sprinklers In Front
pool
None
roof
Composition
view
None
patio
Covered · Patio
sewer
Public Sewer
levels
Two
cooling
Central Air
fencing
Fenced · Wood
heating
Central
parking
Attached · Garage Door Opener · Garage Faces Front
exterior
Rain Gutters · Private Yard
flooring
Carpet · Tile
interior
Breakfast Bar · Ceiling-High · Granite Counters · Multiple Living Areas · Open Floorplan · Pantry · Primary Bedroom on Main · Study/Home Office · Walk-In Closet(s)
security
See Remarks
community
See Remarks
utilities
Cable Available · Cable Connected · Electricity Available · Electricity Connected · Natural Gas Available · Natural Gas Connected
appliances
Dishwasher · Disposal · ENERGY STAR Qualified Appliances · Microwave · Oven · Free-Standing Gas Range · Self Cleaning Oven · Water Heater
waterfront
None
water Source
MUD
construction
Brick Veneer · Masonry – All Sides · Stone Veneer
accessibility
None
ROOM BY ROOM
Reported rooms
Compare the spaces you will actually use. Units for numeric length and width are not reported in this feed; the separate dimensions field is shown as supplied. Confirm measurements at the home.
| Room & level | Reported measurements |
|---|---|
| BedroomLevel: Main Walk-In Closet(s) | Size not reported |
| KitchenLevel: Main Kitchn - Breakfast Area · Breakfast Bar · Center Island · Granite Counters · Open to Family Room · Pantry | Size not reported |
