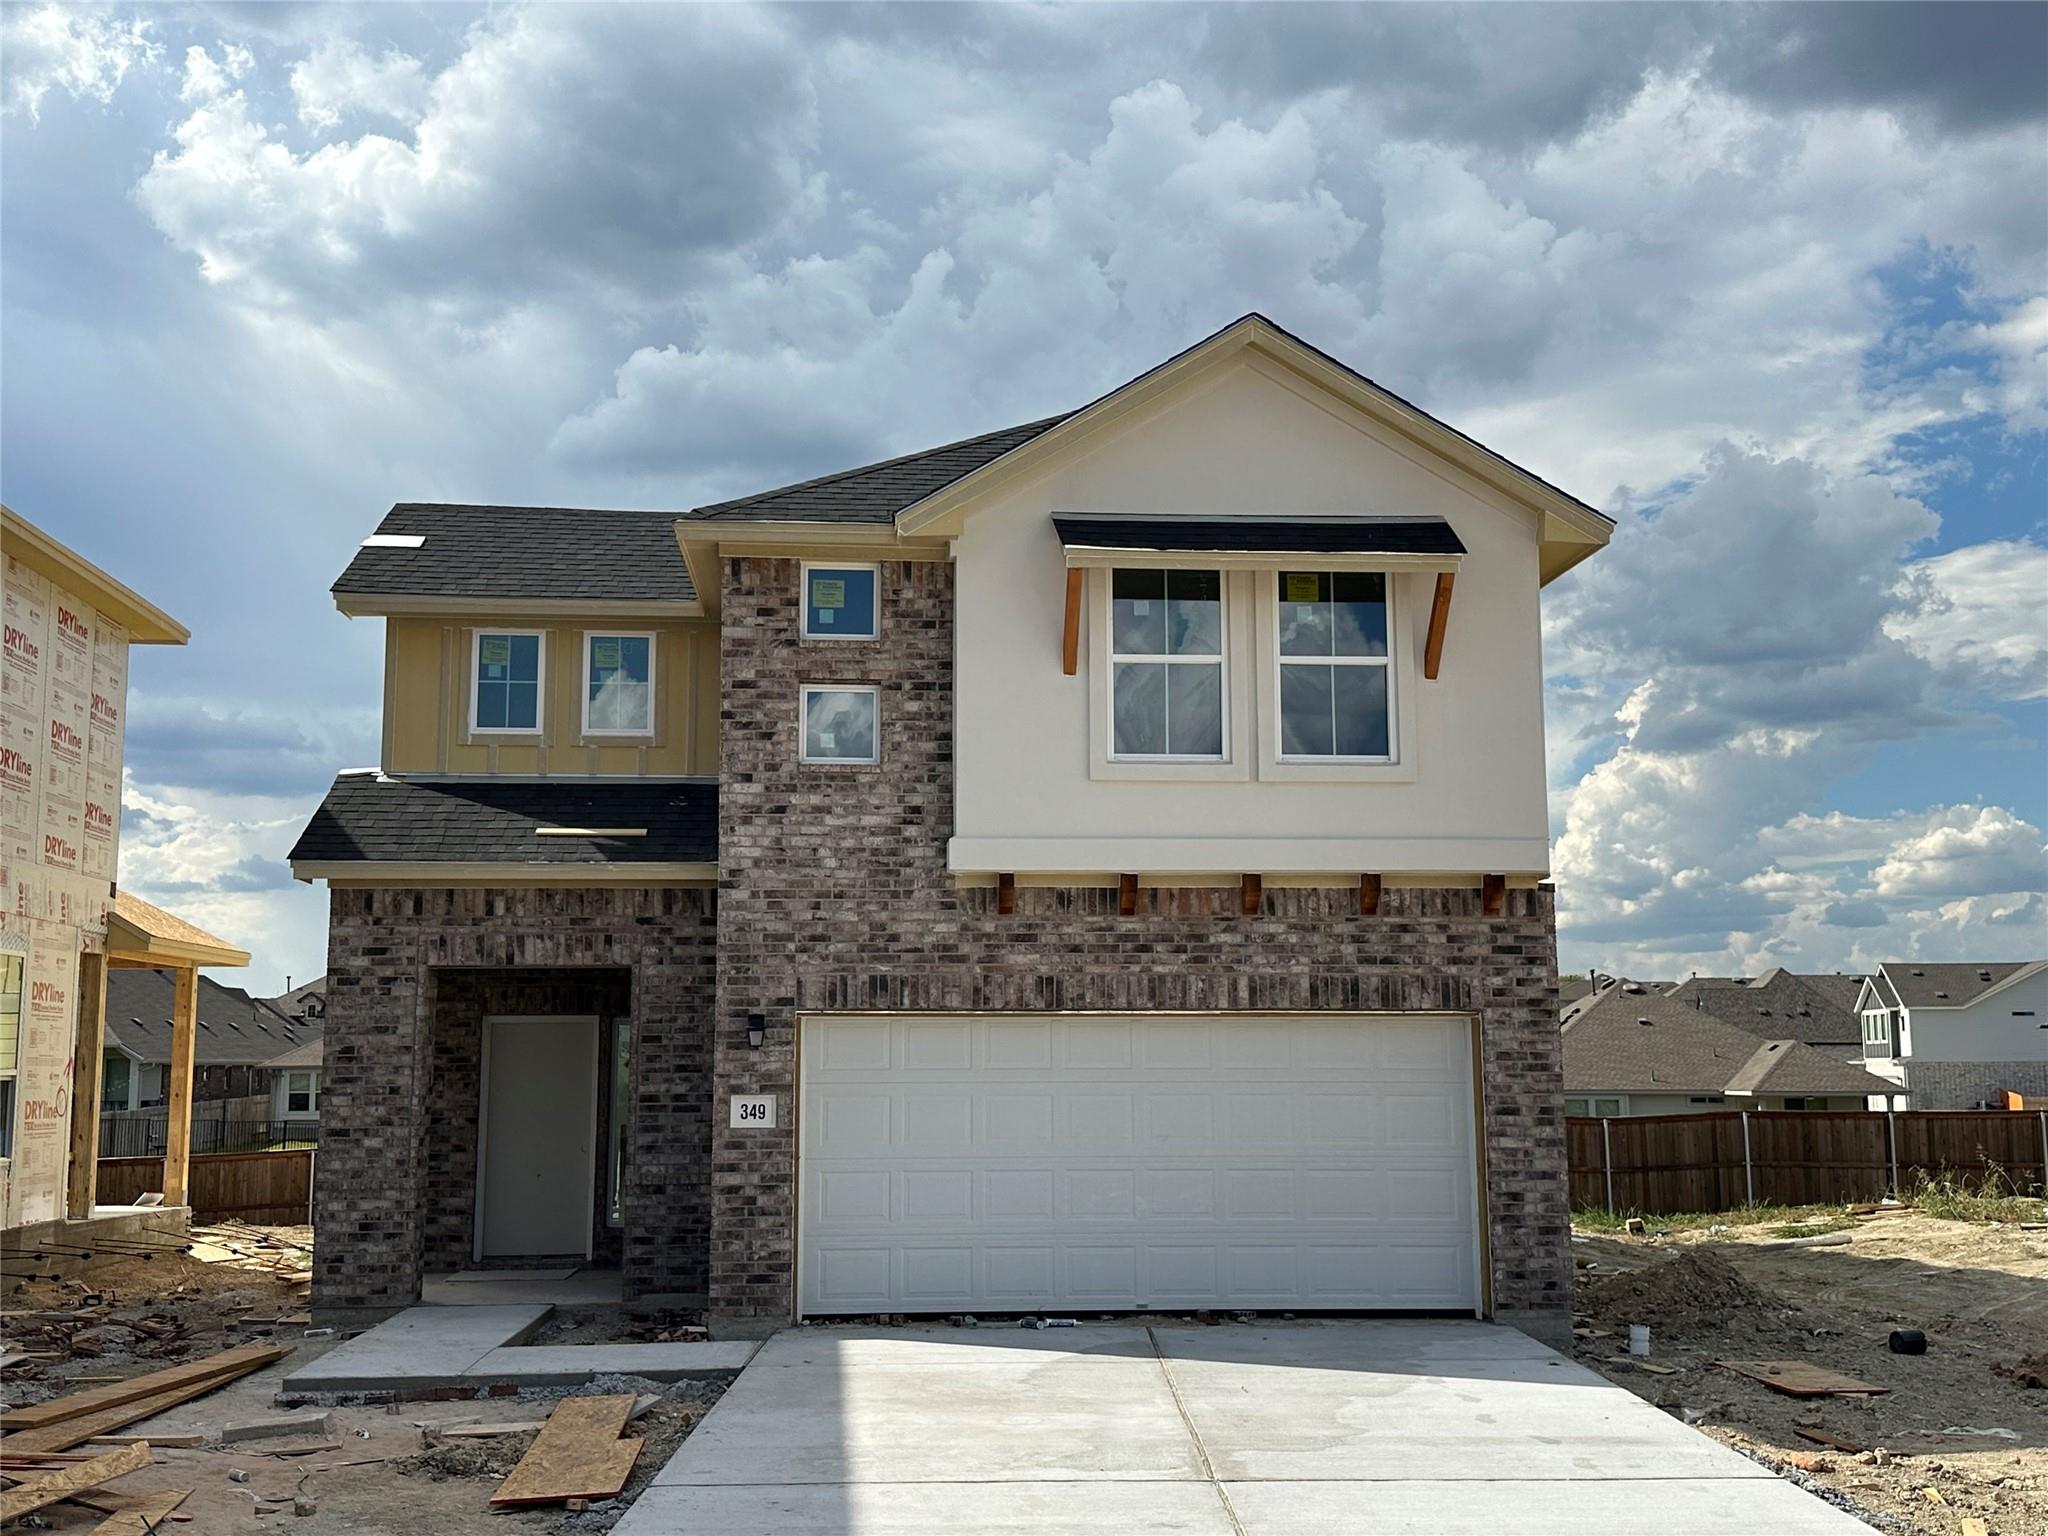
THE HOME, IN THE LISTING AGENT’S WORDS
A closer look.
The Conchos is a buyer favorite. Right as you walk in you’re hit with 25 ft ceilings with the game room on the 2nd floor open to below. The kitchen is a home chef’s dream, with a built in gas cook top and venthood above, it’s surrounded by 42’’ soft-closed shaker cabinets. The pantry is big enough for a full family, plus some. The Conchos also provides ultimate living with 3 gathering spaces (Family, Gameroom and Media room) Great for hosts!
THE DETAILS THAT SHAPE YOUR DAY
Reported property facts
- Property type
- Residential
- Property subtype
- Single Family Residence
- Bedrooms
- 4
- Bathrooms
- 4
- Full bathrooms
- 3
- Half bathrooms
- 1
- Living area
- 2,512 sq ft
- Lot acres
- 0.11
- Year built
- 2026
- Parking spaces
- 4
- Garage spaces
- 2
Schools reported in the listing
- High schoolLehman
- Middle schoolArmando Chapa
- DistrictHaysCONSISD
- ElementaryRalph Pfluger
Verify assignment with the relevant district for the exact address, program and school year. These source-reported names are not ratings or an enrollment guarantee.
Features & finishes
lot
Greenbelt · Front Yard · Sprinkler - Automatic · Trees-Small (Under 20 Ft)
pool
None
roof
Composition
view
Trees/Woods
patio
Covered · Patio
sewer
Public Sewer
levels
Two
cooling
Central Air
fencing
Privacy · Wood
heating
Central
parking
Attached · Garage · Garage Faces Front
exterior
Private Yard
flooring
Carpet · Wood
interior
Quartz Counters · Double Vanity · Primary Bedroom on Main · Walk-In Closet(s)
community
Common Grounds · Dog Park · Park · Picnic Area · Playground · Pool · Trail(s)
utilities
Electricity Connected · Water Connected
appliances
Dishwasher · Disposal · Microwave · Water Heater
waterfront
None
water Source
Public
construction
HardiPlank Type · Masonry – Partial · Stone
accessibility
None
ROOM BY ROOM
Reported rooms
Compare the spaces you will actually use. Units for numeric length and width are not reported in this feed; the separate dimensions field is shown as supplied. Confirm measurements at the home.
| Room & level | Reported measurements |
|---|---|
| Primary BedroomLevel: Main Walk-In Closet(s) | Size not reported |
| Primary BathroomLevel: Main Double Vanity · Walk-In Closet(s) · Walk-in Shower | Size not reported |
| KitchenLevel: Main Center Island · Quartz Counters · Open to Family Room | Size not reported |
