THE HOME, IN THE LISTING AGENT’S WORDS
A closer look.
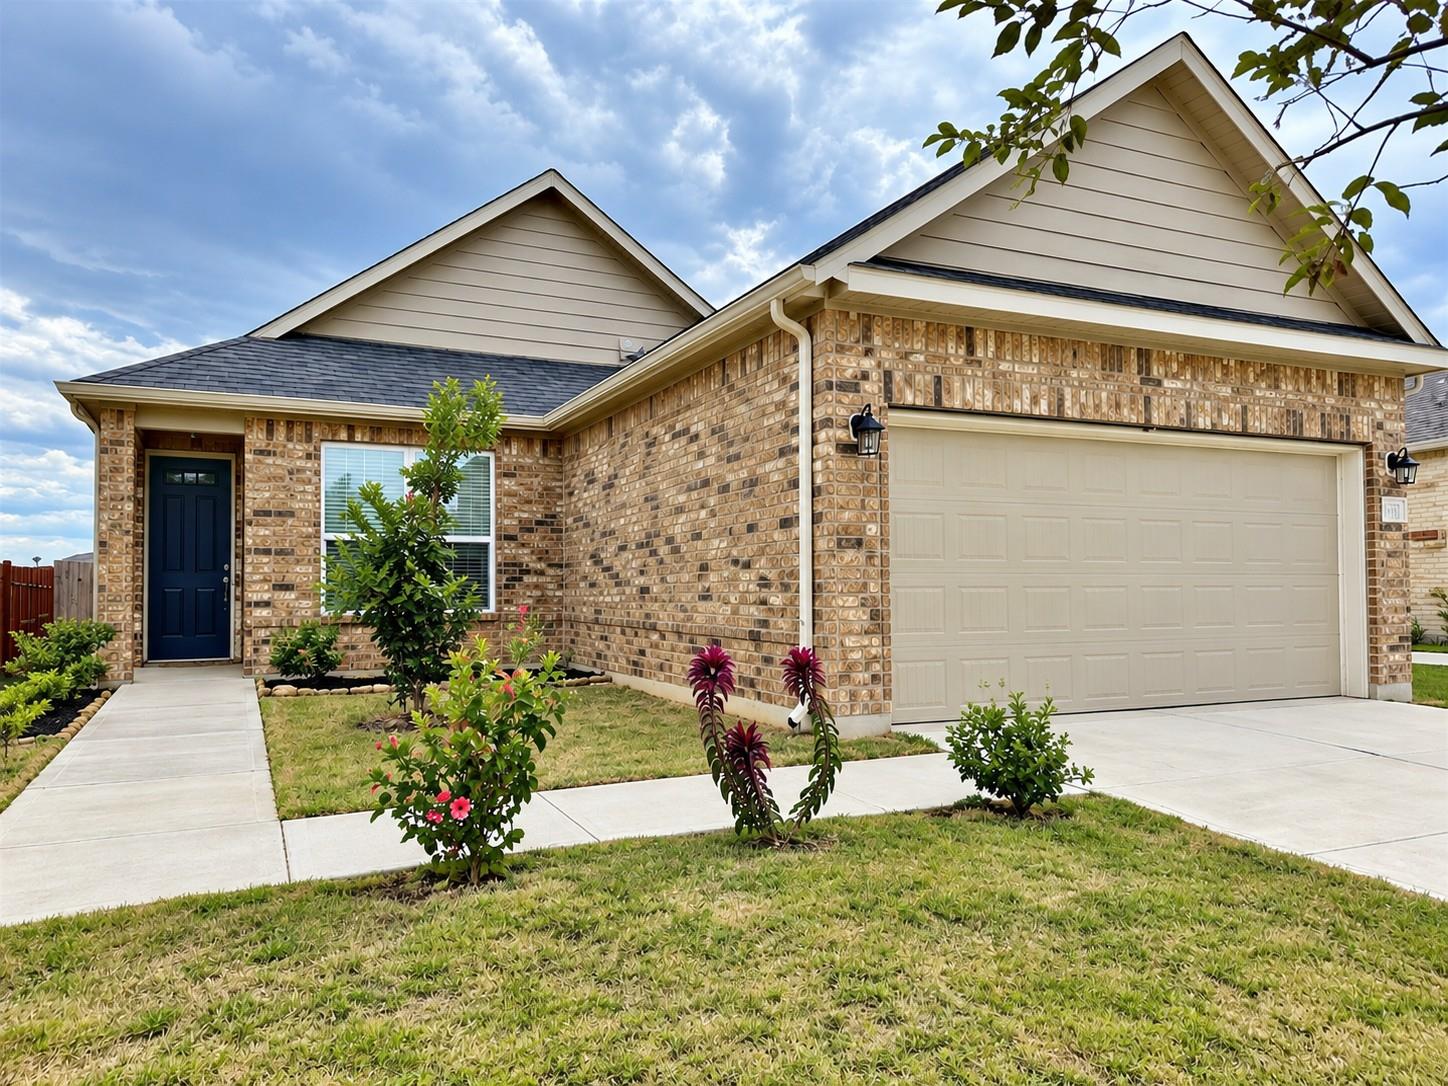
Better than new and thoughtfully upgraded, this inviting 3-bedroom, 2-bath home offers approximately 1,523 square feet of comfortable single-story living in the newer South Pointe community. Built in 2024 and conveniently located close to the neighborhood pool, this home combines the appeal of newer construction with desirable upgrades already in place. The elementary and high school are within walking distance, adding to the convenience of this well-located New Braunfels home. Inside, 9-foot ceilings enhance the open and spacious feel, while elegant arched entryways add architectural character throughout. Luxury vinyl plank flooring extends through the entry, living, dining, and kitchen areas for a cohesive look and easy maintenance. The light-filled living area flows seamlessly into the dining space and kitchen, creating an ideal layout for everyday living and entertaining. The kitchen features granite countertops, generous cabinetry, and a reverse osmosis water filtration system at the kitchen sink. A whole-house water softener provides an additional upgrade. Built-in bookcases in the hallway offer both character and functional storage. The spacious primary suite features a walk-in closet and a well-appointed private bath with a separate soaking tub and shower, double vanity, and private toilet closet. Two additional bedrooms provide flexible space for family, guests, or a home office. Ceiling fans are installed in the living room and all bedrooms, and blinds throughout the home are already in place. Step outside to the fully fenced backyard and large wooden deck, offering plenty of room for outdoor dining, entertaining, or relaxing. With newer construction, completed upgrades, neighborhood amenities nearby, and schools within walking distance, 4136 Carraway St offers the opportunity to enjoy a move-in-ready home without waiting on new construction.
THE DETAILS THAT SHAPE YOUR DAY
Reported property facts
- Property type
- Residential
- Property subtype
- Single Family Residence
- Bedrooms
- 3
- Bathrooms
- 2
- Full bathrooms
- 2
- Half bathrooms
- 0
- Living area
- 1,523 sq ft
- Lot acres
- 0.12
- Year built
- 2024
- Parking spaces
- 4
- Garage spaces
- 2
Schools reported in the listing
- High schoolLongCreek
- Middle schoolNew Braunfels
- DistrictNew Braunfels ISD
- ElementaryKlein Road
Verify assignment with the relevant district for the exact address, program and school year. These source-reported names are not ratings or an enrollment guarantee.
Features & finishes
lot
Greenbelt · Back Yard · Curbs · Front Yard · Landscaped · Level · Public Maintained Road
pool
None
roof
Composition · Shingle
view
Neighborhood · Pool
patio
Deck · Front Porch
sewer
Public Sewer
levels
One
cooling
Ceiling Fan(s) · Central Air · Electric
fencing
Back Yard · Privacy · Wood
heating
Electric
parking
Attached · Concrete · Driveway · Garage · Garage Door Opener · Garage Faces Front · Kitchen Level · Lighted
exterior
Lighting · Private Yard
flooring
Carpet · Tile · Vinyl
interior
Bidet · Bookcases · Breakfast Bar · Built-in Features · Ceiling Fan(s) · Ceiling-High · Granite Counters · Quartz Counters · Double Vanity · Eat-in Kitchen · High Speed Internet · No Interior Steps · Open Floorplan · Pantry · Primary Bedroom on Main · Recessed Lighting · Soaking Tub · Walk-In Closet(s)
security
Smoke Detector(s)
community
Cluster Mailbox · Common Grounds · Curbs · High Speed Internet · Park · Playground · Pool · Sidewalks · Trash Pickup - Door to Door · Underground Utilities
utilities
Electricity Connected · High Speed Internet · Sewer Connected · Underground Utilities · Water Connected
appliances
Built-In Electric Range · Dishwasher · Disposal · Exhaust Fan · Ice Maker · Microwave · Plumbed For Ice Maker · Refrigerator · Water Purifier
waterfront
None
water Source
Public
construction
HardiPlank Type · Masonry – Partial
accessibility
None
ROOM BY ROOM
Reported rooms
Compare the spaces you will actually use. Units for numeric length and width are not reported in this feed; the separate dimensions field is shown as supplied. Confirm measurements at the home.
| Room & level | Reported measurements |
|---|---|
| KitchenLevel: Main Bar · Kitchn - Breakfast Area · Granite Counters · Eat In Kitchen · Gourmet Kitchen · High Ceilings · Open to Family Room · Pantry · Plumbed for Icemaker · Recessed Lighting | Size not reported |
| Primary BathroomLevel: Main Bidet · Granite Counters · Double Vanity · Full Bath · Garden Tub · High Ceilings · Recessed Lighting · Separate Shower · Walk-in Shower | Size not reported |
| Primary BedroomLevel: Main Ceiling Fan(s) · High Ceilings · Walk-In Closet(s) | Size not reported |
| Living RoomLevel: Main Bookcases · Ceiling Fan(s) · High Ceilings · Recessed Lighting | Size not reported |
