THE HOME, IN THE LISTING AGENT’S WORDS
A closer look.
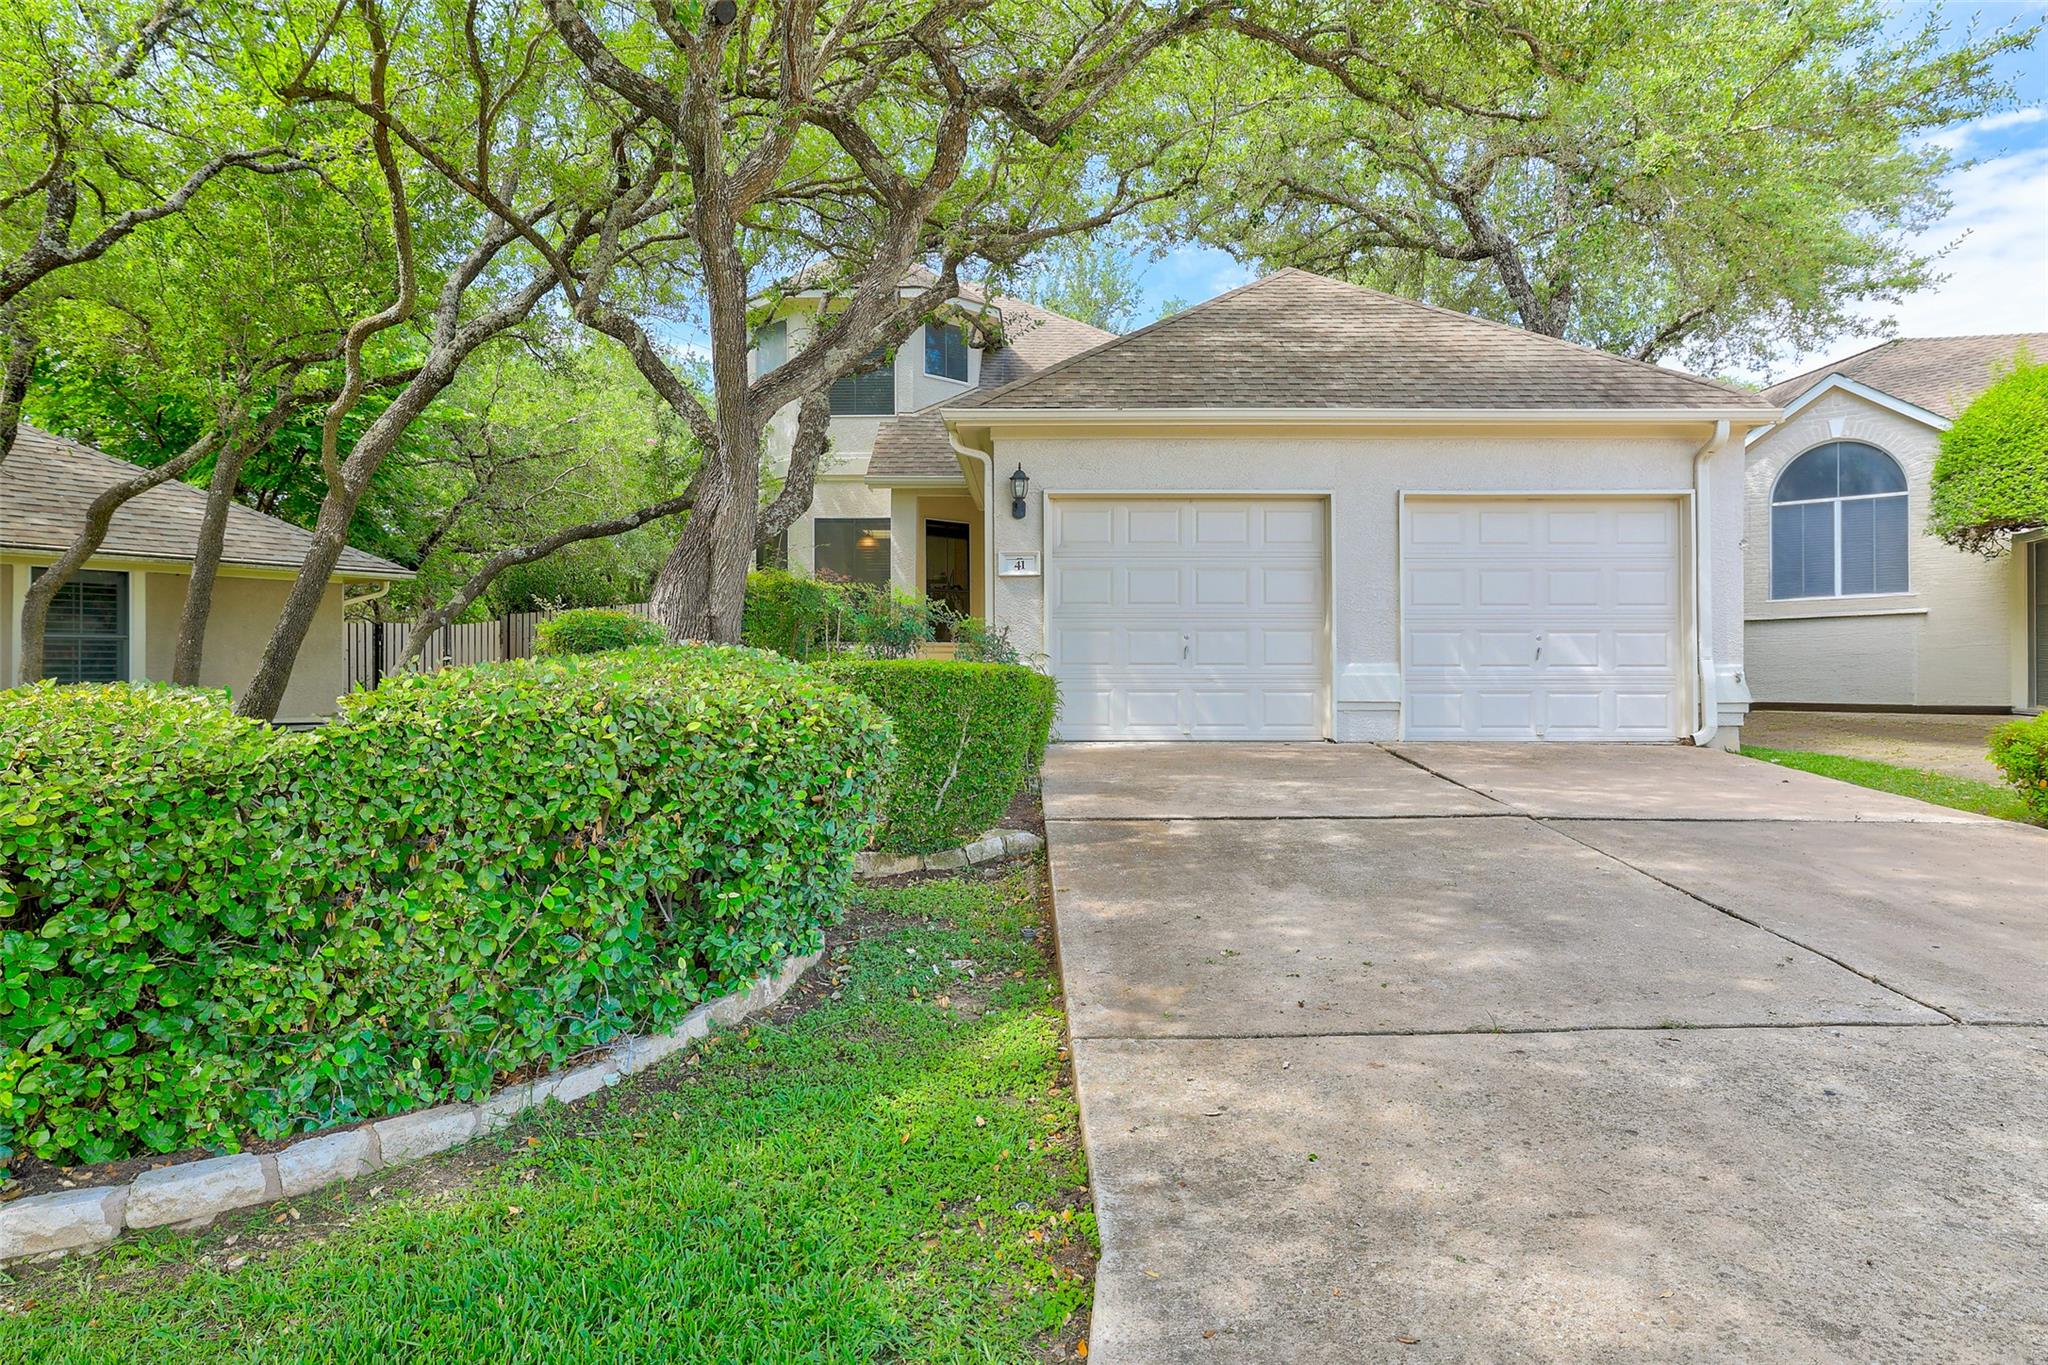
Discover unparalleled comfort and elegance in this exquisite two-story residence, a true sanctuary nestled in a vibrant community. This home offers an exceptional lifestyle with its thoughtful design and prime location, providing both serene living and convenient access to local amenities. The impressive stucco facade, framed by mature trees and vibrant landscaping, welcomes one into a meticulously maintained interior, where every detail has been carefully considered to create an inviting atmosphere. High ceilings and hardwood flooring grace the living areas, while a cozy fireplace provides warmth and ambiance. This property boasts three spacious bedrooms and two full bathrooms, providing ample room for relaxation and daily routines. With a generous living area spanning 1954 square feet, there is abundant space for entertaining guests or enjoying quiet evenings at home. The well-lit kitchen features sleek appliances, including stainless steel, and abundant counter space, connecting seamlessly to a dining area with rich wood flooring and crown molding. The residence is situated on a sizable 0.13-acre lot, offering a perfect balance of outdoor enjoyment without extensive upkeep. This home is located in a quiet cul-de-sac. The beautifully upgraded backyard features a limestone deck and an inviting fireplace, complemented by serene fountains, creating an ideal setting for entertaining. The backyard is a showstopper. The owner has invested thousands in exceptional upgrades. Experience the charm of Austin, TX 78738, a sought-after area known for its dynamic environment and community spirit. Living at 41 Muirfield Greens Lane places one in a desirable neighborhood, surrounded by local attractions and essential services. This address offers a unique opportunity to embrace a sophisticated, comfortable lifestyle in a truly special setting. A 2022 Navita Storm golf cart may convey, depending on the offer.
THE DETAILS THAT SHAPE YOUR DAY
Reported property facts
- Property type
- Residential
- Property subtype
- Single Family Residence
- Bedrooms
- 3
- Bathrooms
- 3
- Full bathrooms
- 2
- Half bathrooms
- 1
- Living area
- 1,954 sq ft
- Lot acres
- 0.1291
- Year built
- 1998
- Parking spaces
- 2
- Garage spaces
- 2
Schools reported in the listing
- High schoolLake Travis
- Middle schoolLake Travis
- DistrictLake Travis ISD
- ElementaryLakeway
Verify assignment with the relevant district for the exact address, program and school year. These source-reported names are not ratings or an enrollment guarantee.
Features & finishes
lot
Greenbelt · Back Yard · Cul-De-Sac · Front Yard · Garden · Landscaped · Near Golf Course · Sprinkler - Automatic · Trees-Medium (20 Ft - 40 Ft) · Trees-Small (Under 20 Ft)
pool
None
roof
Composition
view
None
patio
See Remarks · Patio · Porch
sewer
MUD
levels
Two
cooling
Ceiling Fan(s) · Central Air · Electric
fencing
Back Yard · Fenced · Gate · Privacy · Wood · Wrought Iron
heating
Central · Electric · Fireplace(s)
parking
Attached · Driveway · Garage · Garage Door Opener · Garage Faces Front
exterior
Garden · Rain Gutters · Private Entrance · Private Yard
flooring
Carpet · Laminate · Tile
interior
Built-in Features · Ceiling Fan(s) · Ceiling-Vaulted · Chandelier · Quartz Counters · Crown Molding · Double Vanity · Eat-in Kitchen · Entrance Foyer · Interior Steps · Multiple Dining Areas · Open Floorplan · Pantry · Primary Bedroom on Main · Recessed Lighting · Soaking Tub · Walk-In Closet(s)
community
None
utilities
Electricity Connected · Sewer Connected · Water Connected
appliances
Dishwasher · Disposal · Electric Range · Exhaust Fan · Ice Maker · Microwave · Free-Standing Electric Range · RNGHD · Free-Standing Refrigerator · Stainless Steel Appliance(s) · Electric Water Heater
waterfront
None
water Source
MUD
construction
Masonry – Partial · Stucco
accessibility
None
