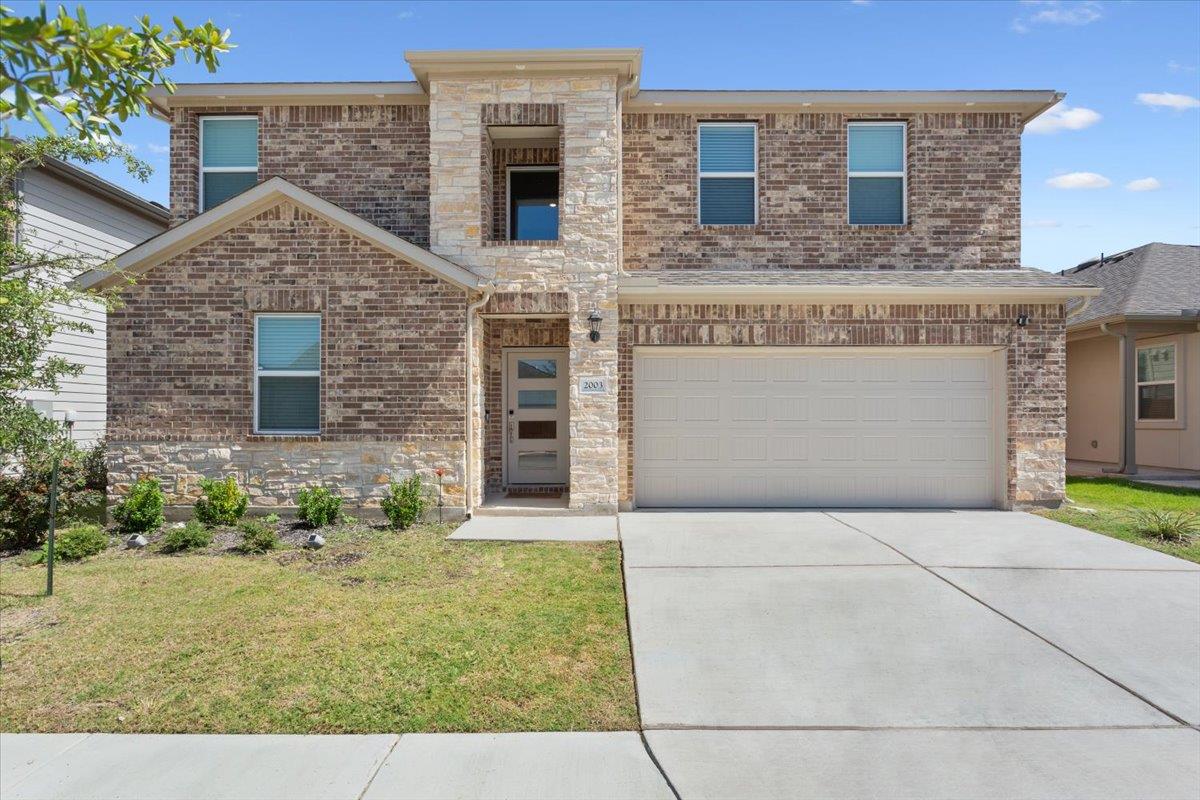
THE HOME, IN THE LISTING AGENT’S WORDS
A closer look.
Welcome to 2003 Wynn Rd in Hutto, TX! Only occupied for 17 months, this stunning 5 bedroom, 3 bathroom home offers 2,716 sf of thoughtful design, combining modern luxury with functional everyday living. Enjoy peace and quiet with no immediate neighbors directly behind; looking out onto an open green field, perfect for relaxing or entertaining in your private backyard. Flexible Main Level Living: The spacious primary suite with walk-in shower and soaking garden tub is conveniently located on the main floor for ultimate comfort. An additional main level bedroom offers total versatility, ideal as a dedicated home office, guest suite, study or playroom. Open & Light-Filled Interior: The open concept living area features clean lines, high ceilings, warm wood-look flooring, elegant hanging lighting, and a cozy sitting/living room area. A Gourmet Kitchen is equipped with modern white cabinetry, sleek quartz countertops, a stone tile backsplash, a large center island, and stainless steel appliances (all appliances included!). A large dining area completes the kitchen area. A laundry room with storage cabinets is on this level. Washer and dryer included as well. Upstairs features 3 additional spacious bedrooms and a huge flexible living area, making it ideal for multi-generational living or working from home. There's space for everyone. Modern convenience meets efficiency with a tankless water heater for endless hot water. Full rain gutters surround the roof line for a beautiful finish. The garage floor is upgraded with epoxy flooring.
THE DETAILS THAT SHAPE YOUR DAY
Reported property facts
- Property type
- Residential
- Property subtype
- Single Family Residence
- Bedrooms
- 5
- Bathrooms
- 3
- Full bathrooms
- 3
- Half bathrooms
- 0
- Living area
- 2,716 sq ft
- Lot acres
- 0.142
- Year built
- 2024
- Parking spaces
- 2
- Garage spaces
- 2
Schools reported in the listing
- High schoolHutto
- Middle schoolHutto
- DistrictHutto ISD
- ElementaryLee Martinez
Verify assignment with the relevant district for the exact address, program and school year. These source-reported names are not ratings or an enrollment guarantee.
Features & finishes
lot
Interior Lot · Sprinkler - Automatic
pool
None
roof
Composition
view
Neighborhood · Pasture
patio
Covered · Patio · Rear Porch
sewer
Public Sewer
levels
Two
cooling
Central Air
fencing
Fenced · Privacy · Wood
heating
Forced Air · Natural Gas
parking
Attached · Driveway · Garage · Garage Door Opener · Garage Faces Front · Off Street
exterior
Exterior Steps · Gutters Full · Lighting · Private Yard
flooring
Carpet · Tile · Vinyl
interior
Breakfast Bar · Ceiling Fan(s) · Ceiling-High · Quartz Counters · Kitchen Island · Multiple Living Areas · Open Floorplan · Pantry · Primary Bedroom on Main · Recessed Lighting · Soaking Tub · Walk-In Closet(s)
security
Carbon Monoxide Detector(s) · Smoke Detector(s)
community
Clubhouse · Cluster Mailbox · Common Grounds · Conference/Meeting Room · Curbs · Electronic Payments · Playground · Pool · Sidewalks · Street Lights · Trash Pickup - Door to Door · Underground Utilities · Trail(s)
utilities
Cable Available · Electricity Connected · High Speed Internet · Natural Gas Connected · Sewer Connected · Underground Utilities · Water Connected
appliances
Gas Oven · Free-Standing Gas Range · Stainless Steel Appliance(s) · Tankless Water Heater
waterfront
None
water Source
Public
construction
Brick · HardiPlank Type · Stone
accessibility
None
ROOM BY ROOM
Reported rooms
Compare the spaces you will actually use. Units for numeric length and width are not reported in this feed; the separate dimensions field is shown as supplied. Confirm measurements at the home.
| Room & level | Reported measurements |
|---|---|
| BedroomLevel: Main High Ceilings | Size not reported |
| Primary BedroomLevel: Main Ceiling Fan(s) · Quartz Counters · Full Bath · Garden Tub · High Ceilings · Separate Shower · Walk-In Closet(s) · Walk-in Shower | Size not reported |
| BedroomLevel: Second High Ceilings | Size not reported |
| BedroomLevel: Second High Ceilings | Size not reported |
| BedroomLevel: Second High Ceilings | Size not reported |
