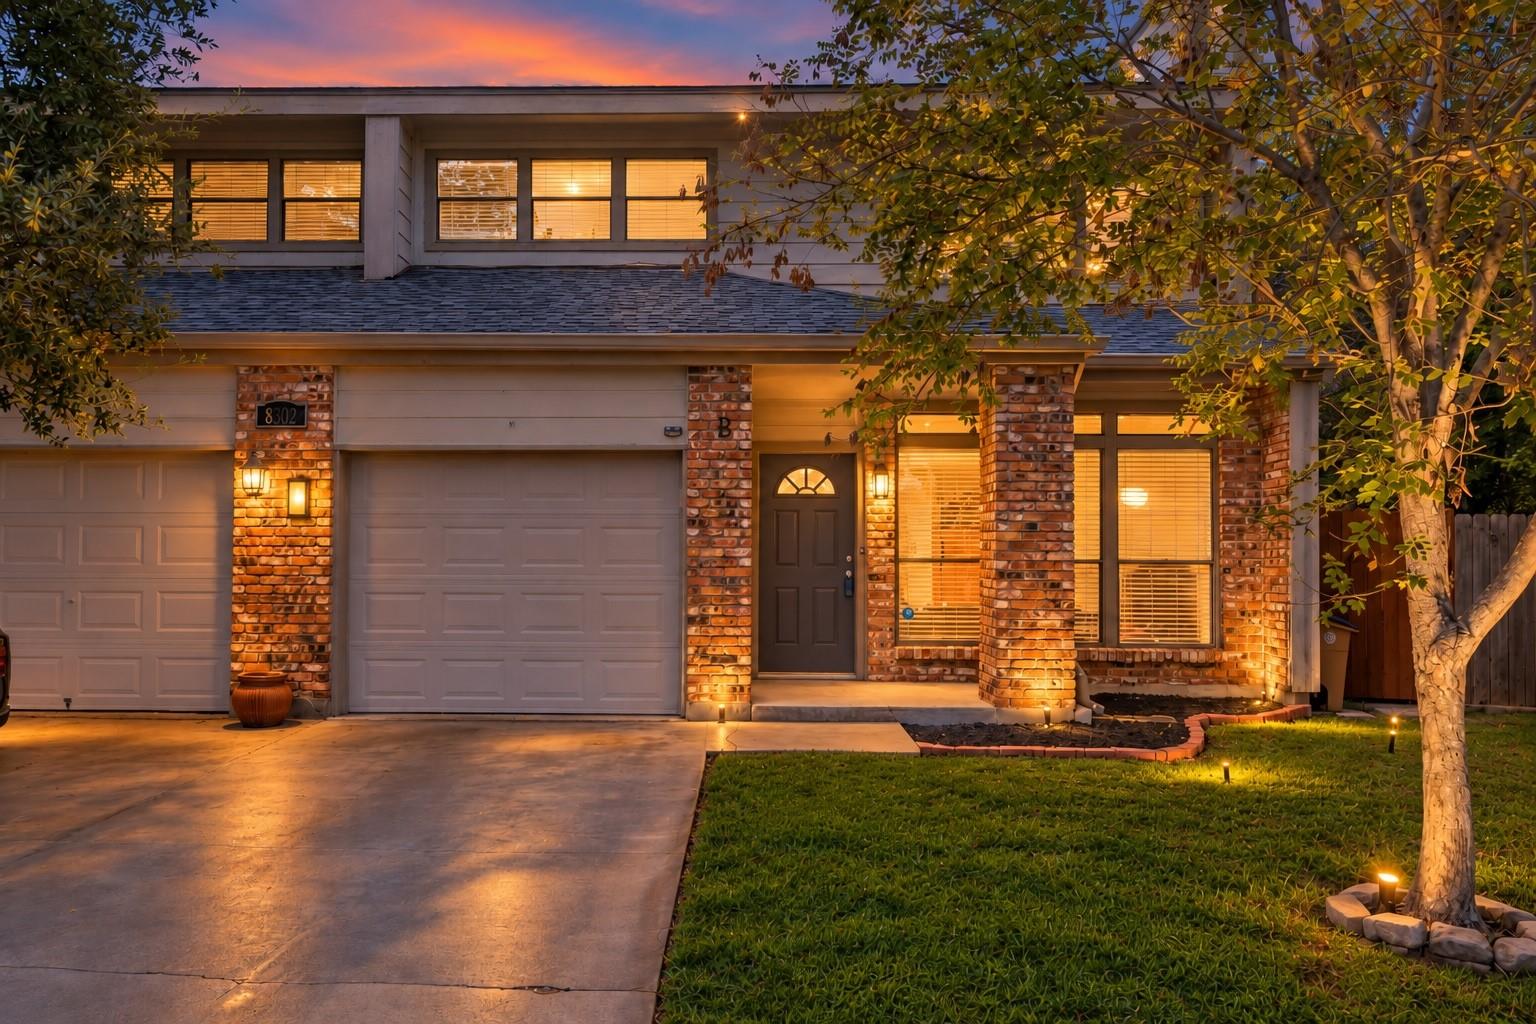
THE HOME, IN THE LISTING AGENT’S WORDS
A closer look.
A rare opportunity in one of NW Austin’s most coveted pockets, this updated two-bedroom condo lives more like a private home than a typical condo. Tucked at the end of a quiet cul-de-sac and backing to a peaceful stretch of woods behind Anderson High’s athletic fields, it offers privacy, a fenced yard, only one attached neighbor and a one-car garage plus driveway parking.
Read the full description
Inside, the home is fresh, updated and ready to enjoy, with soft neutral paint, luxury vinyl plank flooring and a bright, easygoing layout. The living room centers around a modernized fireplace with a chic hearth and TV mount, while generous windows bring in natural light. The kitchen keeps things current with quartz countertops, stainless appliances and updated cabinetry, flowing naturally into a sunny dining area framed by bay windows overlooking the backyard and woods beyond.
Upstairs, both bedrooms are generously sized, each with a walk-in closet and private ensuite bath. The primary bedroom adds a polished touch with a frameless glass walk-in shower, while both bedrooms feature comfortable carpeting and ceiling fans.
Outside is where this little retreat really delivers: a private fenced yard, newly installed composite deck and a new hot tub create an inviting spot to unwind beneath the trees. Recent improvements also include new gutters, with LG front loading washer, dryer and the stainless refrigerator available to convey. The roof was replaced with in the past 2 years providing long term peace of mind!
Just west of Mopac in the rolling NW Hills, you’re within walking distance of Hill Elementary and Anderson High, with Mesa’s local restaurants and cafés close by. Downtown is about 8 miles away, while The Domain and the tech corridor are roughly 5 miles north.
If you’ve been waiting for an opening into this sought-after area without giving up an updated, move-in-ready home, this one is worth seeing in person. Contact the Listing Agent to schedule a showing today!
THE DETAILS THAT SHAPE YOUR DAY
Reported property facts
- Property type
- Residential
- Property subtype
- Condominium
- Bedrooms
- 2
- Bathrooms
- 3
- Full bathrooms
- 2
- Half bathrooms
- 1
- Living area
- 1,273 sq ft
- Lot acres
- 0.0811
- Year built
- 1983
- Parking spaces
- 3
- Garage spaces
- 1
Schools reported in the listing
- High schoolAnderson
- Middle schoolMurchison
- DistrictAustin ISD
- ElementaryHill
Verify assignment with the relevant district for the exact address, program and school year. These source-reported names are not ratings or an enrollment guarantee.
Features & finishes
lot
Greenbelt · Cul-De-Sac · Curbs
pool
None
roof
Composition · Shingle
view
Neighborhood · Park/Greenbelt
patio
Covered · Deck · Rear Porch
sewer
Public Sewer
levels
Two
cooling
Ceiling Fan(s) · Central Air
fencing
Back Yard · Fenced · Privacy · Wood
heating
Central · Fireplace(s)
parking
Attached · Driveway · Garage · Garage Door Opener · Garage Faces Front
exterior
Gutters Full · Private Yard
flooring
Carpet · Vinyl
interior
Two Primary Baths · Two Primary Suties · Ceiling Fan(s) · Quartz Counters · Double Vanity · Eat-in Kitchen · High Speed Internet · Interior Steps · Recessed Lighting · Walk-In Closet(s)
security
Smoke Detector(s)
community
Curbs · Google Fiber
utilities
Cable Available · Electricity Available · Electricity Connected · High Speed Internet · Natural Gas Available · Natural Gas Connected · Sewer Available · Sewer Connected · Water Available · Water Connected
appliances
Dishwasher · Disposal · Dryer · Gas Range · Microwave · Refrigerator · Washer · Water Heater
waterfront
None
water Source
Public
construction
Brick · HardiPlank Type
accessibility
None
ROOM BY ROOM
Reported rooms
Compare the spaces you will actually use. Units for numeric length and width are not reported in this feed; the separate dimensions field is shown as supplied. Confirm measurements at the home.
| Room & level | Reported measurements |
|---|---|
| Living RoomLevel: Main Ceiling Fan(s) · See Remarks | Size not reported |
| KitchenLevel: Main Quartz Counters · Dining Room · Eat In Kitchen · Recessed Lighting · See Remarks | Size not reported |
| BathroomLevel: Main Half Bath · See Remarks | Size not reported |
| LaundryLevel: Main Electric Dryer Hookup · See Remarks · Washer Hookup | Size not reported |
| Primary BedroomLevel: Second Ceiling Fan(s) · See Remarks · Walk-In Closet(s) | Size not reported |
| Primary BathroomLevel: Second Double Vanity · Full Bath · See Remarks · Walk-in Shower | Size not reported |
| BedroomLevel: Second Ceiling Fan(s) · See Remarks · Walk-In Closet(s) | Size not reported |
| BathroomLevel: Second Full Bath · See Remarks | Size not reported |
| LaundryLevel: Main Electric Dryer Hookup · See Remarks · Washer Hookup | Size not reported |
