THE HOME, IN THE LISTING AGENT’S WORDS
A closer look.
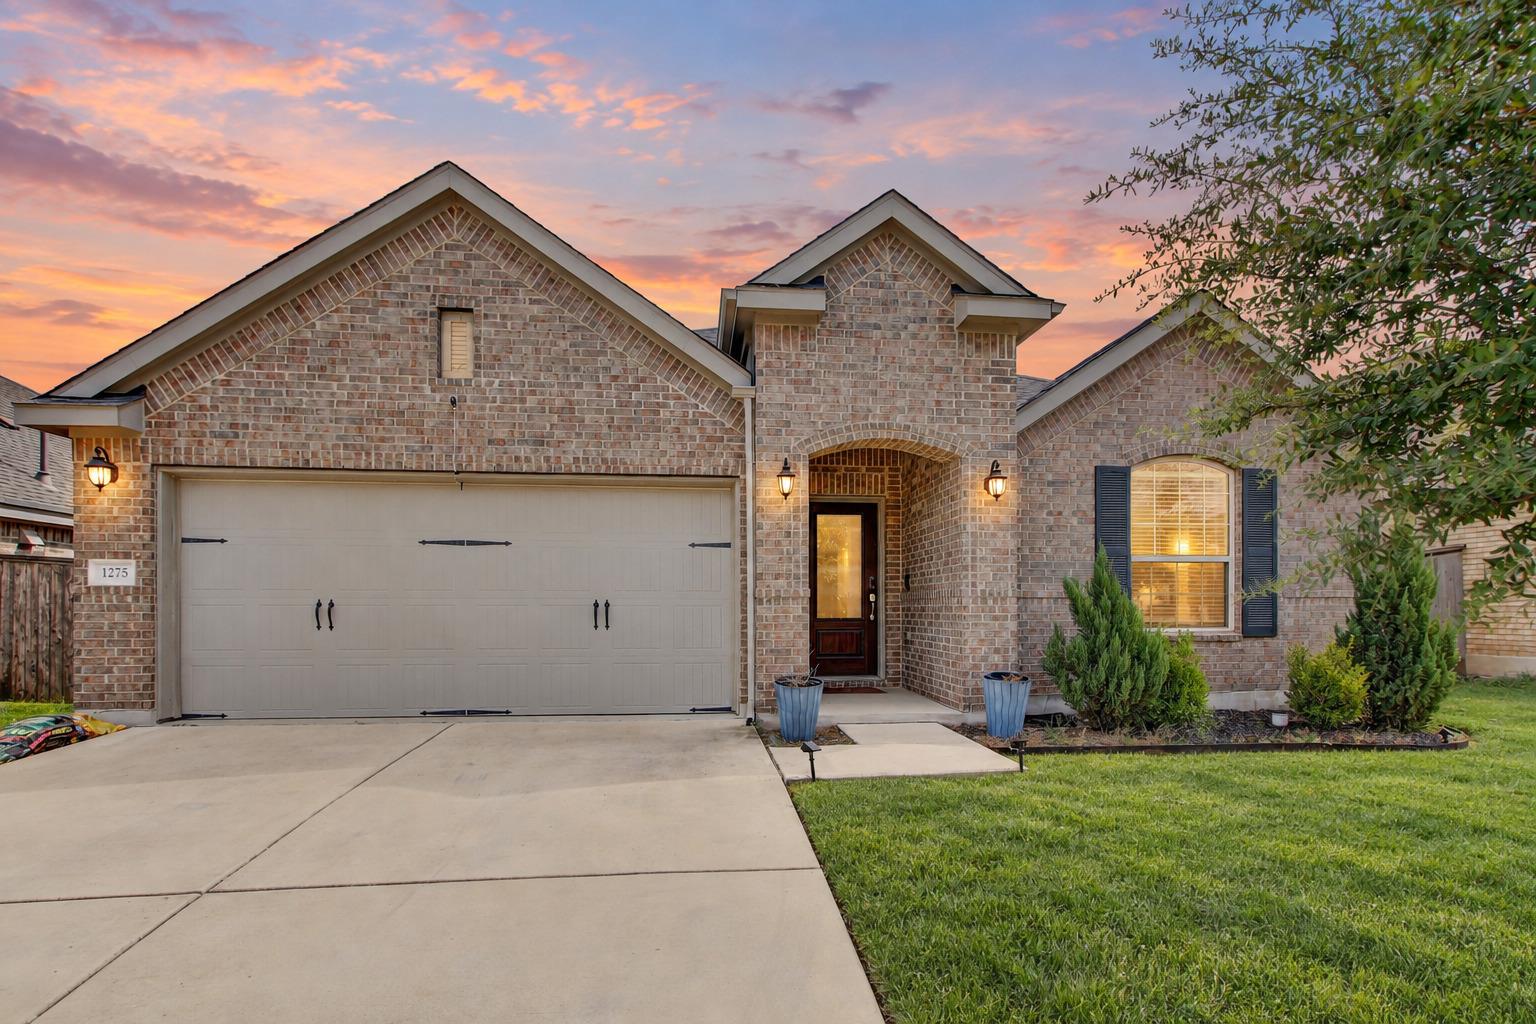
Welcome to this beautifully designed 4-bedroom, 3-bath home in Round Rock, zoned to Hutto ISD — where an open, light-filled layout, quality finishes, and energy-efficient features combine to deliver comfortable and stylish everyday living.
Read the full description
Inside, tall ceilings, tile flooring, and recessed lighting create a bright and polished atmosphere throughout, while an abundance of windows ensures natural light fills every corner of the home. The open floor plan flows effortlessly between living spaces, making the home feel expansive and connected from the moment you walk in.
The kitchen is designed for both function and gathering, featuring an island and breakfast nook that invite casual conversation and morning routines alike. A separate dining room adds a more formal option for hosting dinner parties or holiday gatherings — giving you the flexibility to entertain in style.
The primary suite is a true retreat, complete with a spa-inspired bath featuring dual vanities, a soaking tub, and a separate shower — everything you need to unwind at the end of the day.
Owned solar panels and an automatic sprinkler system keeping both the front and back yards lush add long-term value and everyday convenience that are hard to put a price on.
Step outside to a covered back patio ready for weekend cookouts, morning coffee, or relaxed evenings enjoying the fresh air.
THE DETAILS THAT SHAPE YOUR DAY
Reported property facts
- Property type
- Residential
- Property subtype
- Single Family Residence
- Bedrooms
- 4
- Bathrooms
- 3
- Full bathrooms
- 3
- Half bathrooms
- 0
- Living area
- 2,123 sq ft
- Lot acres
- 0.1521
- Year built
- 2018
- Parking spaces
- 0
- Garage spaces
- 2
Schools reported in the listing
- High schoolHutto
- Middle schoolGus Almquist
- DistrictHutto ISD
- ElementaryVeterans Hill
Verify assignment with the relevant district for the exact address, program and school year. These source-reported names are not ratings or an enrollment guarantee.
Features & finishes
lot
Back Yard · Landscaped · Sprinkler - Automatic · Sprinklers In Rear · Sprinklers In Front
pool
None
roof
Shingle
view
Neighborhood
patio
Covered
sewer
Public Sewer
levels
One
cooling
Central Air
fencing
Fenced
heating
Central
parking
Attached · Garage Door Opener
exterior
Gutters Full · Private Yard
flooring
Carpet · Tile
interior
Breakfast Bar · Ceiling Fan(s) · Ceiling-High · Granite Counters · Double Vanity · Eat-in Kitchen · Kitchen Island · Open Floorplan · Pantry · Recessed Lighting · Soaking Tub
security
Fire Alarm · Smoke Detector(s)
community
See Remarks
utilities
Cable Available · Electricity Connected · Natural Gas Available · Sewer Connected · Water Connected
appliances
Cooktop · Dishwasher · Disposal · Exhaust Fan · Microwave · Gas Oven · Range · Washer/Dryer · Water Heater
waterfront
None
water Source
Public
construction
See Remarks
accessibility
See Remarks
