THE HOME, IN THE LISTING AGENT’S WORDS
A closer look.
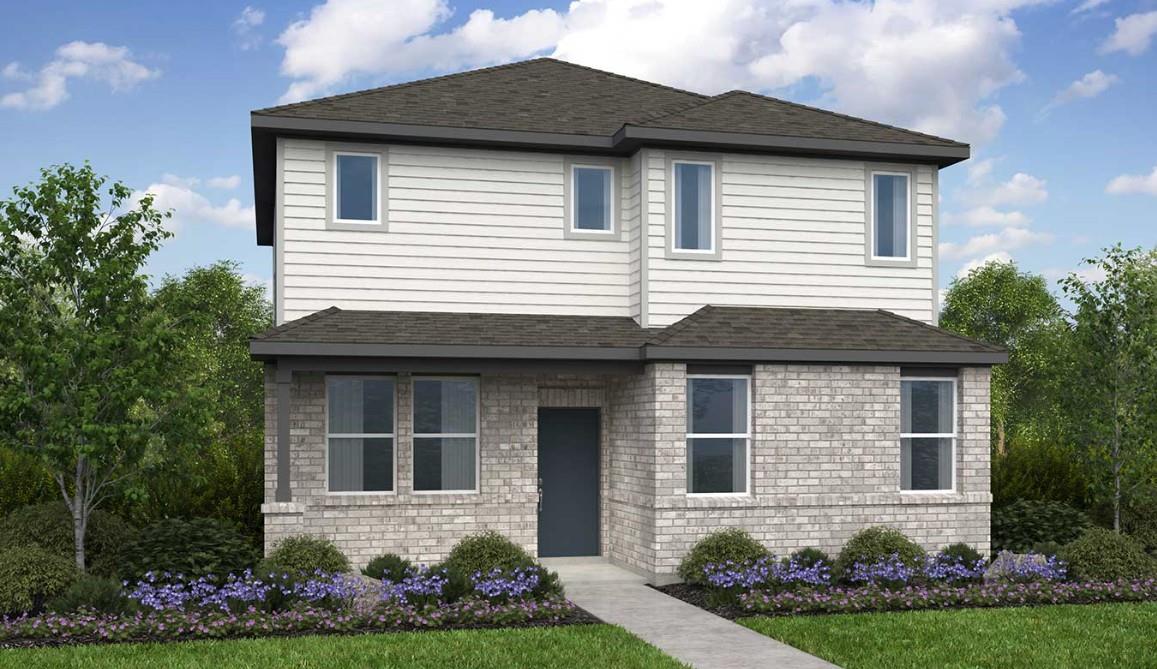
What's Special: Large Kitchen Island | Gas Range | 1st Floor Guest Bedroom | Appliances and Blinds Included | Flat Lot. New Construction - December Completion! Built by Taylor Morrison, America's Most Trusted Home Builder. Welcome to the Sandgrouse at 14137 Gilwell Drive in Longview! This thoughtfully designed two-story home offers an open-concept layout that makes everyday living and entertaining feel effortless. The spacious great room flows seamlessly into the kitchen, featuring a large center island and walk-in pantry, while a first-floor bedroom and full bath provide flexibility for guests, a home office, or multigenerational living. Upstairs, the private primary suite includes a generous walk-in closet and spa-inspired bath, complemented by two secondary bedrooms, a tech space, and a convenient laundry room. A covered front porch, rear patio, and two-car garage add comfort and functionality to this inviting home. Longview is now selling in Del Valle, TX! This vibrant community is close to the airport, so your next adventure is always nearby. Enjoy a beach entry pool, playscapes, pickleball courts, a sports field, lush trails, and beautiful pocket parks. Explore the Monarch Butterfly and Rain Gardens or gather at the Amenity Center—there’s something for everyone. Additional Highlights Include: GE laundry package, GE refrigerator, and whole house blinds.
THE DETAILS THAT SHAPE YOUR DAY
Reported property facts
- Property type
- Residential
- Property subtype
- Single Family Residence
- Bedrooms
- 4
- Bathrooms
- 3
- Full bathrooms
- 3
- Half bathrooms
- 0
- Living area
- 1,903 sq ft
- Lot acres
- 0.101
- Year built
- 2026
- Parking spaces
- 2
- Garage spaces
- 2
Schools reported in the listing
- High schoolDel Valle
- Middle schoolDel Valle
- DistrictDel Valle ISD
- ElementaryDel Valle
Verify assignment with the relevant district for the exact address, program and school year. These source-reported names are not ratings or an enrollment guarantee.
Features & finishes
lot
Sprinkler - Automatic
pool
None
roof
Shingle
view
None
patio
Patio
sewer
Public Sewer
levels
Two
cooling
Ceiling Fan(s) · Central Air · Electric · Zoned
fencing
Fenced · Wood
heating
Central · Natural Gas · Zoned
parking
Garage Door Opener
exterior
Gutters Full
flooring
See Remarks · Carpet · Vinyl
interior
Ceiling Fan(s) · Kitchen Island · Open Floorplan · Recessed Lighting
security
Carbon Monoxide Detector(s) · Smoke Detector(s)
community
Clubhouse · Cluster Mailbox · Common Grounds · Courtyard · Curbs · Park · Picnic Area · Playground · Pool · Property Manager On-Site · Sidewalks · Sport Court(s)/Facility · Street Lights · Sundeck · Underground Utilities · Trail(s)
utilities
Cable Available · Electricity Connected · High Speed Internet · Natural Gas Connected · Phone Available · Sewer Connected · Underground Utilities · Water Connected
appliances
Gas Range · Gas Oven · Refrigerator · Stainless Steel Appliance(s) · Vented Exhaust Fan · Washer/Dryer · Tankless Water Heater
waterfront
None
water Source
Public
construction
Brick · HardiPlank Type · Stone
accessibility
None
ROOM BY ROOM
Reported rooms
Compare the spaces you will actually use. Units for numeric length and width are not reported in this feed; the separate dimensions field is shown as supplied. Confirm measurements at the home.
| Room & level | Reported measurements |
|---|---|
| Primary BedroomLevel: Second Ceiling Fan(s) | Size not reported |
| Primary BathroomLevel: Second Granite Counters · Double Vanity · Walk-in Shower | Size not reported |
| BedroomLevel: Second None | Size not reported |
| BedroomLevel: Second None | Size not reported |
| BedroomLevel: First None | Size not reported |
| KitchenLevel: First Center Island · Granite Counters · Open to Family Room · Pantry | Size not reported |
