THE HOME, IN THE LISTING AGENT’S WORDS
A closer look.
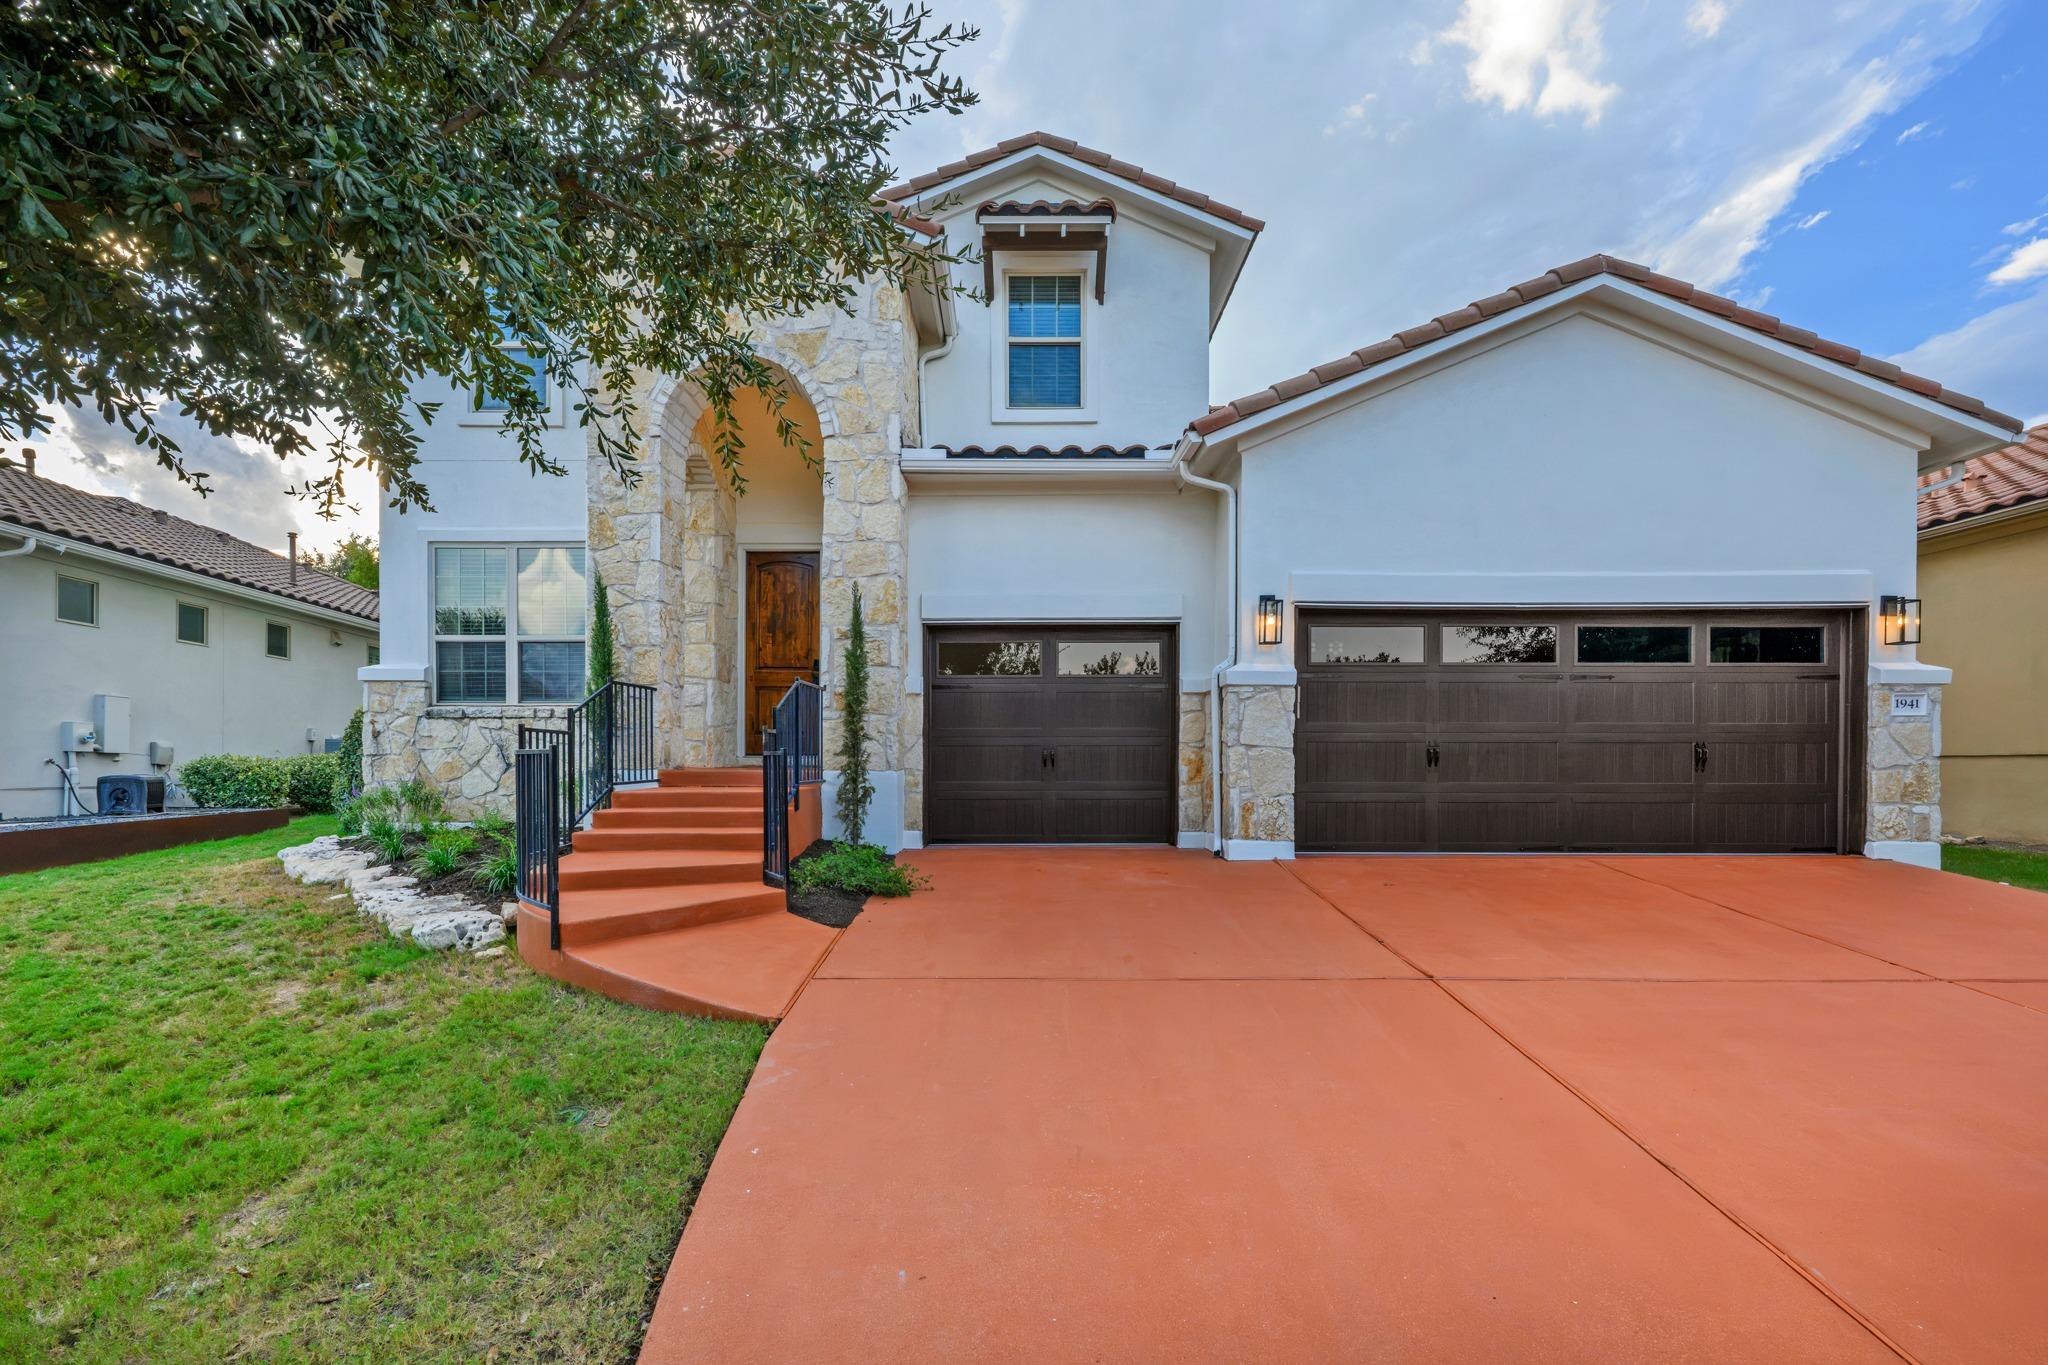
You arrive at Cap Rock with the fairways of Crystal Falls Golf Club all around you, then pass through the gates into a neighborhood that feels distinctly its own. This home sits on a quiet street within the enclave, where a stucco exterior, tile roof and arched entry offer a hint of Spanish architecture. Inside, warm wide plank floors, crisp finishes and bold accents give the updates plenty of personality. A statement stone fireplace climbs to the living room’s second-story ceiling. The kitchen opens to it all, giving the cook a place in the conversation along with quartz counters, a center island, breakfast bar and generous cabinetry. A breakfast nook handles casual meals, while the formal dining offers a more intimate setting. The private office brings its own personality with striking dark walls. The main-level primary suite sits apart from the three upstairs bedrooms. Its updated ensuite has separate quartz vanities, a soaking tub, a separate shower and a custom walk-in closet. A curved staircase leads to an upstairs that can hold its own when company comes over. The game room and separate lounge give guests two places to gather, whether they’re around the table or catching up nearby. Three bedrooms and two full baths complete the level. The expansive covered patio keeps the gathering going outdoors, with room for dining and lounging and gas, water and electric hookups in place for a future outdoor kitchen. Crystal Falls residents can enjoy a pool and splash pad, tennis, disc golf, a fishing lake and hiking trails, along with the community’s public 18-hole golf course. Cap Rock gives you the privacy; this home gives you every reason to invite people in. **700 sqft garage with 12’ ceilings, completely finished out, air conditioned, upgraded led lights, upgraded and insulated new garage doors** *Agent owned*
THE DETAILS THAT SHAPE YOUR DAY
Reported property facts
- Property type
- Residential
- Property subtype
- Single Family Residence
- Bedrooms
- 4
- Bathrooms
- 4
- Full bathrooms
- 3
- Half bathrooms
- 1
- Living area
- 3,296 sq ft
- Lot acres
- 0.216
- Year built
- 2013
- Parking spaces
- 6
- Garage spaces
- 3
Schools reported in the listing
- High schoolLeander High
- Middle schoolRunning Brushy
- DistrictLeander ISD
- ElementaryWhitestone
Verify assignment with the relevant district for the exact address, program and school year. These source-reported names are not ratings or an enrollment guarantee.
Features & finishes
lot
Back Yard · Curbs · Front Yard · Interior Lot · Landscaped · Near Golf Course · Sprinkler - Automatic · Trees-Medium (20 Ft - 40 Ft)
pool
None
roof
Tile
view
Neighborhood
patio
Covered · Patio · Rear Porch
sewer
Public Sewer
levels
Two
cooling
Ceiling Fan(s) · Central Air
fencing
Back Yard · Fenced · Wrought Iron
heating
Central · Fireplace(s)
parking
Attached · Door-Multi · Drive Through · Garage · Garage Door Opener · Garage Faces Front · Inside Entrance · Kitchen Level
exterior
Gutters Full
flooring
No Carpet · Tile · Vinyl
interior
Breakfast Bar · Ceiling Fan(s) · Coffered Ceiling(s) · Ceiling-High · Chandelier · Quartz Counters · Double Vanity · Eat-in Kitchen · Entrance Foyer · Interior Steps · Kitchen Island · Multiple Dining Areas · Multiple Living Areas · Open Floorplan · Pantry · Primary Bedroom on Main · Recessed Lighting · Soaking Tub · Study/Home Office · Walk-In Closet(s)
security
Smoke Detector(s)
community
BBQ Pit/Grill · Cluster Mailbox · Common Grounds · Curbs · Gated · Golf · High Speed Internet · Lake · Park · Planned Social Activities · Playground · Pool · Sidewalks · Sport Court(s)/Facility · Tennis Court(s) · Trail(s)
utilities
Electricity Available · Other · Natural Gas Available · Sewer Available · Water Available
appliances
Built-In Oven(s) · Dishwasher · Disposal · Gas Cooktop · Double Oven · Stainless Steel Appliance(s)
waterfront
None
water Source
Public
construction
Masonry – Partial · Stone Veneer · Stucco
accessibility
None
ROOM BY ROOM
Reported rooms
Compare the spaces you will actually use. Units for numeric length and width are not reported in this feed; the separate dimensions field is shown as supplied. Confirm measurements at the home.
| Room & level | Reported measurements |
|---|---|
| Living RoomLevel: Main Ceiling Fan(s) · High Ceilings | Size not reported |
| Dining RoomLevel: Main Kitchn - Breakfast Area · Dining Room | Size not reported |
| KitchenLevel: Main Kitchn - Breakfast Area · Breakfast Bar · Center Island · Quartz Counters · Eat In Kitchen · High Ceilings · Open to Family Room · Pantry · Recessed Lighting | Size not reported |
| Dining RoomLevel: Main Chandelier · Coffered Ceiling(s) · Dining Room · High Ceilings | Size not reported |
| OfficeLevel: Main Ceiling Fan(s) · High Ceilings · Recessed Lighting | Size not reported |
| Primary BedroomLevel: Main Ceiling Fan(s) · Chandelier · Full Bath · High Ceilings · Recessed Lighting · Walk-In Closet(s) | Size not reported |
| Primary BathroomLevel: Main Quartz Counters · Double Vanity · High Ceilings · Separate Shower · Soaking Tub · Walk-in Shower | Size not reported |
| Game RoomLevel: Second High Ceilings | Size not reported |
| Media RoomLevel: Second High Ceilings | Size not reported |
| BedroomLevel: Second Ceiling Fan(s) · High Ceilings · Shared Bath · Walk-In Closet(s) | Size not reported |
| BathroomLevel: Second Quartz Counters · Full Bath · High Ceilings · Shared Bath | Size not reported |
| BedroomLevel: Second Ceiling Fan(s) · High Ceilings · Shared Bath · Walk-In Closet(s) | Size not reported |
| BedroomLevel: Second Ceiling Fan(s) · High Ceilings · Walk-In Closet(s) | Size not reported |
| BathroomLevel: Second Full Bath | Size not reported |
| BathroomLevel: Main Quartz Counters · Half Bath | Size not reported |
