THE HOME, IN THE LISTING AGENT’S WORDS
A closer look.
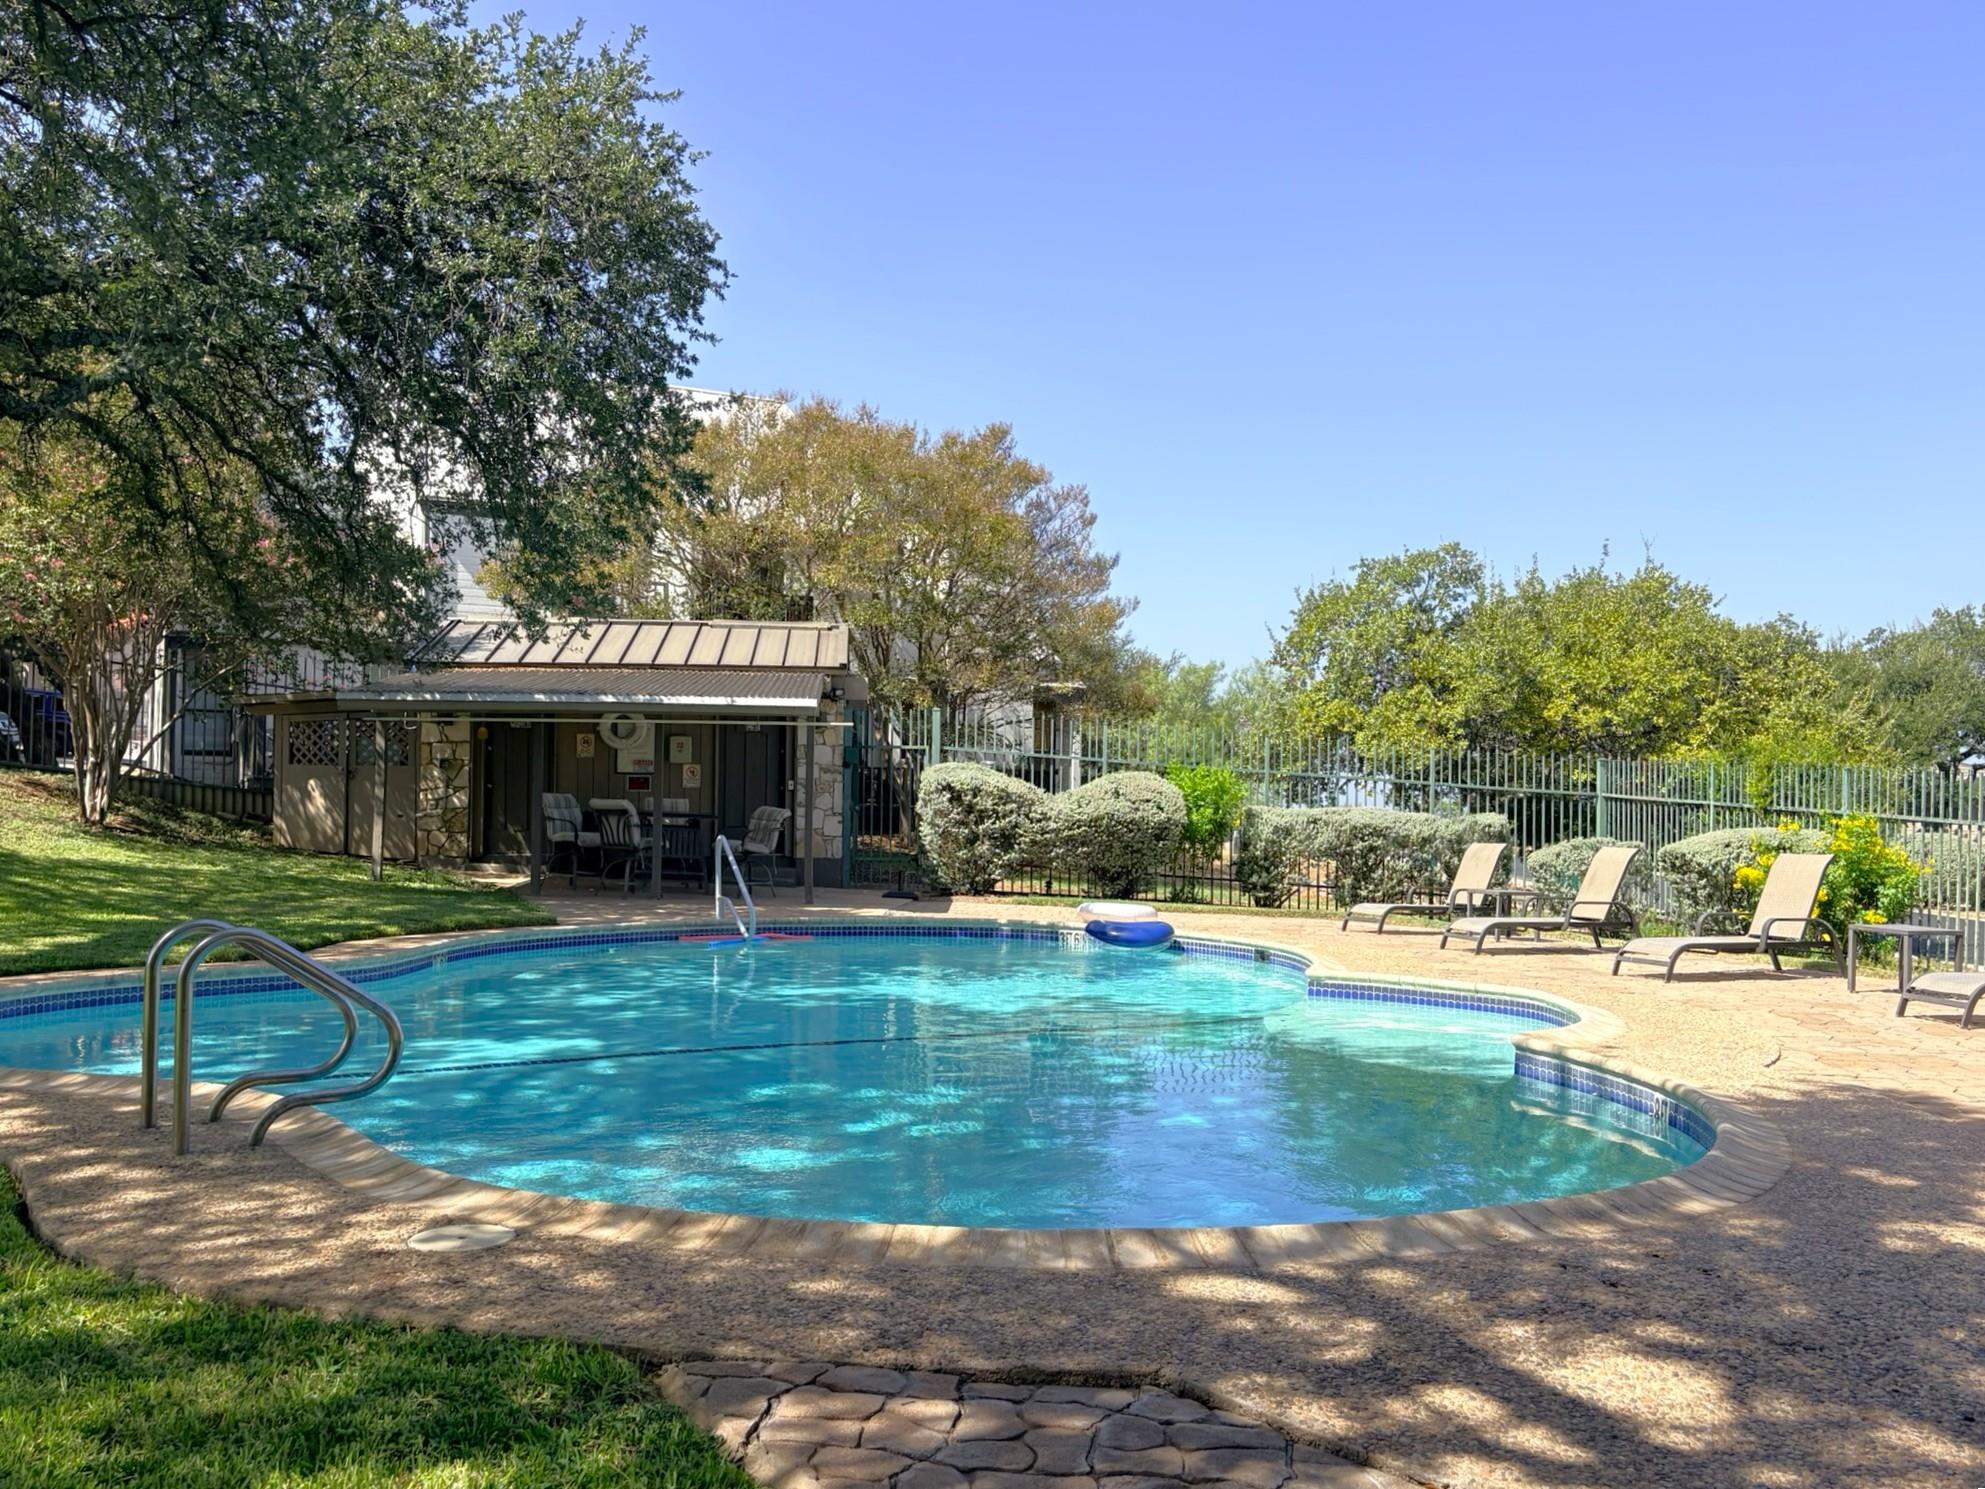
Lake Views, Hill Country Views & Short-Term Rental Potential! This well-maintained END UNIT 2 bedroom, 1.5 bath condominium offers an attractive low-maintenance property in the Horseshoe Bay area. Positioned on the second floor with a LEVEL floor plan, this condo features panoramic views of the lake and Hill Country, a private back deck, a wood-burning fireplace, and ice machine —features that can make a vacation rental especially appealing to guests. The condo is in good condition, fresh paint with tile flooring throughout and no carpet, plus a 2021 HVAC system, and lightly used 2017 Water Heater for added peace of mind. A dedicated laundry room with washer and dryer hookups adds convenience for both owners and guests. The HOA pool is conveniently located directly across the street, and the property includes one dedicated covered parking space in the carport, with plenty of additional parking available for guests. With its combination of views, location, amenities, and manageable size, this property makes an appealing lock-and-leave second home, weekend retreat, or short-term rental investment, Horseshoe Bay Resort's golf courses, pools, and other resort amenities are nearby and available through separate resort membership. Its proximity to the Highland Lakes and convenient access to both Austin and San Antonio add to the property's appeal for visitors looking for a Texas Hill Country getaway. A great opportunity to own a low-maintenance property with the potential to generate rental income!
THE DETAILS THAT SHAPE YOUR DAY
Reported property facts
- Property type
- Residential
- Property subtype
- Condominium
- Bedrooms
- 2
- Bathrooms
- 2
- Full bathrooms
- 1
- Half bathrooms
- 1
- Living area
- 1,321 sq ft
- Lot acres
- 0.0632
- Year built
- 1973
- Parking spaces
- 1
- Garage spaces
- 1
Schools reported in the listing
- High schoolLlano
- Middle schoolLlano
- DistrictLlano ISD
- ElementaryPacksaddle
Verify assignment with the relevant district for the exact address, program and school year. These source-reported names are not ratings or an enrollment guarantee.
Features & finishes
lot
Landscaped · Public Maintained Road · Trees-Large (Over 40 Ft) · Views
pool
None
roof
Metal
view
Hill Country · Lake · Panoramic
patio
Deck
sewer
Public Sewer
levels
One
cooling
Ceiling Fan(s) · Central Air
fencing
None
heating
Central · Fireplace(s)
parking
Additional Parking · Carport
exterior
Balcony · Exterior Steps
flooring
Tile
interior
Ceiling Fan(s) · Granite Counters · Double Vanity · Open Floorplan · Primary Bedroom on Main · Recessed Lighting · Storage · Track Lighting · Walk-In Closet(s)
security
Smoke Detector(s)
community
See Remarks · Pool
utilities
Cable Available · Electricity Available · Sewer Available · Water Available
appliances
Disposal · Electric Cooktop · Electric Range · Ice Maker · Microwave · Free-Standing Refrigerator · Electric Water Heater
waterfront
None
water Source
Public
construction
HardiPlank Type · Stucco
accessibility
Hand Rails
ROOM BY ROOM
Reported rooms
Compare the spaces you will actually use. Units for numeric length and width are not reported in this feed; the separate dimensions field is shown as supplied. Confirm measurements at the home.
| Room & level | Reported measurements |
|---|---|
| Primary BedroomLevel: Main Ceiling Fan(s) | Size not reported |
| Primary BathroomLevel: Main Double Vanity | Size not reported |
