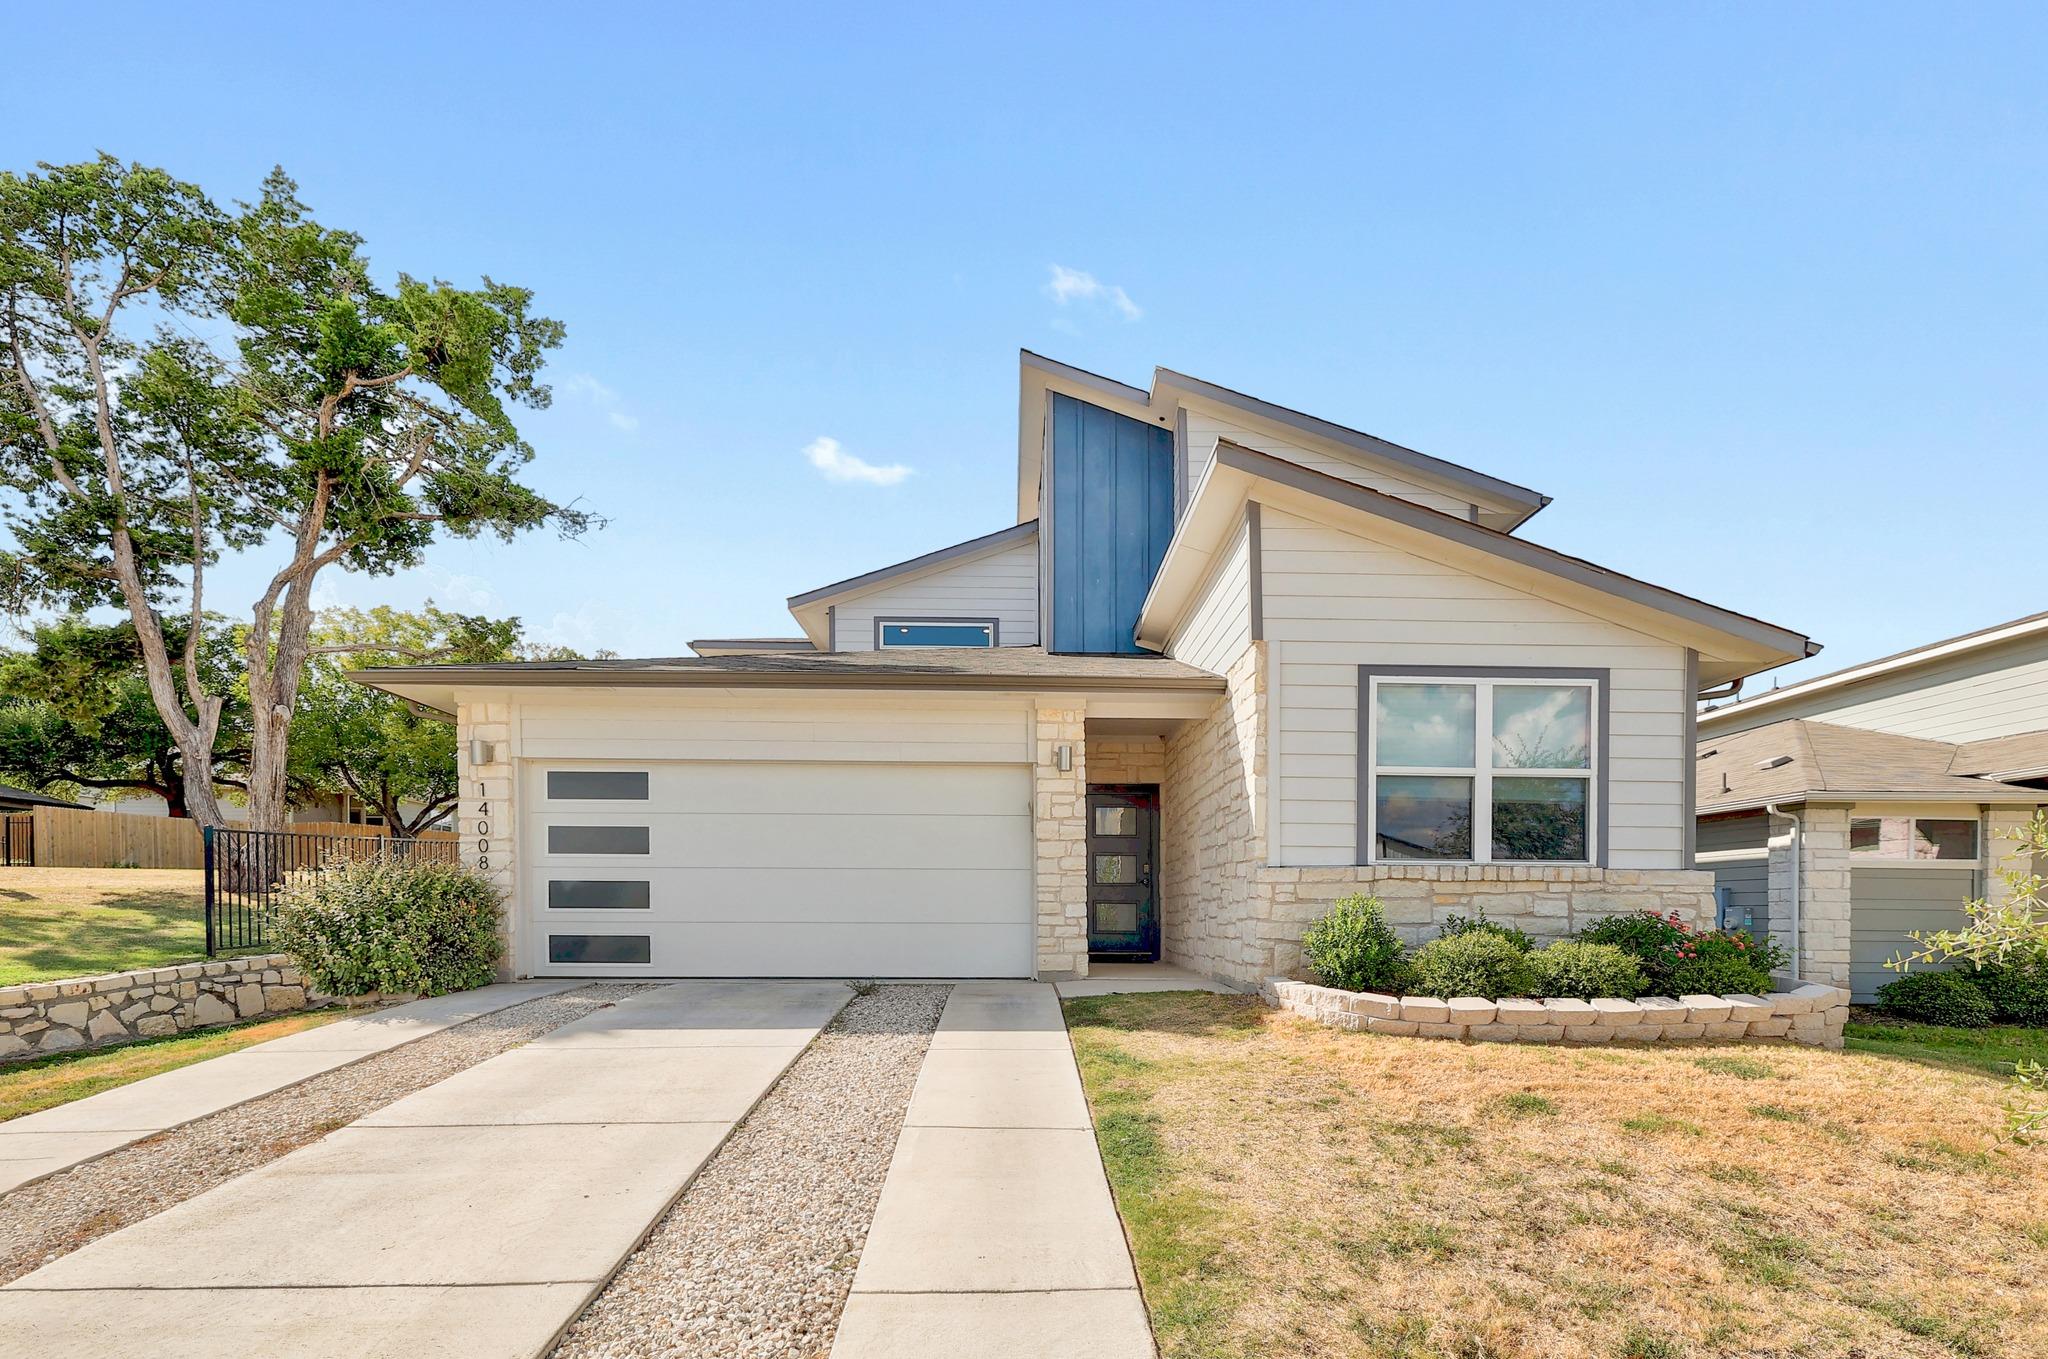
THE RENTAL, IN THE LISTING AGENT’S WORDS
A closer look.
Welcome to 14008 Zuhause Dr., a beautifully maintained 2-story home offering 4 BD,3BT with approx. 2,515 square feet of comfortable and thoughtfully designed living space. Step inside to a spacious foyer that leads into an inviting open floor plan. The well appointed kitchen features Quartz countertops, a stylish tile backsplash, stainless steel appliances, and a large center island that serves as a breakfast bar. The primary bedroom provides a relaxing retreat with a spacious en-suite bathroom featuring a large walk in shower and walk in closet with dual vanity. Upstairs, a spacious loft provides additional living space and flexibility for a media room, playroom, home office, or second living area. Two additional bedrooms and a full bathroom complete the second floor, providing comfortable accommodations for family members or guests. The home also features convenient smart-home technology, including a video front doorbell, home hub, smart thermostat, smart deadbolt lock, and smart light switches. These features provide added convenience, security, and control for everyday living. Move-in ready and conveniently equipped with a washer, dryer, and refrigerator. This home offers a comfortable, functional layout in a convenient North Austin location.
THE DETAILS THAT SHAPE YOUR DAY
Reported property facts
- Property type
- Residential Lease
- Property subtype
- Single Family Residence
- Bedrooms
- 4
- Bathrooms
- 3
- Full bathrooms
- 3
- Half bathrooms
- 0
- Living area
- 2,515 sq ft
- Lot acres
- 0.1377
- Year built
- 2021
- Parking spaces
- 2
- Garage spaces
- 2
Schools reported in the listing
- High schoolJohn B Connally
- Middle schoolDessau
- DistrictPflugerville ISD
- ElementaryBarron
Verify assignment with the relevant district for the exact address, program and school year. These source-reported names are not ratings or an enrollment guarantee.
Features & finishes
lot
Back Yard · Front Yard · Sprinkler - Automatic · Sprinklers In Rear · Sprinklers In Front · Trees-Small (Under 20 Ft)
pool
None
roof
Composition · Shingle
view
None
patio
Covered · Patio
sewer
Public Sewer
levels
Two
cooling
Ceiling Fan(s) · Central Air
fencing
Back Yard · Fenced · Privacy · Stone · Wood
heating
Central
parking
Attached · Covered · Door-Single · Driveway · Garage · Garage Door Opener · Garage Faces Front · Inside Entrance
exterior
Gutters Full · Private Yard
flooring
Carpet · Laminate
interior
Breakfast Bar · Ceiling Fan(s) · Ceiling-High · Quartz Counters · Double Vanity · Kitchen Island · Multiple Living Areas · Open Floorplan · Pantry · Primary Bedroom on Main · Smart Home · Walk-In Closet(s)
security
Security System · Smoke Detector(s)
community
Cluster Mailbox
utilities
Cable Available · Electricity Available · High Speed Internet · Natural Gas Available · Phone Available · Sewer Available
appliances
Dishwasher · Disposal · Dryer · Gas Range · Microwave · Range · Refrigerator · Stainless Steel Appliance(s) · Washer · Washer/Dryer
waterfront
None
water Source
Public
construction
Brick · HardiPlank Type · Masonry – Partial · Wood Siding · Stone
accessibility
None
ROOM BY ROOM
Reported rooms
Compare the spaces you will actually use. Units for numeric length and width are not reported in this feed; the separate dimensions field is shown as supplied. Confirm measurements at the rental.
| Room & level | Reported measurements |
|---|---|
| Living RoomLevel: Main High Ceilings | Size not reported |
| KitchenLevel: Main Kitchn - Breakfast Area · Breakfast Bar · Center Island · Open to Family Room · Pantry · Recessed Lighting | Size not reported |
| Primary BedroomLevel: Main Ceiling Fan(s) | Size not reported |
| Primary BathroomLevel: Main Double Vanity · Walk-In Closet(s) · Walk-in Shower | Size not reported |
| LoftLevel: Second Ceiling Fan(s) · Recessed Lighting | Size not reported |
| BedroomLevel: Second None | Size not reported |
| BathroomLevel: Second Full Bath | Size not reported |
| LaundryLevel: Main None | Size not reported |
