THE HOME, IN THE LISTING AGENT’S WORDS
A closer look.
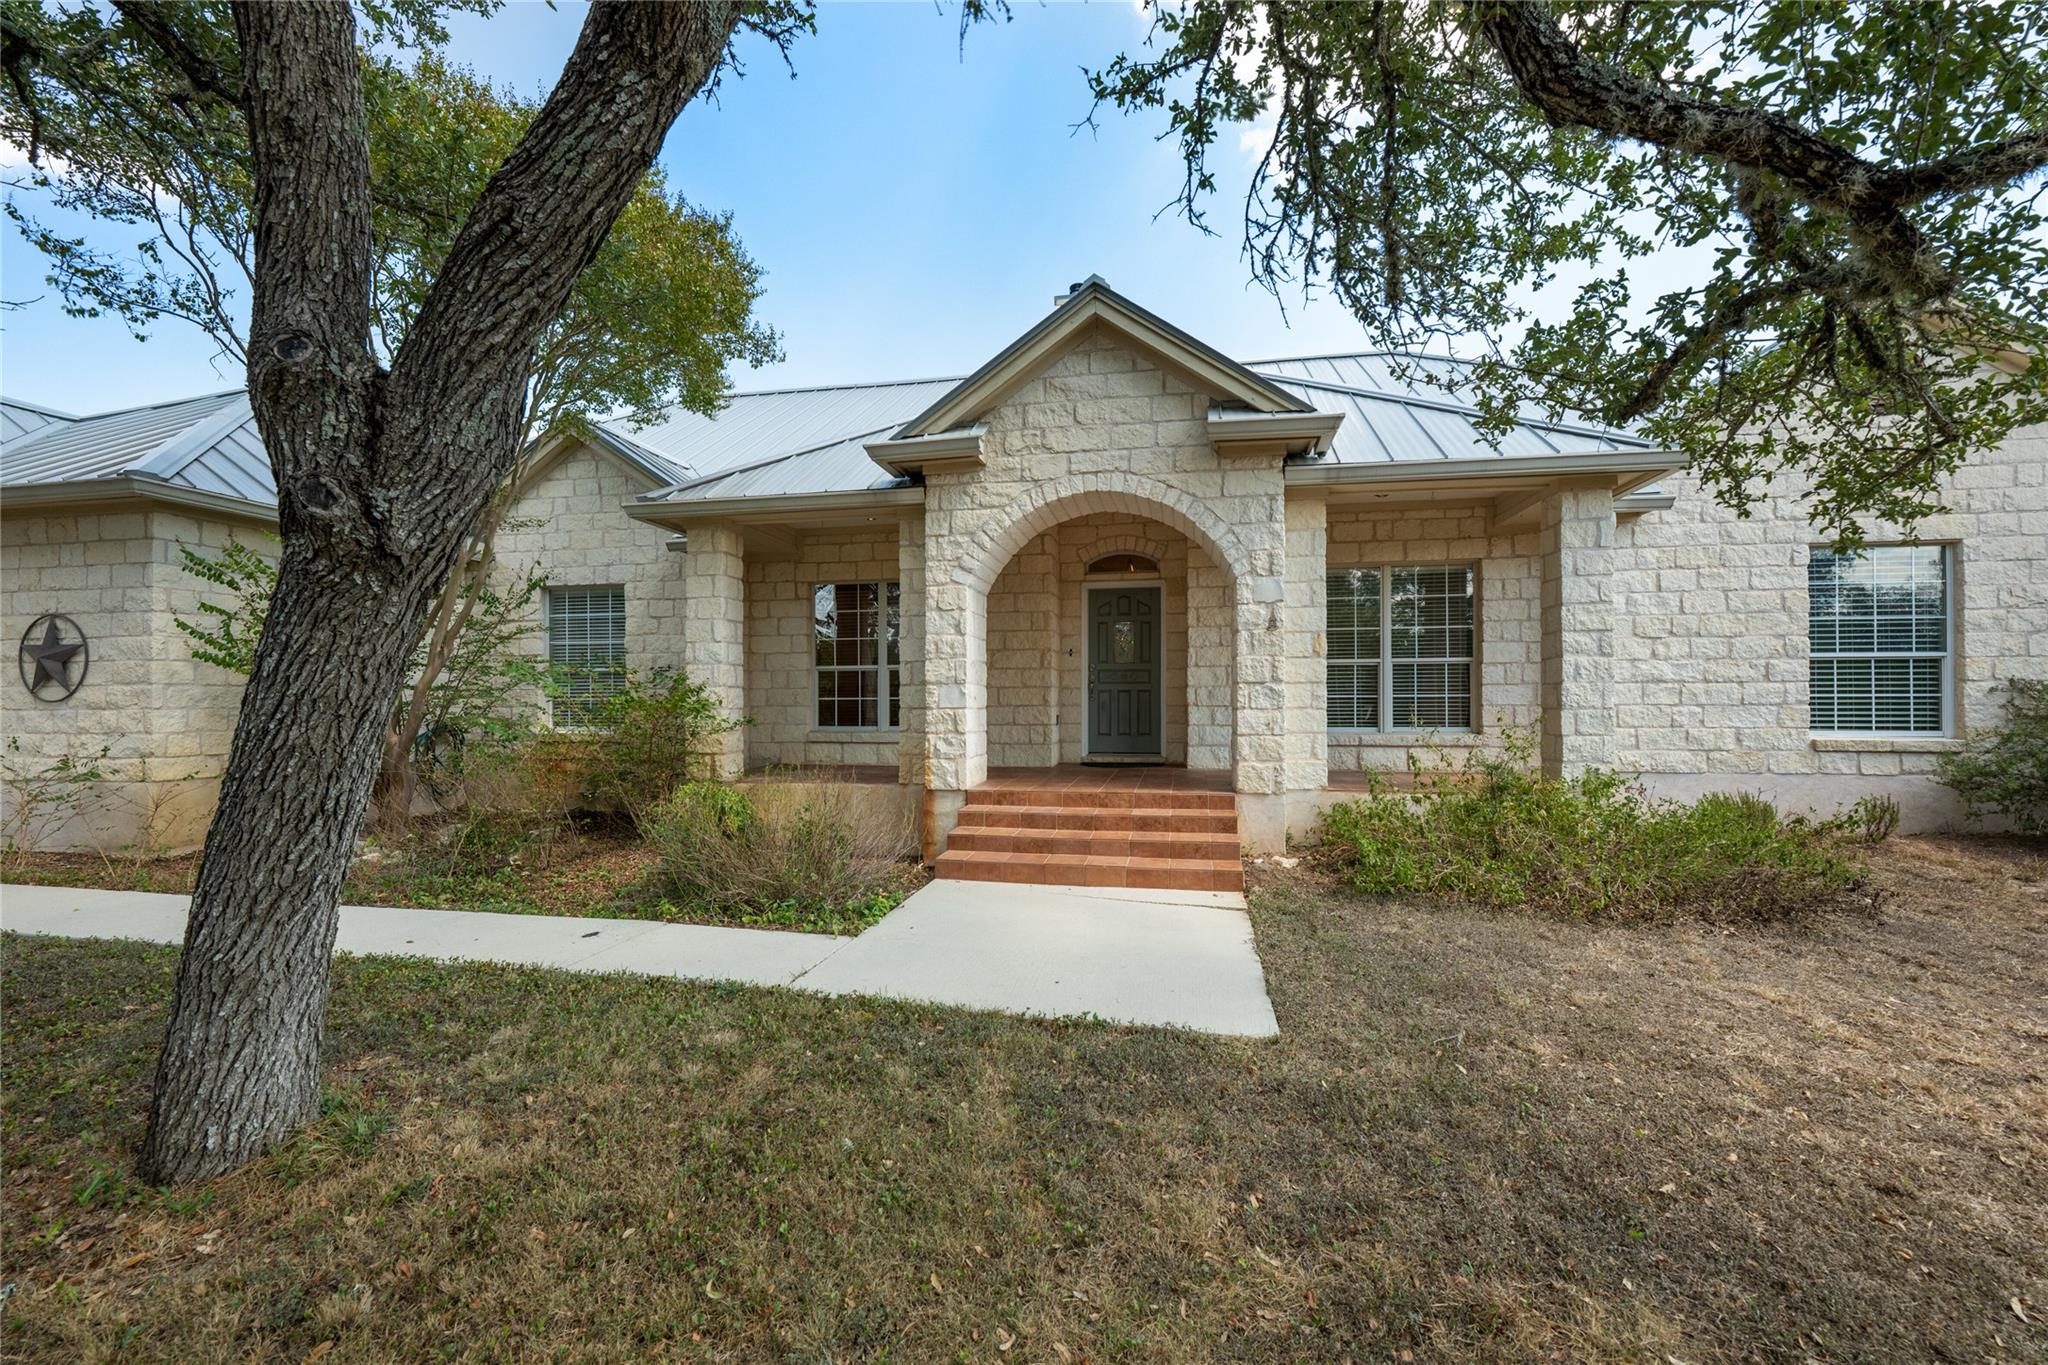
Enjoy space, privacy and flexibility on 2.94 acres in Meadow Creek Ranch, just outside the heart of Dripping Springs. Surrounded by mature trees and classic Hill Country scenery, this single-story property offers 2,779 square feet of listed living space with four bedrooms, three full baths, a dedicated home office and multiple living and dining spaces. The open floor plan is anchored by a spacious living room with a striking stone fireplace, while the kitchen features quartz countertops, an island and plenty of room for gathering. The primary suite offers generous proportions, a large walk-in closet and an ensuite bath with soaking tub and separate shower. One of the property's standout features is the detached guest house with its own kitchen facilities, bedroom and full bath—ideal for extended family, guests, a private workspace or additional living space. Outdoors, nearly three acres provide room to spread out beneath mature trees, entertain on the covered patio and enjoy the peaceful setting and privacy that acreage living provides. A three-car garage, private yard, a 30,000 gallon rainwater collection system and whole house generator add to the property's functionality. A newer metal roof with Leaf Filter gutter guards adds even more peace of mind. Located in highly regarded Dripping Springs ISD, 1211 Quail Ridge Dr combines acreage, versatile living spaces and a separate guest house in a setting that feels distinctly Hill Country.
THE DETAILS THAT SHAPE YOUR DAY
Reported property facts
- Property type
- Residential
- Property subtype
- Single Family Residence
- Bedrooms
- 4
- Bathrooms
- 3
- Full bathrooms
- 3
- Half bathrooms
- 0
- Living area
- 2,779 sq ft
- Lot acres
- 2.94
- Year built
- 2001
- Parking spaces
- 10
- Garage spaces
- 3
Schools reported in the listing
- High schoolDripping Springs
- Middle schoolSycamore Springs
- DistrictDripping Springs ISD
- ElementarySycamore Springs
Verify assignment with the relevant district for the exact address, program and school year. These source-reported names are not ratings or an enrollment guarantee.
Features & finishes
lot
Interior Lot · Level · Trees-Large (Over 40 Ft) · Many Trees · Trees-Medium (20 Ft - 40 Ft) · Trees-Small (Under 20 Ft) · See Remarks
pool
None
roof
Metal
view
Hill Country · Trees/Woods
patio
Covered · Deck · Patio · Porch
sewer
Septic Tank
levels
One
cooling
Central Air
fencing
Fenced · Livestock · Wood
heating
Central
parking
Attached
exterior
No Exterior Steps · Private Yard
flooring
Carpet · Tile · Wood
interior
Ceiling-High · Quartz Counters · In-Law Floorplan · Kitchen Island · Multiple Dining Areas · No Interior Steps · Open Floorplan · Primary Bedroom on Main · Study/Home Office · Walk-In Closet(s)
security
Smoke Detector(s)
community
None
utilities
Electricity Available
appliances
Cooktop · Dishwasher · Disposal · Microwave · Oven
waterfront
None
water Source
Well
construction
Masonry – Partial
accessibility
None
