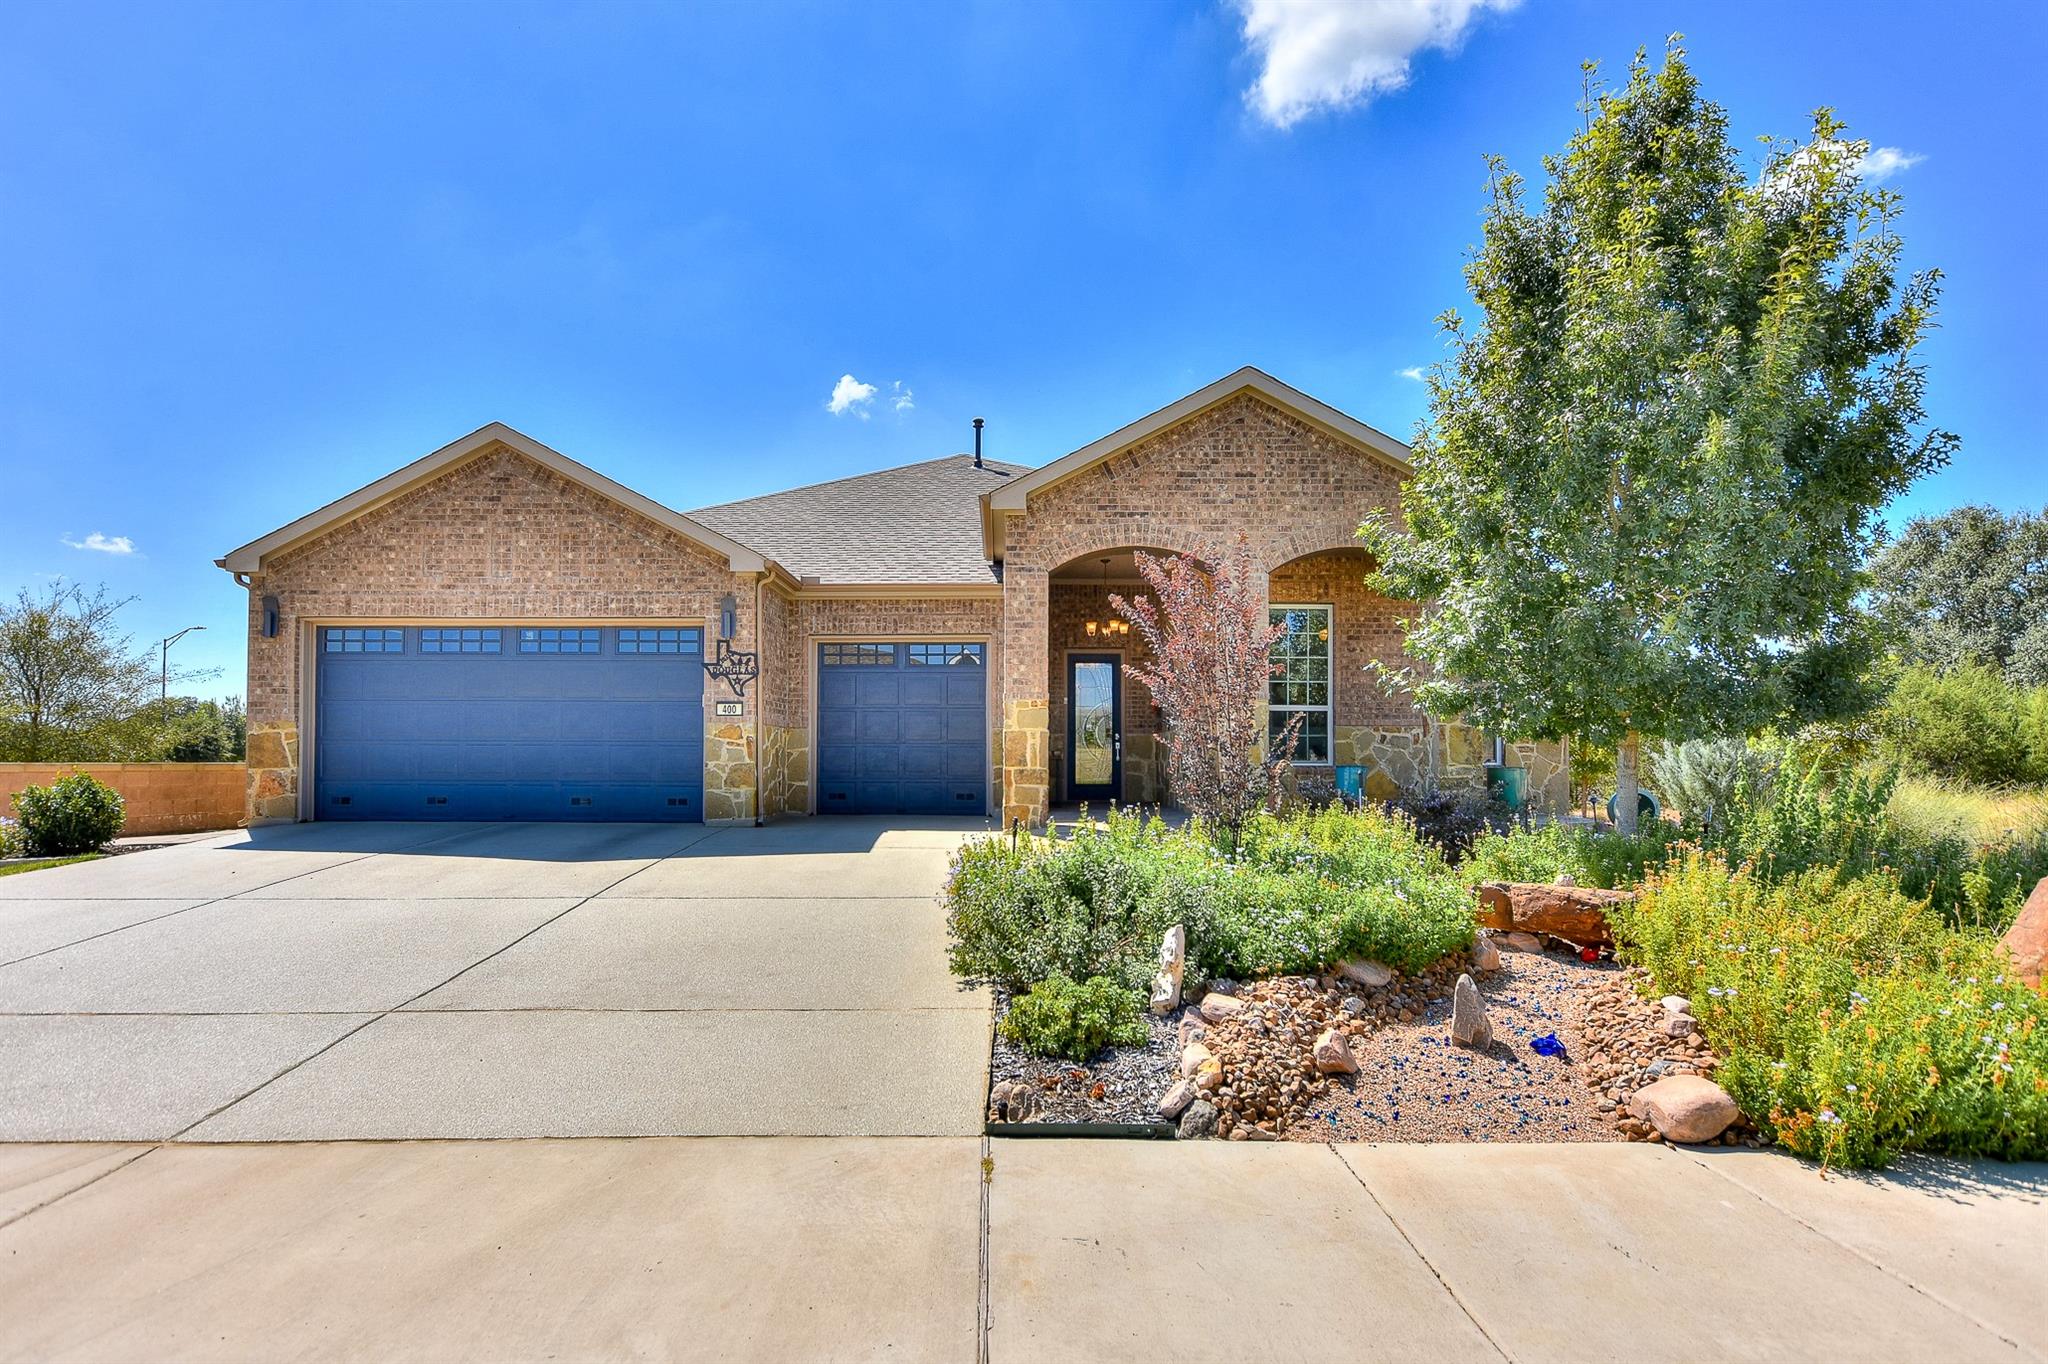
THE HOME, IN THE LISTING AGENT’S WORDS
A closer look.
TAKE A LOOK AT THE PICTURES & SCHEDULE A VISIT TO SEE! YOU WILL BE IMPRESSED WITH THIS APPEALING 2021 RENOWN MODEL HOME! Thoughtfully selected features & upgrades by the ORIGINAL OWNERS. PREMIUM LOT! HIGHLIGHTS include: BACK PATIO (with fireplace), that runs the length of the house and is easily accessed from both the Gathering Room & Primary Bedroom. A 30-ft, L-shaped, continuous BUFFER around the house that is owner-leased & transferable to the new owner. WINDOW WALLS in both the Gathering Room & Primary Bedroom. 3 ENSUITE BEDROOMS, all with showers - primary has walk-in shower & dual vanity. A large KITCHEN with an enlarged island. Upgraded FLOORING, Esplanade Trail w/Driftwood tile throughout. 4-FT EXTENDED GARAGE. Rannai tankless water heater, RO system, & water softener. SOME ITEMS CONVEY, such as kitchen bar stools, kitchen refrigerator, garage refrigerator, and slat boards & pedestals. Living in Sun City Texas has lots to offer its residents, including 3 amenity centers (the closest being Northpoint and Cowan Creek), 3 golf courses, numerous sports courts, 3 fitness centers, over 80 clubs, dog parks, and lots more.
THE DETAILS THAT SHAPE YOUR DAY
Reported property facts
- Property type
- Residential
- Property subtype
- Single Family Residence
- Bedrooms
- 3
- Bathrooms
- 3
- Full bathrooms
- 3
- Half bathrooms
- 0
- Living area
- 2,850 sq ft
- Lot acres
- 0.1932
- Year built
- 2021
- Parking spaces
- 3
- Garage spaces
- 3
Schools reported in the listing
- High schoolNA_Sun_City
- Middle schoolNA_Sun_City
- DistrictGeorgetown ISD
- ElementaryNA_Sun_City
Verify assignment with the relevant district for the exact address, program and school year. These source-reported names are not ratings or an enrollment guarantee.
Features & finishes
lot
Greenbelt · Corner Lot · Landscaped · Native Plants · Public Maintained Road · Sprinkler - Automatic · Many Trees
pool
None
roof
Composition
view
Park/Greenbelt · Trees/Woods
patio
Covered · Front Porch · Rear Porch
sewer
Public Sewer
levels
One
cooling
Ceiling Fan(s) · Central Air · Electric
fencing
None
heating
Central · Natural Gas
parking
Attached · Door-Multi · Garage · Garage Door Opener · Garage Faces Front · Inside Entrance · Oversized
exterior
Rain Gutters · Lighting · No Exterior Steps
flooring
See Remarks · No Carpet · Tile
interior
Breakfast Bar · Built-in Features · Ceiling Fan(s) · Tray Ceiling(s) · Chandelier · Quartz Counters · Stone Counters · Crown Molding · Double Vanity · Eat-in Kitchen · Entrance Foyer · Kitchen Island · Open Floorplan · Recessed Lighting · Storage · Study/Home Office · Walk-In Closet(s)
security
Smoke Detector(s)
community
Cluster Mailbox · Conference/Meeting Room · Dog Park · Fishing · Fitness Center · Game/Rec Rm · Golf · Library · Picnic Area · Planned Social Activities · Pool · Restaurant · Sport Court(s)/Facility · Tennis Court(s) · Underground Utilities · Trail(s)
utilities
Cable Available · Electricity Connected · High Speed Internet · Natural Gas Connected · Phone Available · Sewer Connected · Underground Utilities · Water Connected
appliances
Built-In Electric Oven · Dishwasher · Disposal · Gas Cooktop · Free-Standing Refrigerator · Self Cleaning Oven · Stainless Steel Appliance(s) · Vented Exhaust Fan · Tankless Water Heater · Water Softener Owned
waterfront
None
water Source
Public
construction
Brick · Stone
accessibility
None
