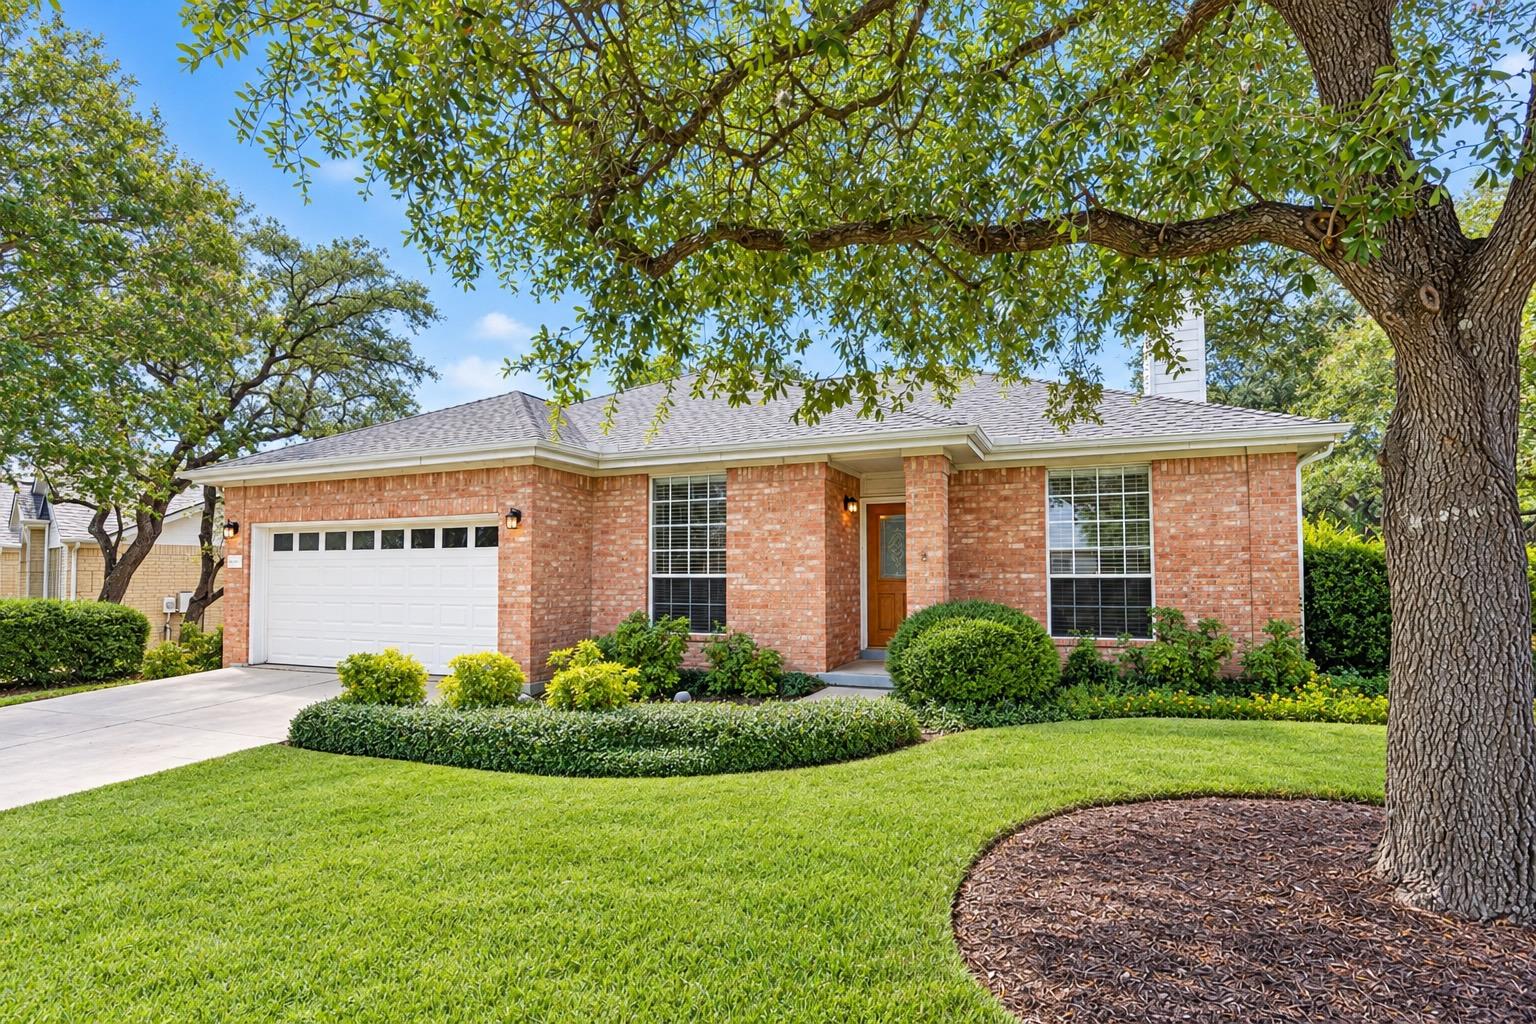
THE HOME, IN THE LISTING AGENT’S WORDS
A closer look.
Tucked into a premium corner lot in Circle C North, 6661 Ruxton Ln offers exceptional backyard privacy, with no neighboring windows overlooking the yard. Built by Clark Wilson Homes and offered by its original owner, this single-story home combines a versatile layout, mature landscaping, and significant system updates.
Read the full description
Tile flooring extends throughout (no carpet) and the entry opens to a formal dining room or flexible living space. A separate study with a closet can serve as a home office or fourth bedroom. The living room features a corner fireplace and opens to the breakfast area and kitchen, complete with a breakfast bar, under-cabinet lighting, stainless steel appliances, and a walk-in pantry.
Privately positioned away from the secondary bedrooms, the primary suite includes a large walk-in closet and ensuite bath with dual vanities, jetted tub, and walk-in shower. Secondary bedrooms include ceiling fans and shades.
Outside, enjoy a shaded backyard beneath a majestic mature oak, with lush landscaping, a decomposed-granite walking trail, storage shed, and oversized stone patio.
Notable updates include three replacement windows in 2026; sewer-line replacement in 2025; brass PRV valve in 2022; 2021 roof, leaf-filter gutters, and Hardie chimney siding; 2020 3-ton HVAC; and a 2019 40-gallon gas water heater. Attic flooring and a 10-zone sprinkler system add convenience.
Walkable to Gorzycki Middle School and bikeable to Kiker Elementary and Bowie High School. Approximately five minutes from Ascension Seton Southwest, shopping, dining, and William Cannon Drive restaurants. Enjoy Circle C amenities including the Swim Center, sport courts, tennis club, Metropolitan Park, Veloway Trail, and Grey Rock Golf Club.
THE DETAILS THAT SHAPE YOUR DAY
Reported property facts
- Property type
- Residential
- Property subtype
- Single Family Residence
- Bedrooms
- 4
- Bathrooms
- 2
- Full bathrooms
- 2
- Half bathrooms
- 0
- Living area
- 1,867 sq ft
- Lot acres
- 0.1641
- Year built
- 1994
- Parking spaces
- 4
- Garage spaces
- 2
Schools reported in the listing
- High schoolBowie
- Middle schoolGorzycki
- DistrictAustin ISD
- ElementaryKiker
Verify assignment with the relevant district for the exact address, program and school year. These source-reported names are not ratings or an enrollment guarantee.
Features & finishes
lot
Back Yard · Corner Lot · Front Yard · Landscaped · Level · Native Plants · Private · Sprinkler - Automatic · Trees-Medium (20 Ft - 40 Ft)
pool
None
roof
Composition
view
None
patio
Patio
sewer
Public Sewer
levels
One
cooling
Ceiling Fan(s) · Central Air · Electric
fencing
Back Yard · Privacy · Wood
heating
Central · Natural Gas
parking
Driveway · Garage Faces Front
exterior
Gutters Full · Private Yard
flooring
Tile
interior
Breakfast Bar · Ceiling Fan(s) · Double Vanity · Eat-in Kitchen · High Speed Internet · Multiple Living Areas · No Interior Steps · Primary Bedroom on Main · Recessed Lighting · Study/Home Office · Walk-In Closet(s)
security
Security System · Security System Owned · Smoke Detector(s)
community
Common Grounds · Golf · Planned Social Activities · Playground · Pool · Restaurant · Sport Court(s)/Facility · Tennis Court(s) · Underground Utilities · Trail(s)
utilities
Electricity Connected · High Speed Internet · Natural Gas Connected · Sewer Connected · Water Connected
appliances
Dishwasher · Disposal · Microwave · Free-Standing Electric Range · Free-Standing Refrigerator · Washer/Dryer · Water Heater
waterfront
None
water Source
Public
construction
Brick · Cement Siding
accessibility
None
