THE HOME, IN THE LISTING AGENT’S WORDS
A closer look.
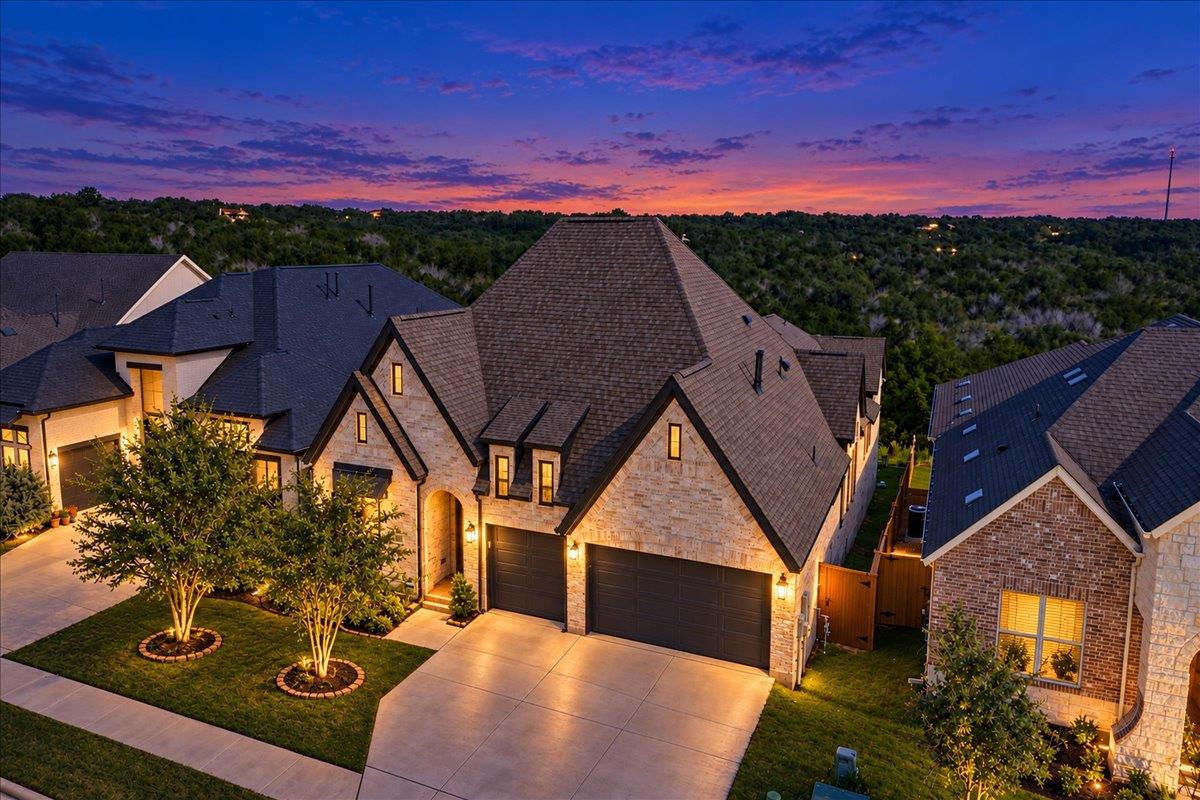
Modern luxury meets Hill Country serenity at this exceptional single-story Perry home backing directly to a peaceful greenbelt in La Cima. Explore the full property experience here: https://centraltexasaerialphotography.hd.pics/840-Teakmill-Trail. Built in 2023, this thoughtfully designed residence offers 2,889 square feet, 4 bedrooms, 3.5 bathrooms, multiple living spaces, and an impressive 3-car garage.
Read the full description
A light-filled interior welcomes you with soaring ceilings, ceramic tile flooring, clean architectural lines, and expansive windows framing the natural setting beyond the backyard. The open-concept living room creates a striking centerpiece with its vaulted ceiling, contemporary fireplace, and oversized sliding doors connecting the interior to the covered patio.
Designed for gathering and entertaining, the kitchen features an oversized contrasting island, abundant cabinetry, Corian counters, a farmhouse-style sink, decorative backsplash, built-in double ovens, gas cooktop, microwave, and stainless steel appliances. The adjacent dining area captures additional greenbelt views, while the separate media room offers flexible space for movie nights, gaming, or a second lounge.
The private primary suite features vaulted ceilings, scenic windows, two walk-in closets, and a spa-inspired bathroom with dual vanities, a freestanding soaking tub, and an oversized walk-in shower. Three additional bedrooms provide flexible space for guests, work, hobbies, or everyday living.
Outside, the tiled covered patio features a wood-accented ceiling, recessed lighting, and a tranquil backdrop with no immediate rear neighbor. The privacy-fenced yard expands the outdoor living possibilities while preserving the home’s connection to nature. La Cima residents enjoy a clubhouse, resort-style pools, parks, playgrounds, and walking, biking, and jogging trails. Modern design, outdoor privacy, and exceptional community amenities come together in one compelling San Marcos home.
THE DETAILS THAT SHAPE YOUR DAY
Reported property facts
- Property type
- Residential
- Property subtype
- Single Family Residence
- Bedrooms
- 4
- Bathrooms
- 4
- Full bathrooms
- 3
- Half bathrooms
- 1
- Living area
- 2,889 sq ft
- Lot acres
- 0.21
- Year built
- 2023
- Parking spaces
- 4
- Garage spaces
- 3
Schools reported in the listing
- High schoolSan Marcos
- Middle schoolMiller
- DistrictSanMarcosCONSISD
- ElementaryHernandez
Verify assignment with the relevant district for the exact address, program and school year. These source-reported names are not ratings or an enrollment guarantee.
Features & finishes
lot
Greenbelt
pool
None
roof
Composition
view
Canyon · Hill Country · Neighborhood · Trees/Woods
patio
Covered · Patio
sewer
Public Sewer
levels
One
cooling
Central Air
fencing
Back Yard · Fenced · Privacy · Wood · Wrought Iron
heating
Central · Electric
parking
Concrete · Driveway · Garage · Garage Door Opener
exterior
Private Entrance · Private Yard
flooring
Tile
interior
Breakfast Bar · Built-in Features · Ceiling Fan(s) · Ceiling-Vaulted · Corian Counters · Double Vanity · Eat-in Kitchen · Entrance Foyer · Kitchen Island · Multiple Living Areas · Open Floorplan · Pantry · Primary Bedroom on Main · Recessed Lighting · Soaking Tub · Walk-In Closet(s)
security
Smoke Detector(s)
community
Clubhouse · Park · Playground · Pool · Sidewalks · Street Lights · Suburban · Trail(s)
utilities
Cable Connected · Electricity Connected · Natural Gas Connected · Sewer Connected · Water Connected
appliances
Built-In Oven(s) · Cooktop · Dishwasher · Disposal · Microwave · Oven · Refrigerator · Water Heater
waterfront
None
water Source
Public
construction
Brick
accessibility
None
