THE RENTAL, IN THE LISTING AGENT’S WORDS
A closer look.
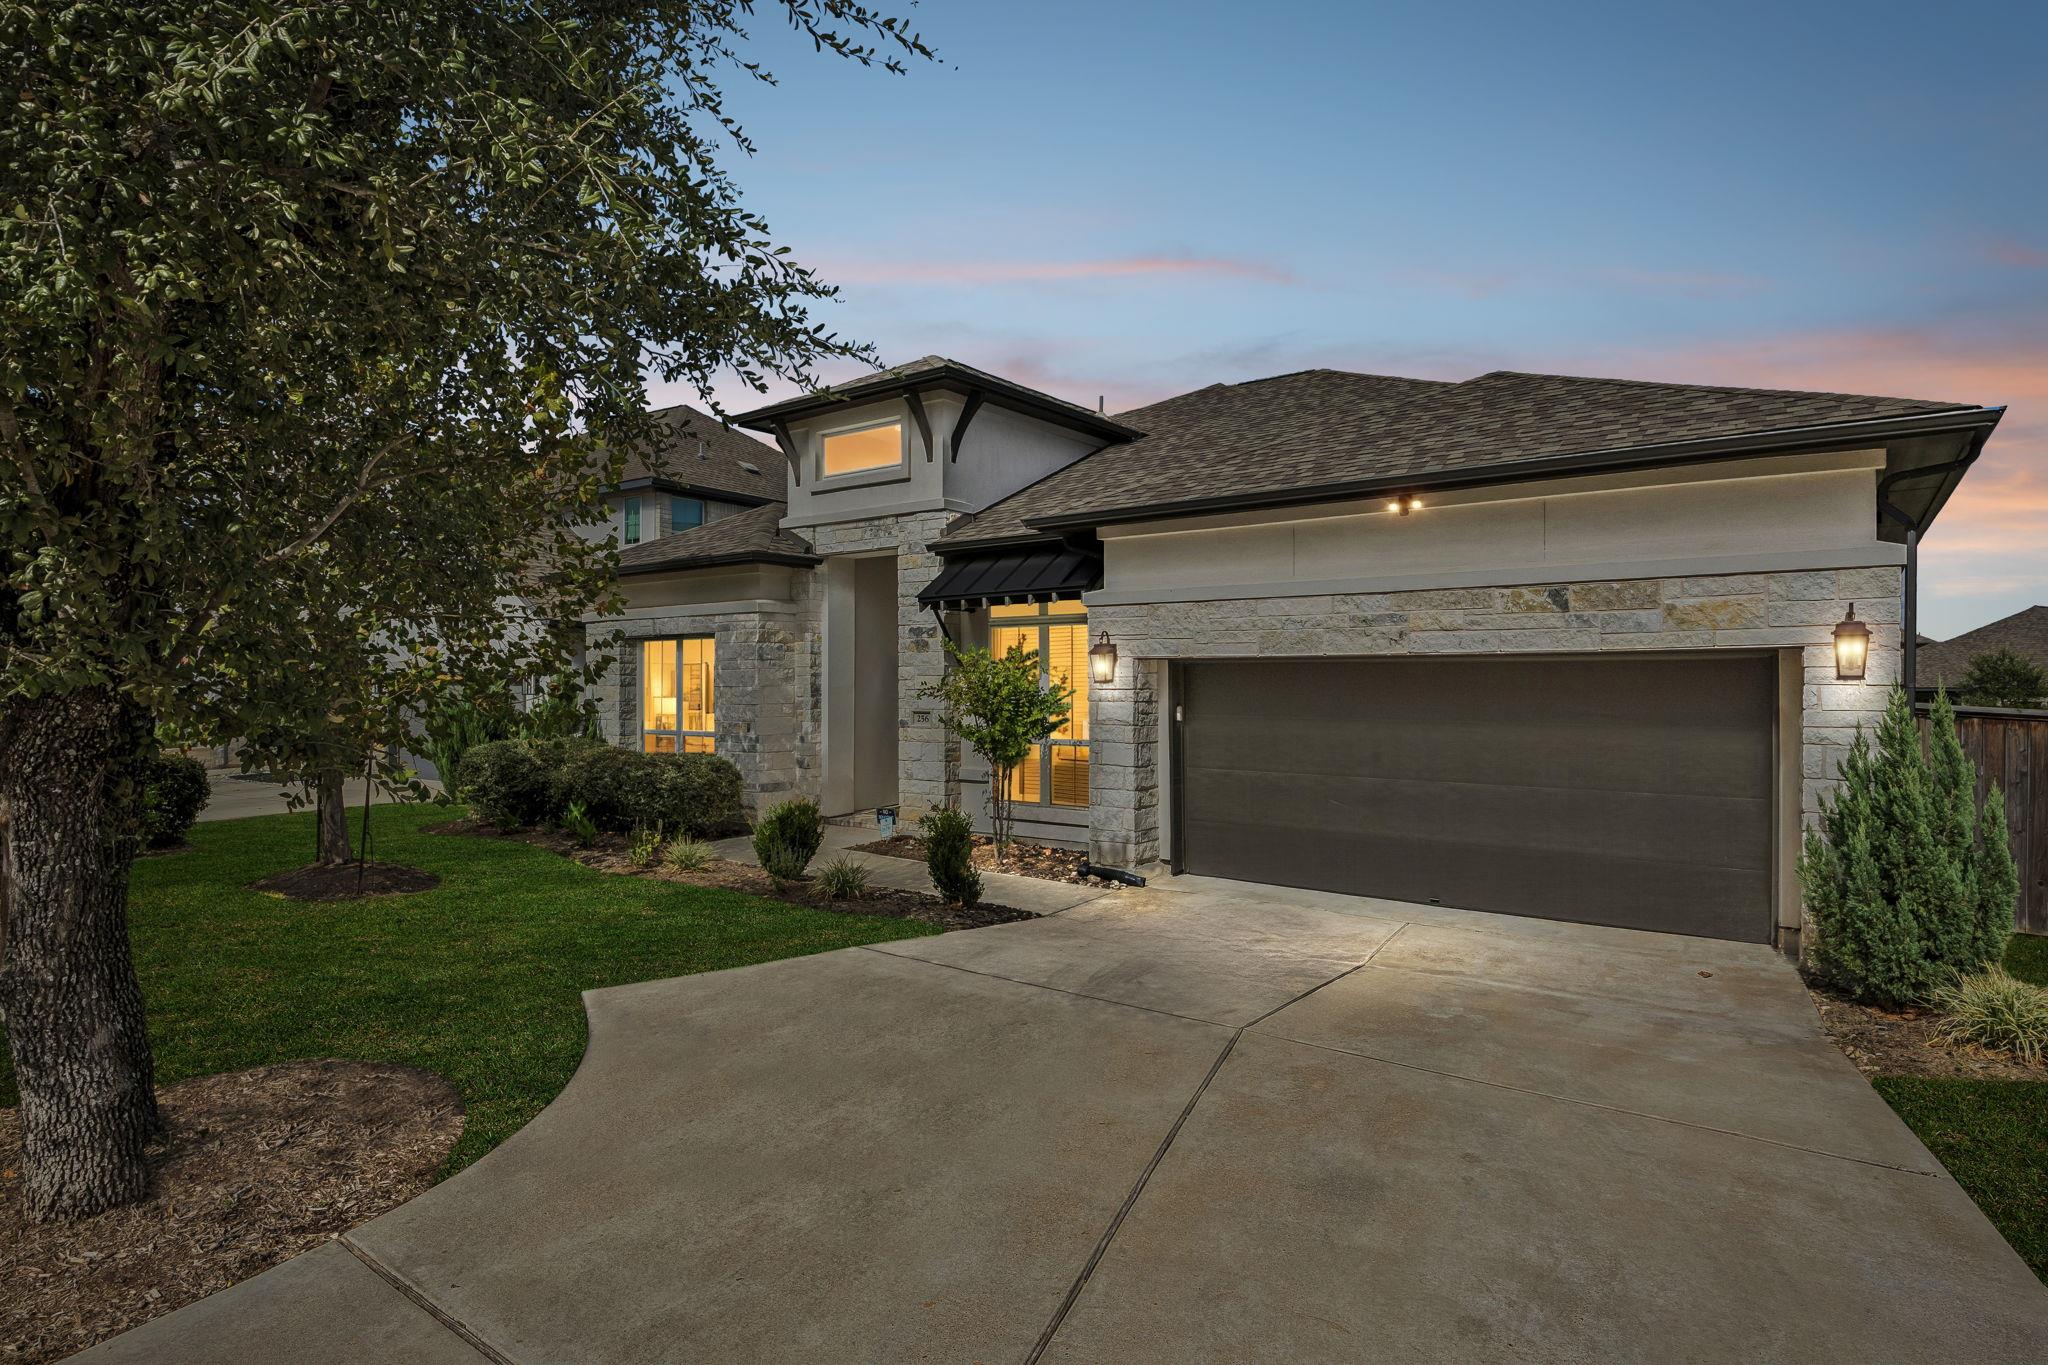
Welcome to 256 Coyote Way in Kyle, TX—a spacious and beautifully upgraded home offering approximately 2,957 square feet of comfortable living space with a floor plan designed for both everyday living and entertaining.
Read the full description
From the moment you step inside, you'll appreciate the generous room sizes, abundant natural light, and thoughtful upgrades throughout. The open-concept living areas provide plenty of space to gather, while the well-appointed kitchen serves as the heart of the home with ample cabinetry, counter space, and an easy flow into the main living and dining areas.
The spacious primary suite offers a private retreat with plenty of room to unwind, while the additional bedrooms provide flexibility for family, guests, a home office, fitness room, or hobby space. Multiple living areas give you even more options to create a layout that fits your lifestyle.
Outside, enjoy a private backyard with plenty of room for relaxing, entertaining, or enjoying the Texas evenings. The home's size, upgrades, and functional layout make it an excellent option for anyone looking for more space without sacrificing comfort or convenience.
Conveniently located in Kyle with easy access to I-35, shopping, dining, schools, entertainment, and everything the rapidly growing Kyle/Buda area has to offer. Commuters will appreciate convenient access toward both Austin and San Marcos.
If you've been searching for a spacious, upgraded lease home in Kyle with room to spread out, 256 Coyote Way is one you'll want to see. Schedule your private showing today!
THE DETAILS THAT SHAPE YOUR DAY
Reported property facts
- Property type
- Residential Lease
- Property subtype
- Single Family Residence
- Bedrooms
- 4
- Bathrooms
- 4
- Full bathrooms
- 3
- Half bathrooms
- 1
- Living area
- 2,957 sq ft
- Lot acres
- 0.247
- Year built
- 2021
- Parking spaces
- 2
- Garage spaces
- 3
Schools reported in the listing
- High schoolJack C Hays
- Middle schoolR C Barton
- DistrictHaysCONSISD
- ElementaryLaura B Negley
Verify assignment with the relevant district for the exact address, program and school year. These source-reported names are not ratings or an enrollment guarantee.
Features & finishes
lot
Level
pool
None
roof
Composition
view
None
patio
Covered · Rear Porch
sewer
Public Sewer
levels
One
cooling
Central Air
fencing
Back Yard · Wood
heating
Central
parking
Attached · Garage · Tandem
exterior
Gutters Full
flooring
Carpet · Tile · Vinyl
interior
Ceiling Fan(s) · Ceiling-High · Quartz Counters · Double Vanity · Dry Bar · Eat-in Kitchen · Kitchen Island · Multiple Dining Areas · Multiple Living Areas · No Interior Steps · Open Floorplan · Pantry · Primary Bedroom on Main · Recessed Lighting · Walk-In Closet(s)
security
Carbon Monoxide Detector(s) · Security System · Smoke Detector(s)
community
BBQ Pit/Grill · Clubhouse · Common Grounds · Curbs · Fishing · Playground · Pool · Sport Court(s)/Facility
utilities
Cable Connected · Electricity Connected · Natural Gas Connected · Sewer Connected · Underground Utilities · Water Connected
appliances
Dishwasher · Disposal · Gas Cooktop · Microwave · Stainless Steel Appliance(s) · Vented Exhaust Fan · Water Heater
waterfront
None
water Source
Public
construction
Brick · Stone · Stucco
accessibility
None
