AUSTIN LOCAL TEAM · UNLOCK MLS

605 Brentwood St #1

Austin, TX, 78752

Active

$1,050,000

Asking sale price

Listed by Compass RE Texas, LLC

Listing attribution contact: (512) 777-0205

MLS #6452672 · Active

Listings courtesy of Unlock MLS as distributed by MLS GRID.

YOUR NEXT MOVE

A home worth a second look?

Save it to your account to keep the reported facts and the dated records together.

Choose a home to compare

Comparison travels with your search link. Saving to your account is a separate action.

4Bedrooms

4Bathrooms

2,540Reported sq ft

2022Year built

Single Family ResidenceProperty type

Asking price per sq ft
$413/sq ft$1,050,000 ÷ 2,540 reported sq ft
Reported lot size
0.098 acres
Reported association fee
$0 reported · confirm with the listing agent
Reported annual tax
$15,654 · tax year 2026
Since the source last modified this listing
1 dayModified Sep 27, 2026

AROUND THIS HOME

Reading public records for this address…

THE HOME, IN THE LISTING AGENT’S WORDS

A closer look.

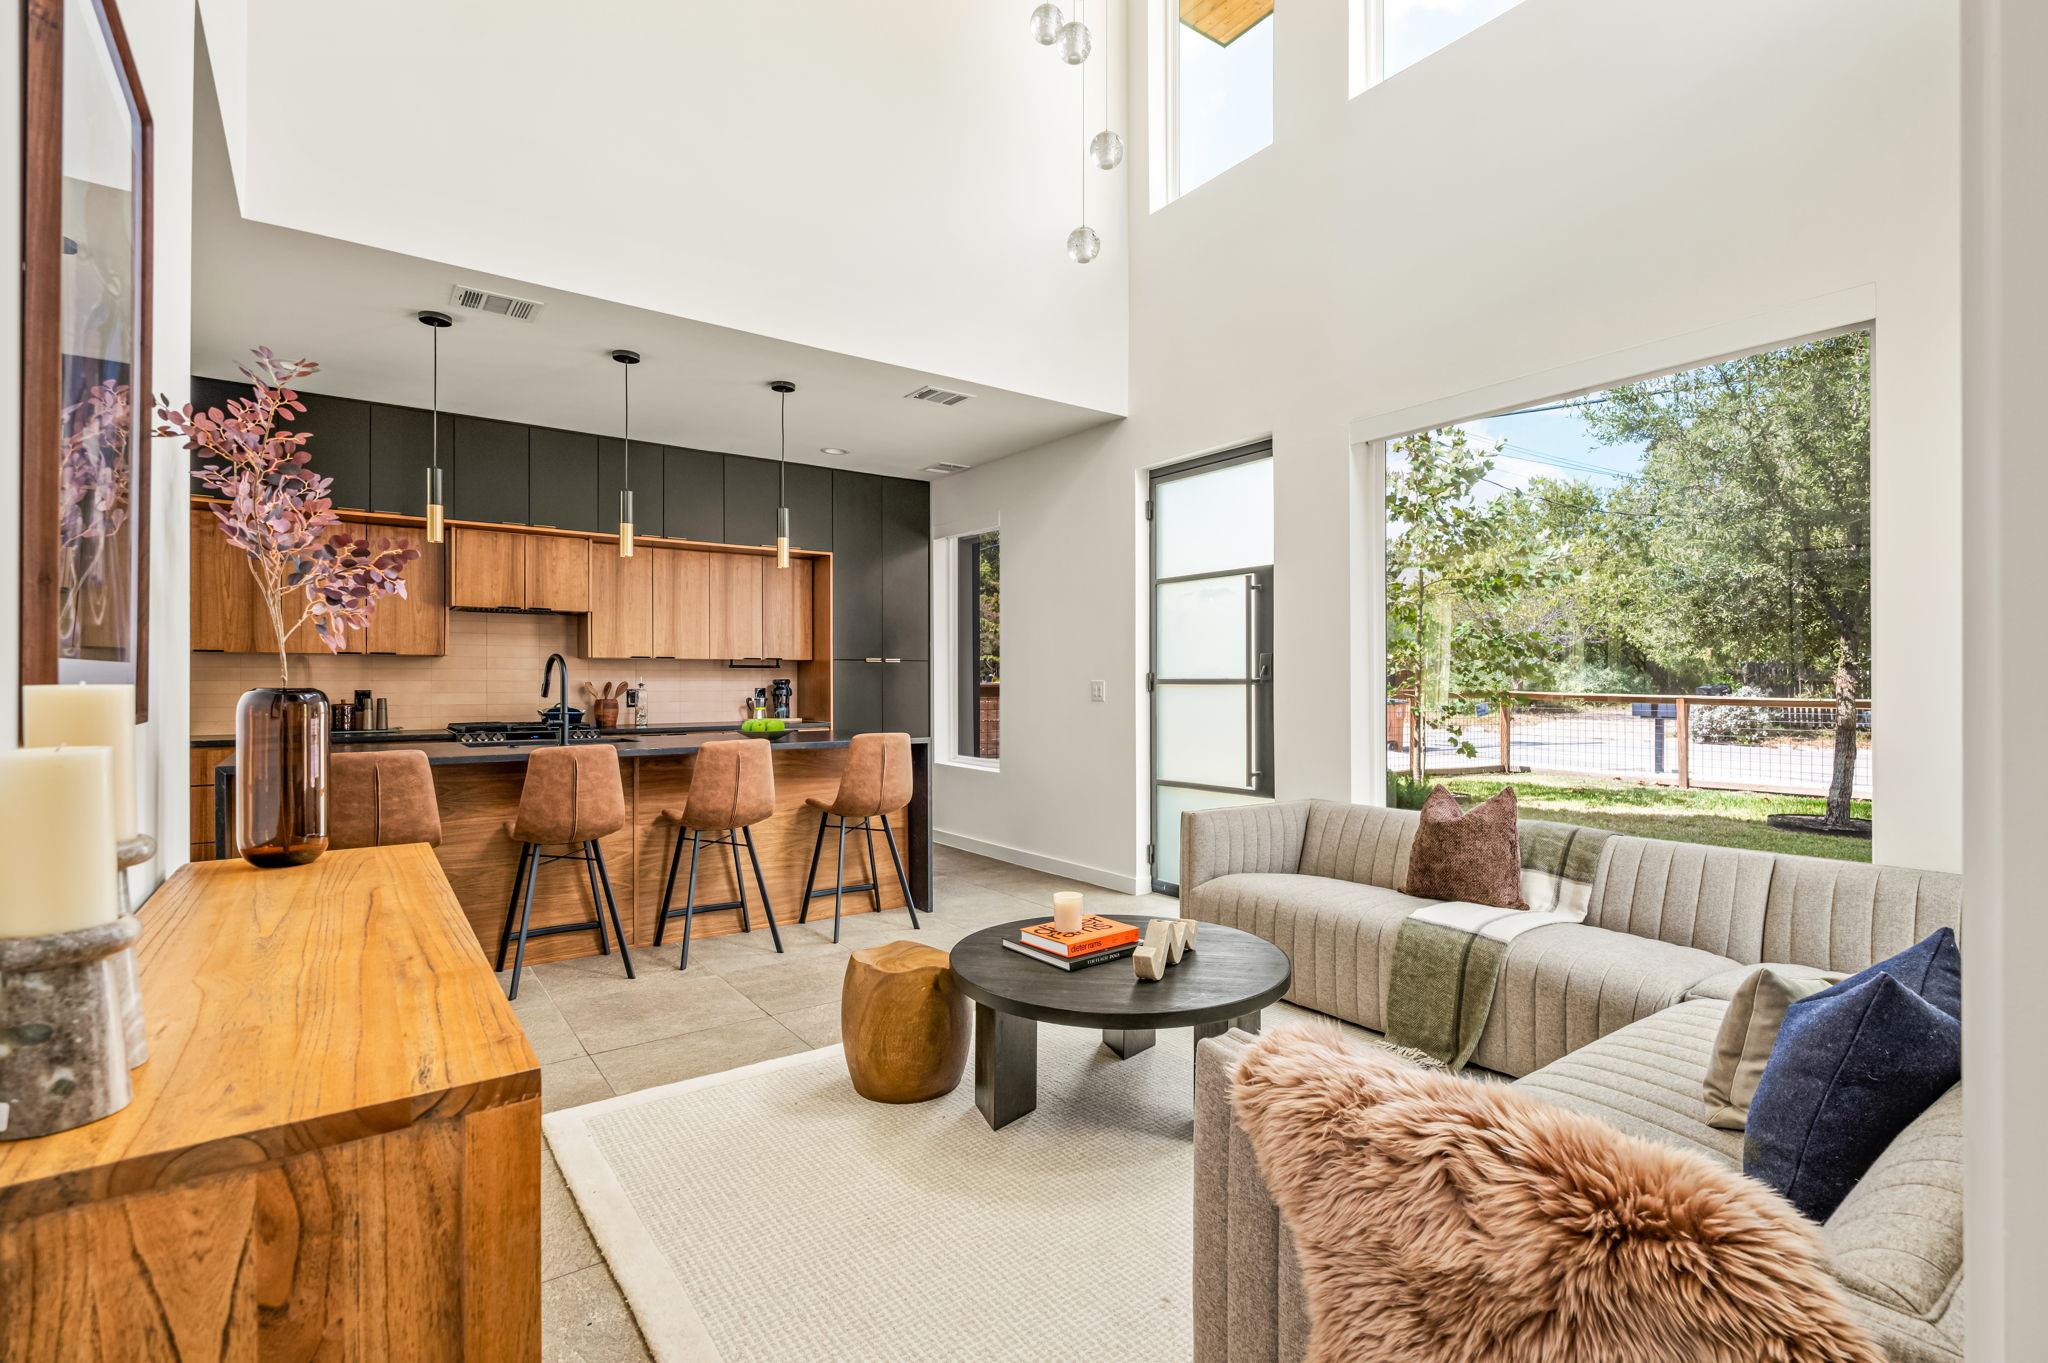
Modern design, thoughtful finishes, and exceptional outdoor living come together in this 4-bedroom, 4-bathroom Highland home. Spanning three levels, the floor plan offers 2,500+ square feet with two living spaces and plenty of flexibility for everyday life, working from home, and hosting guests.

Read the full description

Inside, large windows bring in abundant natural light, while white oak flooring adds warmth on the 2nd and 3rd floors. The kitchen pairs custom cabinetry with stainless steel appliances and a large island and generous storage, creating a clean, modern space that opens easily to the living room. A large dining space, bedroom, and full bathroom complete the first floor.

Outdoor living is a standout, with three separate spaces to enjoy. The first-floor opens to a private covered patio and backyard surrounded by bamboo and low-maintenance landscaping (with automatic irrigation). Upstairs, the primary suite is a true retreat with a large walk-in shower and soaking tub, dual sinks, and a walk-in closet. It also features its own spacious patio perfect for unwinding.

The third floor feels like a retreat of its own, with a bedroom, full bathroom, and flexible loft that can serve as a second living room, office, or creative space. It’s an ideal setup for guests, giving them an entire floor to themselves.

Although part of a two-unit property, the home shares no walls with the back residence and has a separate driveway, creating a welcome sense of privacy. A one-car garage also provides additional storage. Built in 2022, this home is low-maintenance and feels like new. Refrigerator, washer, dryer, and Frame television convey.

Located in Highland, the home is close to some of North Central Austin’s favorite restaurants, coffee shops, and everyday conveniences, including Stiles Switch BBQ, Paprika ATX, Michi Ramen, Easy Tiger, and Barrett’s Coffee.

THE DETAILS THAT SHAPE YOUR DAY

Reported property facts

Property type
Residential
Property subtype
Single Family Residence
Bedrooms
4
Bathrooms
4
Full bathrooms
4
Half bathrooms
0
Living area
2,540 sq ft
Lot acres
0.0976
Year built
2022
Parking spaces
2
Garage spaces
1

Schools reported in the listing

  • High schoolMcCallum
  • Middle schoolLamar (Austin ISD)
  • DistrictAustin ISD
  • ElementaryReilly

Verify assignment with the relevant district for the exact address, program and school year. These source-reported names are not ratings or an enrollment guarantee.

Features & finishes

lot

Back Yard · Curbs · Front Yard · Landscaped · Level · Sprinklers In Rear · Sprinklers In Front · Trees-Medium (20 Ft - 40 Ft)

pool

None

roof

Shingle

view

Neighborhood

patio

Covered · Deck · Front Porch · Patio · Rear Porch

sewer

Public Sewer

levels

Three Or More

cooling

Central Air

fencing

Back Yard · Fenced · Front Yard · Full · Gate · Privacy · Wood

heating

Central

parking

Attached · Driveway · Garage · Garage Faces Front

exterior

Balcony · Private Yard

flooring

Tile · Wood

interior

Breakfast Bar · Ceiling Fan(s) · Ceiling-High · Chandelier · Double Vanity · Interior Steps · Kitchen Island · Multiple Living Areas · Open Floorplan · Recessed Lighting · Smart Home · Smart Thermostat · Soaking Tub · Stackable W/D Connections · Storage · Walk-In Closet(s)

community

None

utilities

Electricity Available · Natural Gas Available · Sewer Available · Water Available

appliances

Dishwasher · Disposal · Dryer · Gas Range · Microwave · RNGHD · Refrigerator · Washer · Tankless Water Heater

waterfront

None

water Source

Public

construction

Frame · HardiPlank Type · Metal Siding · Wood Siding

accessibility

None

NEARBY RECORDS

Reading public records for this address…

FLOOD ZONE, GEOLOGY & SOILS

Reading public records for this address…

REGIONAL ECONOMY

Reading public records for this address…

LOOK BELOW THE LISTING

A place has layers.
Start with the evidence.

Check mapped flood zones and regional geology, then turn the findings into better questions before you buy. Each source describes a different part of the picture.

605 Brentwood St #1, Austin, TX, 78752

Uses the listing’s reported coordinates, which may be approximate.

Listing agent: Tammy Young

Data obtained . Listing modified .

TAKE THE NEXT STEP

See how this home fits your life.

Bring the questions from the brief to a showing, or talk through the records with our local team.

Request a showing ↗Or call (512) 710-0337 ↗

Listing source and permitted use

Presented by Austin Local Team · All City Real Estate, ltd. Co. · (512) 710-0337

Listings courtesy of Unlock MLS as distributed by MLS GRID.

Some IDX listings have been excluded from this website. This search includes eligible Active, Active Under Contract and Pending listings. Availability can change; confirm current status with the listing agent.

IDX information is provided exclusively for consumers’ personal, noncommercial use and may not be used for any purpose other than to identify prospective properties consumers may be interested in purchasing. Data is deemed reliable but is not guaranteed by MLS GRID. Use may be subject to an end user license agreement prescribed by the applicable MLS. Any use or search other than by a consumer looking to purchase real estate is prohibited.

Based on information submitted to the MLS GRID as of Sep 28, 2026, 11:45 PM Central. All data is obtained from various sources and may not have been verified by broker or MLS GRID. Supplied Open House Information is subject to change without notice. All information should be independently reviewed and verified for accuracy. Properties may or may not be listed by the office/agent presenting the information.

Copyright notices

The Digital Millennium Copyright Act of 1998, 17 U.S.C. § 512 (the “DMCA”) provides recourse for copyright owners who believe that material appearing on the Internet infringes their rights under U.S. copyright law. If you believe in good faith that any content or material made available in connection with our website or services infringes your copyright, you (or your agent) may send us a notice requesting that the content or material be removed, or access to it blocked. Notices must be sent in writing by email to: austin@smartaustinrealty.com.

The DMCA requires that your notice of alleged copyright infringement include the following information: (1) description of the copyrighted work that is the subject of claimed infringement; (2) description of the alleged infringing content and information sufficient to permit us to locate the content; (3) contact information for you, including your address, telephone number and email address; (4) a statement by you that you have a good faith belief that the content in the manner complained of is not authorized by the copyright owner, or its agent, or by the operation of any law; (5) a statement by you, signed under penalty of perjury, that the information in the notification is accurate and that you have the authority to enforce the copyrights that are claimed to be infringed; and (6) a physical or electronic signature of the copyright owner or a person authorized to act on the copyright owner’s behalf. Failure to include all of the above information may result in the delay of the processing of your complaint.