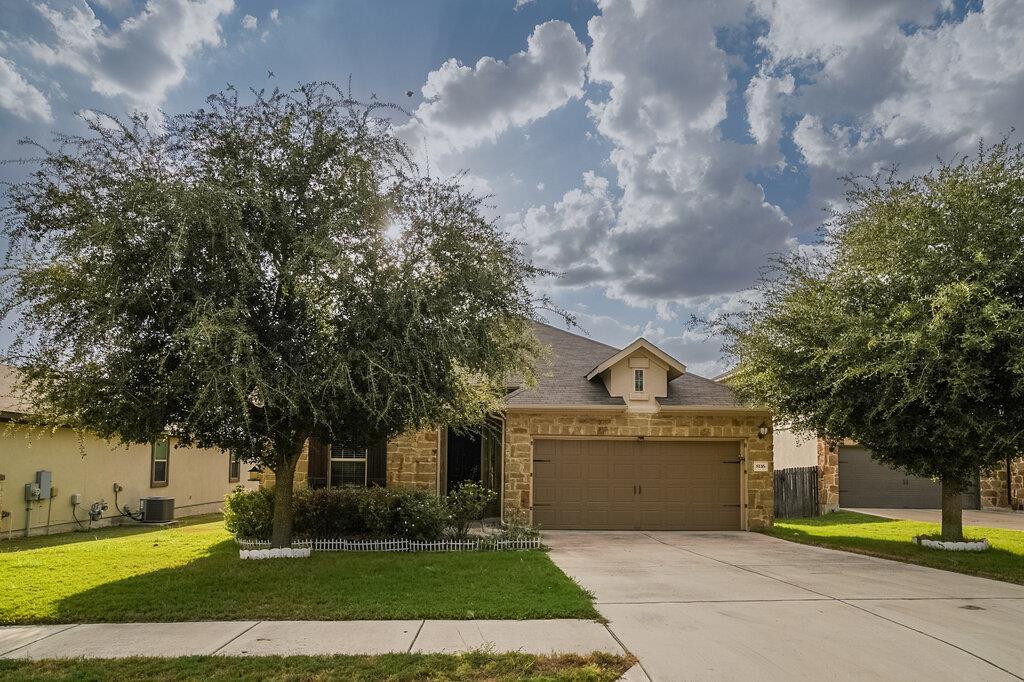
THE RENTAL, IN THE LISTING AGENT’S WORDS
A closer look.
Welcome to 8116 Pescara Cove, a beautifully maintained and well-appointed 3-bedroom, 2-bathroom single-family home in Round Rock, TX. Offering over 2,000 square feet of living space, this spacious home provides a comfortable and functional floor plan with plenty of room for everyday living, entertaining, and relaxing.
Read the full description
The inviting interior features a formal dining room that provides an ideal space for family meals, holiday gatherings, or entertaining guests. The well-equipped kitchen features granite countertops and offers a practical layout with ample workspace for cooking and meal preparation. The spacious living areas provide flexibility for a variety of furniture arrangements and everyday activities.
The primary suite offers a private retreat with a generously sized bedroom and an ensuite primary bathroom featuring dual vanities, a separate walk-in shower, and a relaxing soaking tub. The additional bedrooms provide comfortable accommodations for family members, guests, a home office, or other flexible living needs.
Central heat and air conditioning provide year-round comfort, while the home's spacious layout and thoughtful design offer plenty of room to make the property your own.
Step outside to enjoy beautiful landscaping and a fenced backyard, offering a private outdoor space for relaxing, entertaining, gardening, pets, or recreation. The property also includes a convenient 2-car garage, providing secure parking and additional storage.
Conveniently located in Round Rock, this home offers easy access to major roadways, shopping, dining, schools, parks, and everyday conveniences. With over 2,000 square feet, 3 bedrooms, 2 bathrooms, a formal dining room, granite countertops, a spacious primary suite, fenced backyard, beautiful landscaping, and a 2-car garage, 8116 Pescara Cove offers the space, comfort, and functionality you're looking for in a Round Rock rental home.
THE DETAILS THAT SHAPE YOUR DAY
Reported property facts
- Property type
- Residential Lease
- Property subtype
- Single Family Residence
- Bedrooms
- 3
- Bathrooms
- 2
- Full bathrooms
- 2
- Half bathrooms
- 0
- Living area
- 2,048 sq ft
- Lot acres
- 0.15
- Year built
- 2017
- Parking spaces
- 4
- Garage spaces
- 2
Schools reported in the listing
- High schoolHutto
- Middle schoolHutto
- DistrictHutto ISD
- ElementaryVeterans Hill
Verify assignment with the relevant district for the exact address, program and school year. These source-reported names are not ratings or an enrollment guarantee.
Features & finishes
lot
Sprinkler - Automatic · Sprinklers In Rear · Sprinklers In Front
pool
None
roof
Composition
view
See Remarks
patio
Covered · Patio · Porch
sewer
MUD
levels
One
cooling
Central Air
fencing
Fenced · Wood
heating
Heat Pump
parking
Attached · Garage Door Opener
exterior
No Exterior Steps · Private Yard
flooring
Carpet · Tile
interior
Breakfast Bar · Ceiling-High · Entrance Foyer · Multiple Dining Areas · Primary Bedroom on Main · Walk-In Closet(s)
security
Smoke Detector(s)
community
Cluster Mailbox · Common Grounds · Park · Playground · Pool · Sidewalks · Sport Court(s)/Facility · Trail(s)
utilities
Underground Utilities
appliances
Dishwasher · Disposal · Dryer · Microwave · Free-Standing Range · Refrigerator · Washer
waterfront
None
water Source
MUD
construction
Masonry – Partial
accessibility
None
