THE HOME, IN THE LISTING AGENT’S WORDS
A closer look.
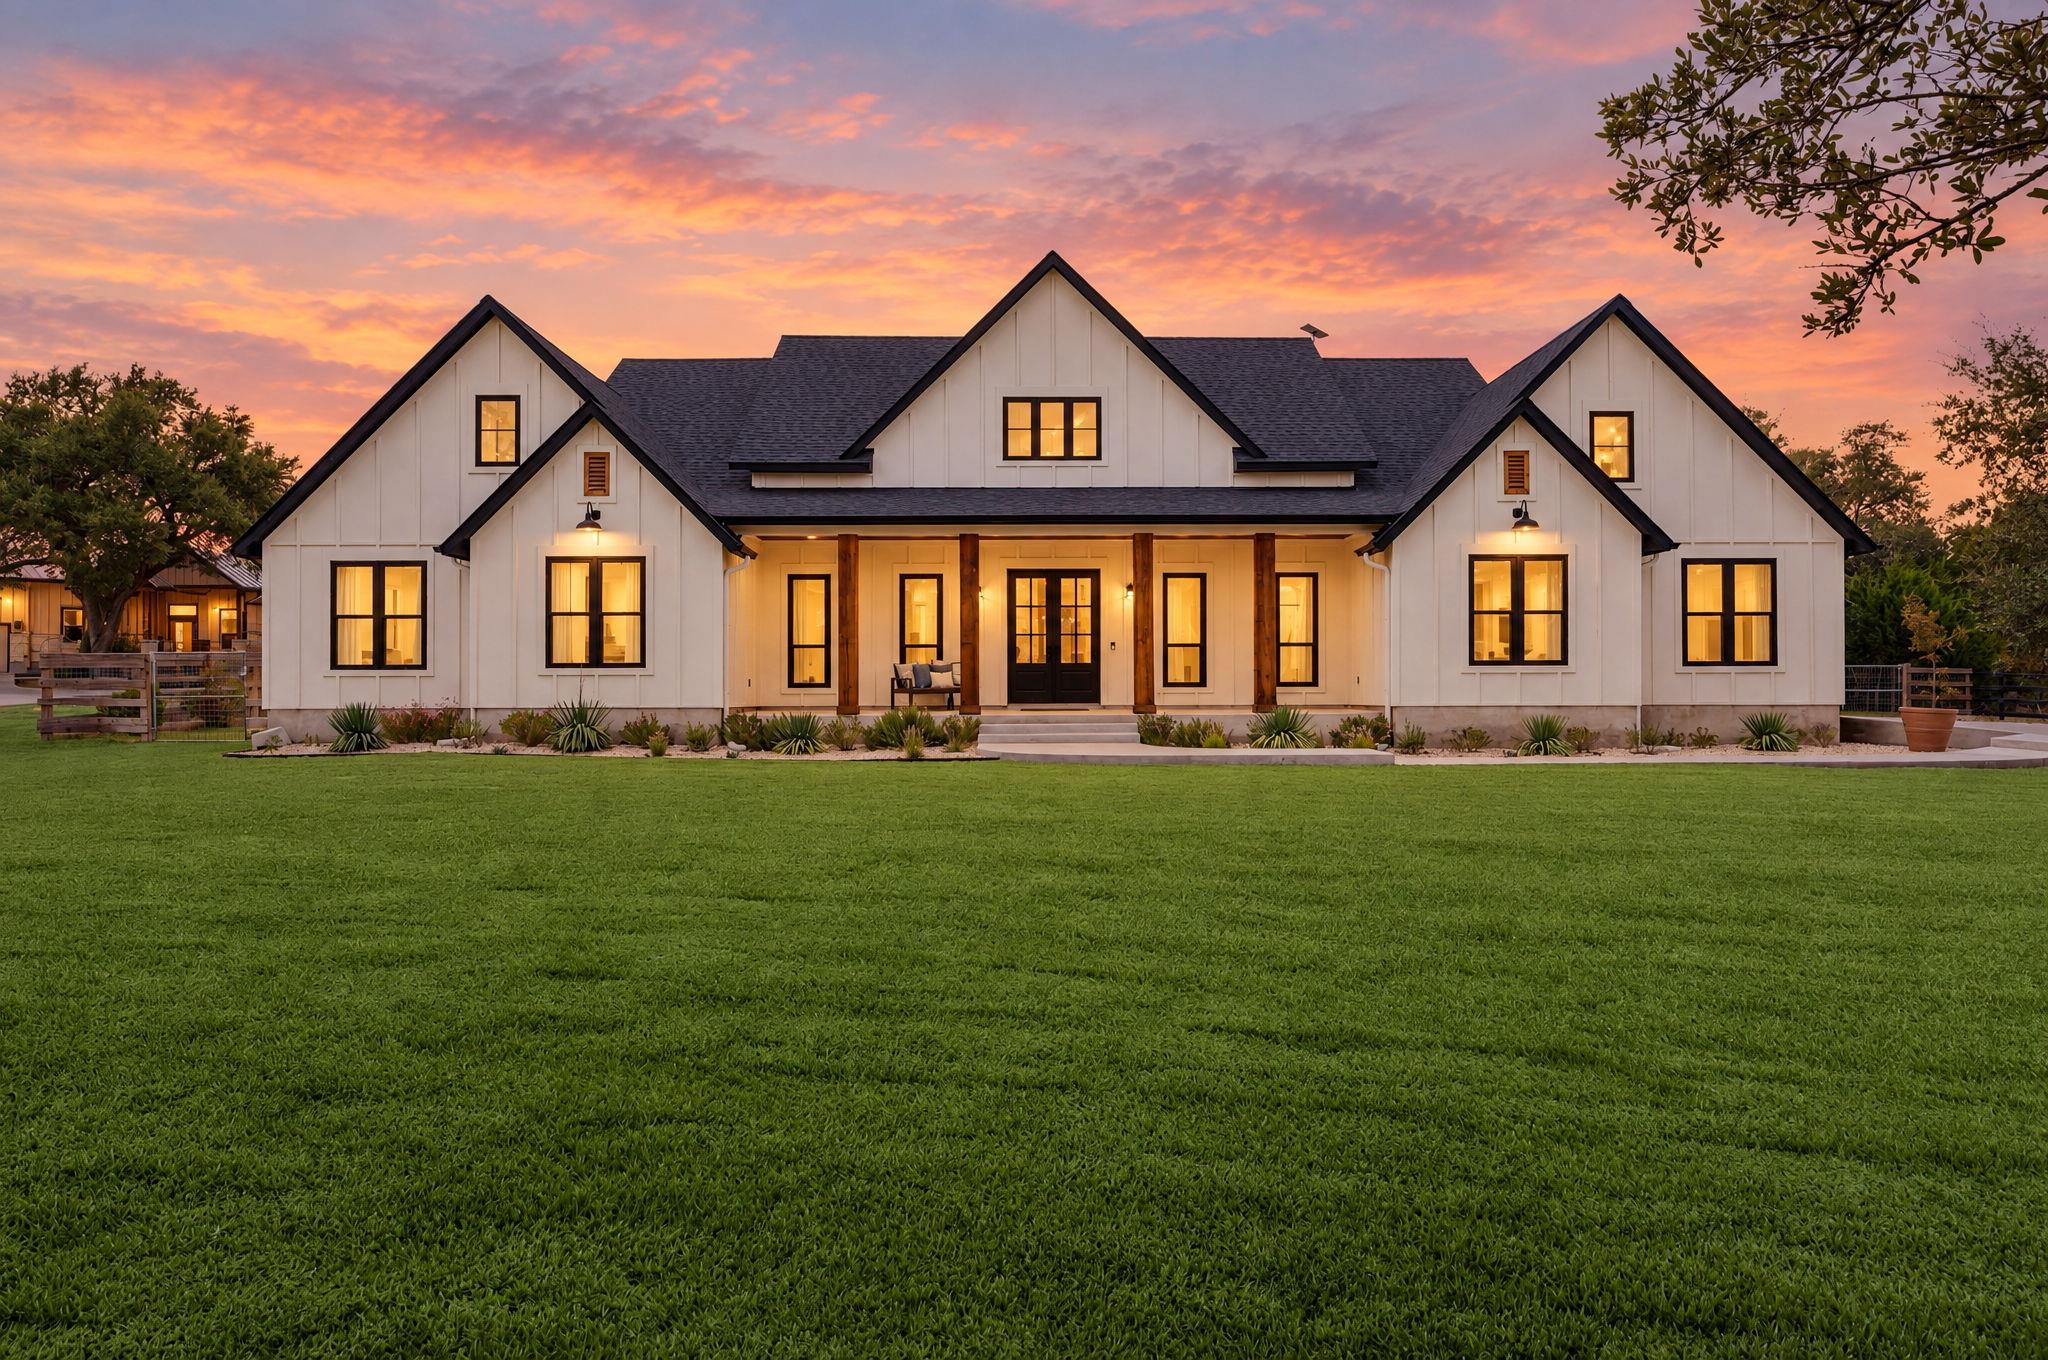
Some homes simply check every box, and this custom Hill Country farmhouse is one of them. Built in 2023 and thoughtfully designed on 1.41 acres in Dripping Springs, this rare one story home pairs elevated finishes with a floor plan made for both everyday living and effortless entertaining. A long driveway creates a beautiful sense of arrival, leading to a home filled with soaring ceilings, custom beams, wood flooring and natural light. The kitchen is a true centerpiece with custom cabinetry extending to the ceiling, Monogram appliances, Sub Zero refrigerator, dual sinks and an impressive walk in pantry. A wet bar with a Scotsman nugget ice maker adds another thoughtful touch for entertaining. Each bedroom features its own ensuite bath, offering privacy and flexibility for family and guests, while a dedicated office and spacious game room provide the additional spaces you want and need. The primary suite is especially well designed, including direct closet access to the laundry room. Outside is where the Hill Country lifestyle really comes to life. The expansive covered patio opens to a resort style pool and spa with PebbleTec finish and travertine coping, along with an outdoor kitchen and retractable TV that lowers from the patio ceiling. A convenient bath with direct backyard access makes days by the pool even easier. An oversized three car garage, private well with 2,500 gallon storage tank, and whole home reverse osmosis system complete this property that has been exceptionally well planned from the inside out. Newer luxury homes on acreage with this level of finish out, plus a one story layout, exceptional outdoor living, and this much functionality are increasingly hard to find in Dripping Springs. This is a home that feels special from the moment you arrive and lives just as beautifully as it looks.
THE DETAILS THAT SHAPE YOUR DAY
Reported property facts
- Property type
- Residential
- Property subtype
- Single Family Residence
- Bedrooms
- 4
- Bathrooms
- 6
- Full bathrooms
- 4
- Half bathrooms
- 2
- Living area
- 3,511 sq ft
- Lot acres
- 1.411
- Year built
- 2023
- Parking spaces
- 5
- Garage spaces
- 3
Schools reported in the listing
- High schoolDripping Springs
- Middle schoolDripping Springs Middle
- DistrictDripping Springs ISD
- ElementaryDripping Springs
Verify assignment with the relevant district for the exact address, program and school year. These source-reported names are not ratings or an enrollment guarantee.
Features & finishes
lot
Back Yard · Front Yard · Landscaped · Level · Sprinkler - Automatic · Trees-Large (Over 40 Ft)
pool
Heated · In Ground · Outdoor Pool · Pool/Spa Combo
roof
Composition
view
Trees/Woods
patio
Covered · Patio · Porch · Wrap Around
sewer
Septic Tank
levels
One
cooling
Central Air
fencing
Wood
heating
Central
parking
Driveway · Garage Faces Side
exterior
Dog Run · Gas Grill · Gutters Full · Lighting · No Exterior Steps · Outdoor Grill · Private Yard
flooring
Tile · Wood
interior
Built-in Features · Ceiling Fan(s) · Beamed Ceilings · Ceiling-High · Quartz Counters · Double Vanity · Dry Bar · High Speed Internet · In-Law Floorplan · Kitchen Island · Multiple Living Areas · No Interior Steps · Open Floorplan · Pantry · Primary Bedroom on Main · Recessed Lighting · Soaking Tub · Storage · Study/Home Office · Walk-In Closet(s)
community
See Remarks
utilities
High Speed Internet · Propane · Sewer Connected
appliances
Built-In Refrigerator · Convection Oven · Dishwasher · Disposal · Gas Cooktop · Ice Maker · Microwave · Oven
waterfront
None
water Source
Well
construction
Board & Batten Siding
accessibility
None
