THE HOME, IN THE LISTING AGENT’S WORDS
A closer look.
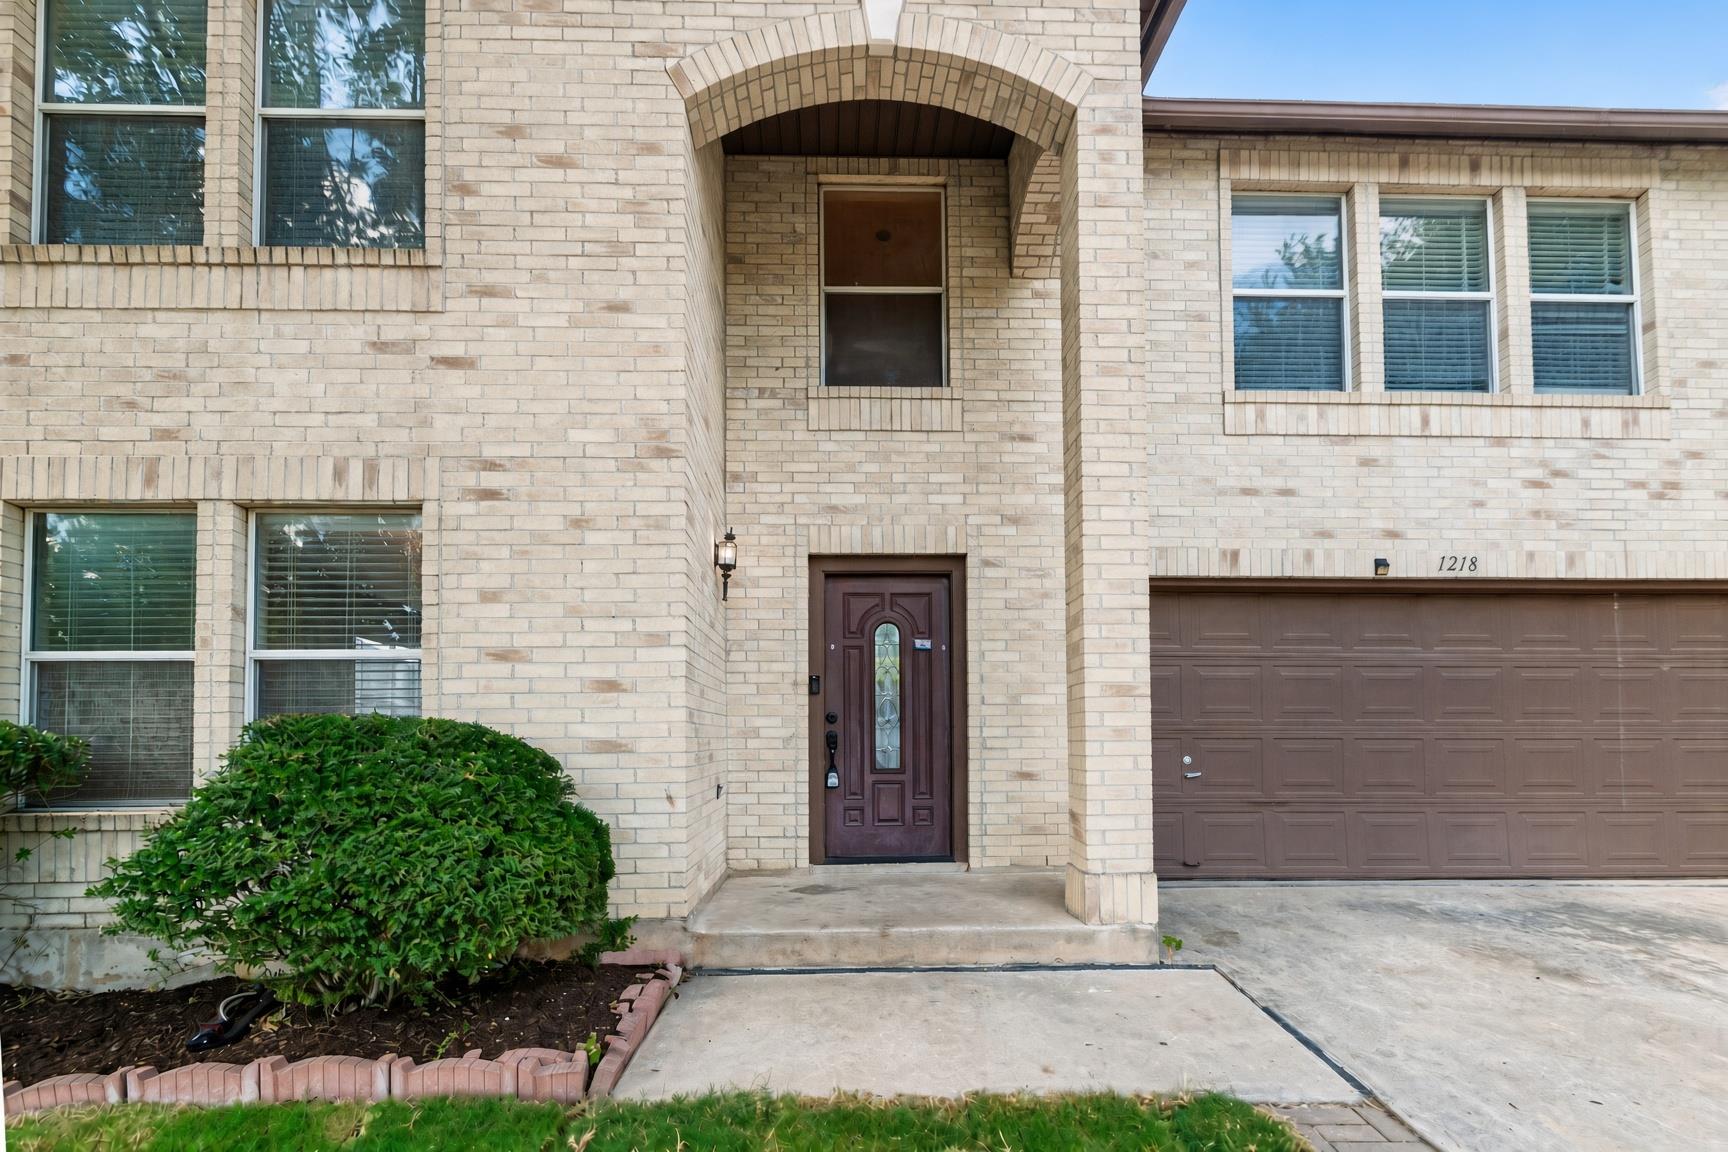
Welcome to this spacious 2-story home in Pflugerville’s established Heatherwilde community, offering approximately 2,711 sq. ft. of comfortable living space on a large lot. The functional floor plan features formal living and dining areas, plus a spacious family room that opens to the kitchen—perfect for everyday living and entertaining. The kitchen offers granite countertops, abundant cabinet space, and plenty of room for gathering. The oversized primary bedroom features generous closet space, while the secondary bedrooms are also nicely sized. A pantry/laundry combination provides plenty of additional shelving and storage. No carpet throughout the home makes for easy maintenance. The front and backyard have newly installed grass, creating fresh, lush green outdoor spaces with plenty of room to enjoy. Major improvements include HVAC replaced in 2017 and roof replaced in 2018. Conveniently located near shopping, dining, parks, and major roadways, with easy access to IH-35, Toll 45, and SH-130. A spacious home with a versatile layout, large yard, and convenient Pflugerville location—come see all it has to offer!
THE DETAILS THAT SHAPE YOUR DAY
Reported property facts
- Property type
- Residential
- Property subtype
- Single Family Residence
- Bedrooms
- 4
- Bathrooms
- 3
- Full bathrooms
- 2
- Half bathrooms
- 1
- Living area
- 2,711 sq ft
- Lot acres
- 0.106
- Year built
- 2000
- Parking spaces
- 4
- Garage spaces
- 2
Schools reported in the listing
- High schoolHendrickson
- Middle schoolPark Crest
- DistrictPflugerville ISD
- ElementaryBrookhollow
Verify assignment with the relevant district for the exact address, program and school year. These source-reported names are not ratings or an enrollment guarantee.
Features & finishes
lot
None
pool
None
roof
Composition
view
None
patio
None
sewer
Public Sewer
levels
Two
cooling
Central Air
fencing
Fenced · Privacy · Wood
heating
Central
parking
Attached
exterior
None
flooring
Bamboo · Laminate · Tile · Vinyl
interior
See Remarks · Ceiling Fan(s) · Granite Counters · Interior Steps · Multiple Dining Areas · Open Floorplan
community
None
utilities
Electricity Available
appliances
Dishwasher · Disposal · Microwave · Free-Standing Range
waterfront
None
water Source
Public
construction
Masonry – All Sides
accessibility
None
