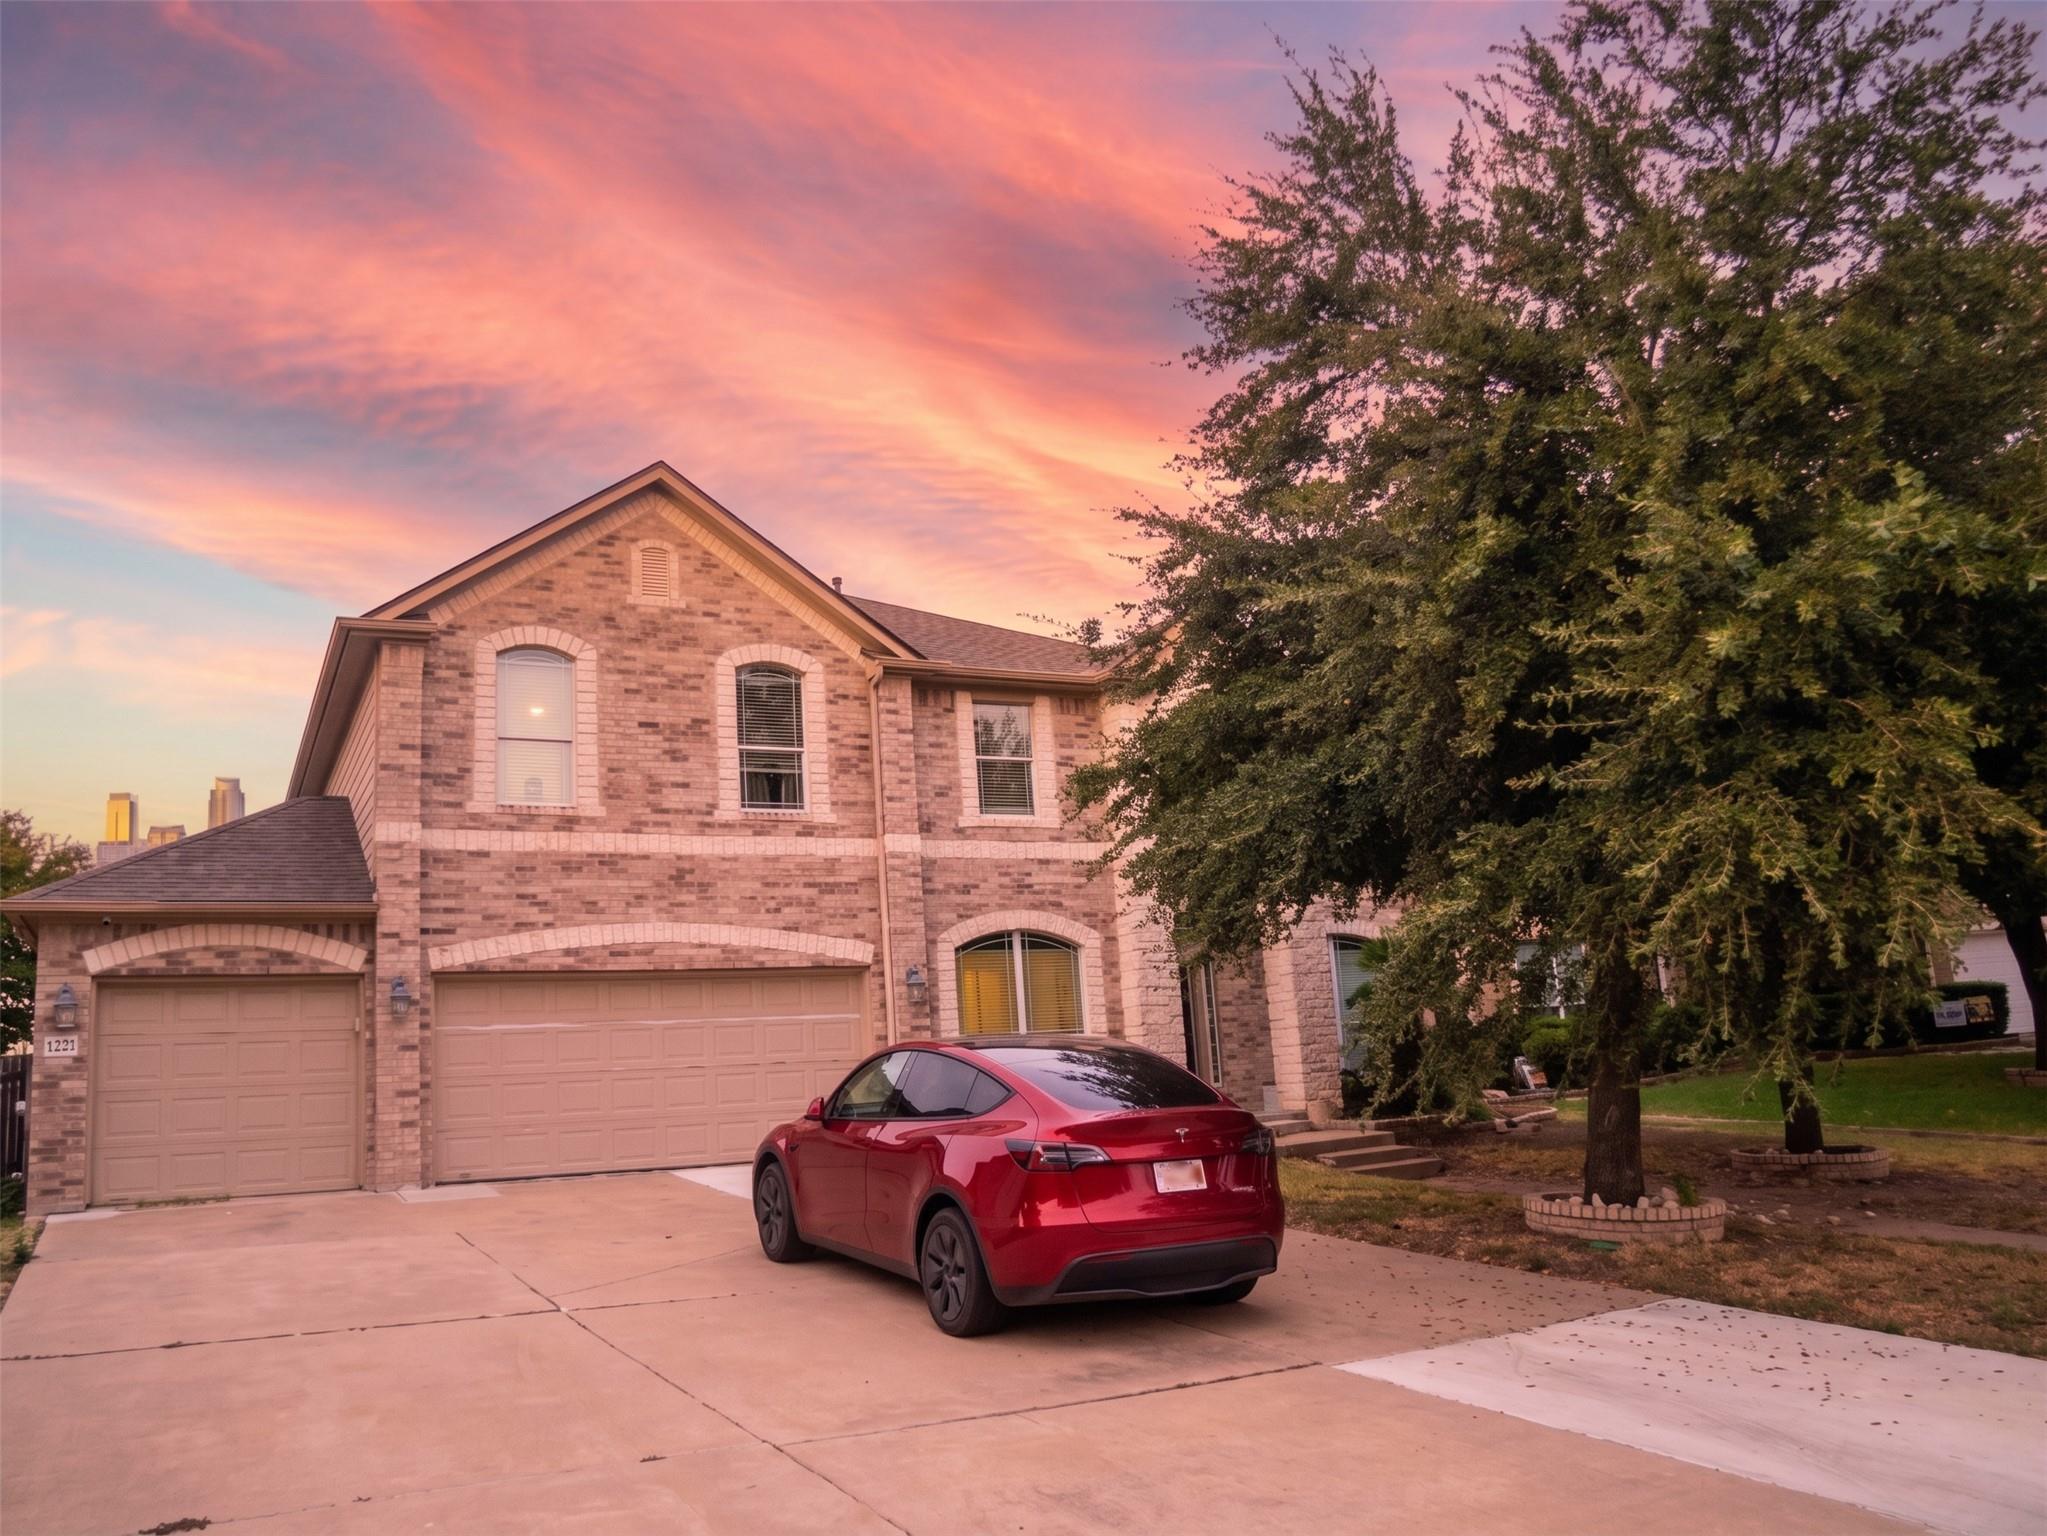
THE RENTAL, IN THE LISTING AGENT’S WORDS
A closer look.
RESORT-STYLE POOL RETREAT | 5 BEDROOMS + 3.5 BATHS + OFFICE + MEDIA ROOM
Read the full description
Enjoy space, flexibility, and elevated everyday living in this approximately 3,597-square-foot Pflugerville home. Available furnished or unfurnished, the versatile floor plan offers five bedrooms, a dedicated office, media room, upstairs game room/flex lounge, and three-car garage.
LIVING SPACES | The light-filled great room showcases soaring double-height ceilings, a floor-to-ceiling stone fireplace, and walls of windows overlooking the private pool. Hard-surface flooring runs throughout—no carpet.
KITCHEN & DINING | Generous cabinetry and counter space, modern appliances, a reverse-osmosis drinking-water system, coffee nook, casual dining space, and separate formal dining room make everyday meals and entertaining easy.
PRIMARY SUITE | Located on the main level with peaceful pool views and convenient access to the nearby laundry room. Washer and dryer are included.
WORK & PLAY | The private office supports remote work and creative projects. Enjoy movie nights in the media room, while the spacious upstairs game room provides a separate setting for recreation, exercise, hobbies, or relaxing.
BACKYARD OASIS | Unwind beside the private swimming pool beneath wide-open skies with no overhanging trees. Artificial turf provides a green, low-maintenance, mud-free yard throughout the year. Routine professional pool service is included.
ADDITIONAL FEATURES | Whole-home water softener; fireplace; three-car garage with storage; nearby parks, trails, and neighborhood sidewalks.
LOCATION | Convenient access to major Austin-area employment corridors, shopping, dining, H-E-B, Walmart, and everyday services.
LEASE OPTIONS | Available furnished or unfurnished with lease terms from 6 to 24 months. Residential use only; HOA does not permit short-term rentals or Airbnb use.
Schedule your private tour and experience resort-style living at home.
THE DETAILS THAT SHAPE YOUR DAY
Reported property facts
- Property type
- Residential Lease
- Property subtype
- Single Family Residence
- Bedrooms
- 5
- Bathrooms
- 4
- Full bathrooms
- 3
- Half bathrooms
- 1
- Living area
- 3,597 sq ft
- Lot acres
- 0.2173
- Year built
- 2006
- Parking spaces
- 9
- Garage spaces
- 3
Schools reported in the listing
- High schoolPflugerville
- Middle schoolPark Crest
- DistrictPflugerville ISD
- ElementaryBrookhollow
Verify assignment with the relevant district for the exact address, program and school year. These source-reported names are not ratings or an enrollment guarantee.
Features & finishes
lot
Level · Trees-Small (Under 20 Ft) · See Remarks
pool
In Ground
roof
Composition · Shingle
view
None
patio
Patio
sewer
Public Sewer
levels
Two
cooling
Central Air
fencing
Privacy · Wood
heating
Central
parking
Attached · Driveway · Garage Door Opener · Garage Faces Front
exterior
None
flooring
Tile · Wood
interior
Breakfast Bar · Ceiling Fan(s) · Cathedral Ceiling(s) · Crown Molding · Double Vanity · Entrance Foyer · Granite Counters · Ceiling-High · Recessed Lighting · Primary Bedroom on Main · Open Floorplan · Pantry · Walk-In Closet(s) · Multiple Living Areas · Multiple Dining Areas · Study/Home Office
security
Prewired · Smoke Detector(s)
community
Curbs · Park · Playground · Trail(s)
utilities
Cable Available · Electricity Connected · Natural Gas Available · Phone Available · Sewer Connected · Underground Utilities · Water Connected
appliances
Built-In Oven(s) · Dishwasher · Disposal · Gas Cooktop · Microwave · Vented Exhaust Fan
waterfront
None
water Source
Public
construction
HardiPlank Type · Stone
accessibility
None
ROOM BY ROOM
Reported rooms
Compare the spaces you will actually use. Units for numeric length and width are not reported in this feed; the separate dimensions field is shown as supplied. Confirm measurements at the rental.
| Room & level | Reported measurements |
|---|---|
| Primary BedroomLevel: Main | Size not reported |
| BedroomLevel: Second | Size not reported |
| BedroomLevel: Second | Size not reported |
| BedroomLevel: Second | Size not reported |
| BedroomLevel: Second | Size not reported |
| Primary BathroomLevel: Main | Size not reported |
| BathroomLevel: Second | Size not reported |
| BathroomLevel: Second | Size not reported |
| BathroomLevel: Main Half Bath | Size not reported |
| LaundryLevel: Main | Size not reported |
| KitchenLevel: Main | Size not reported |
| Living RoomLevel: Main | Size not reported |
