THE HOME, IN THE LISTING AGENT’S WORDS
A closer look.
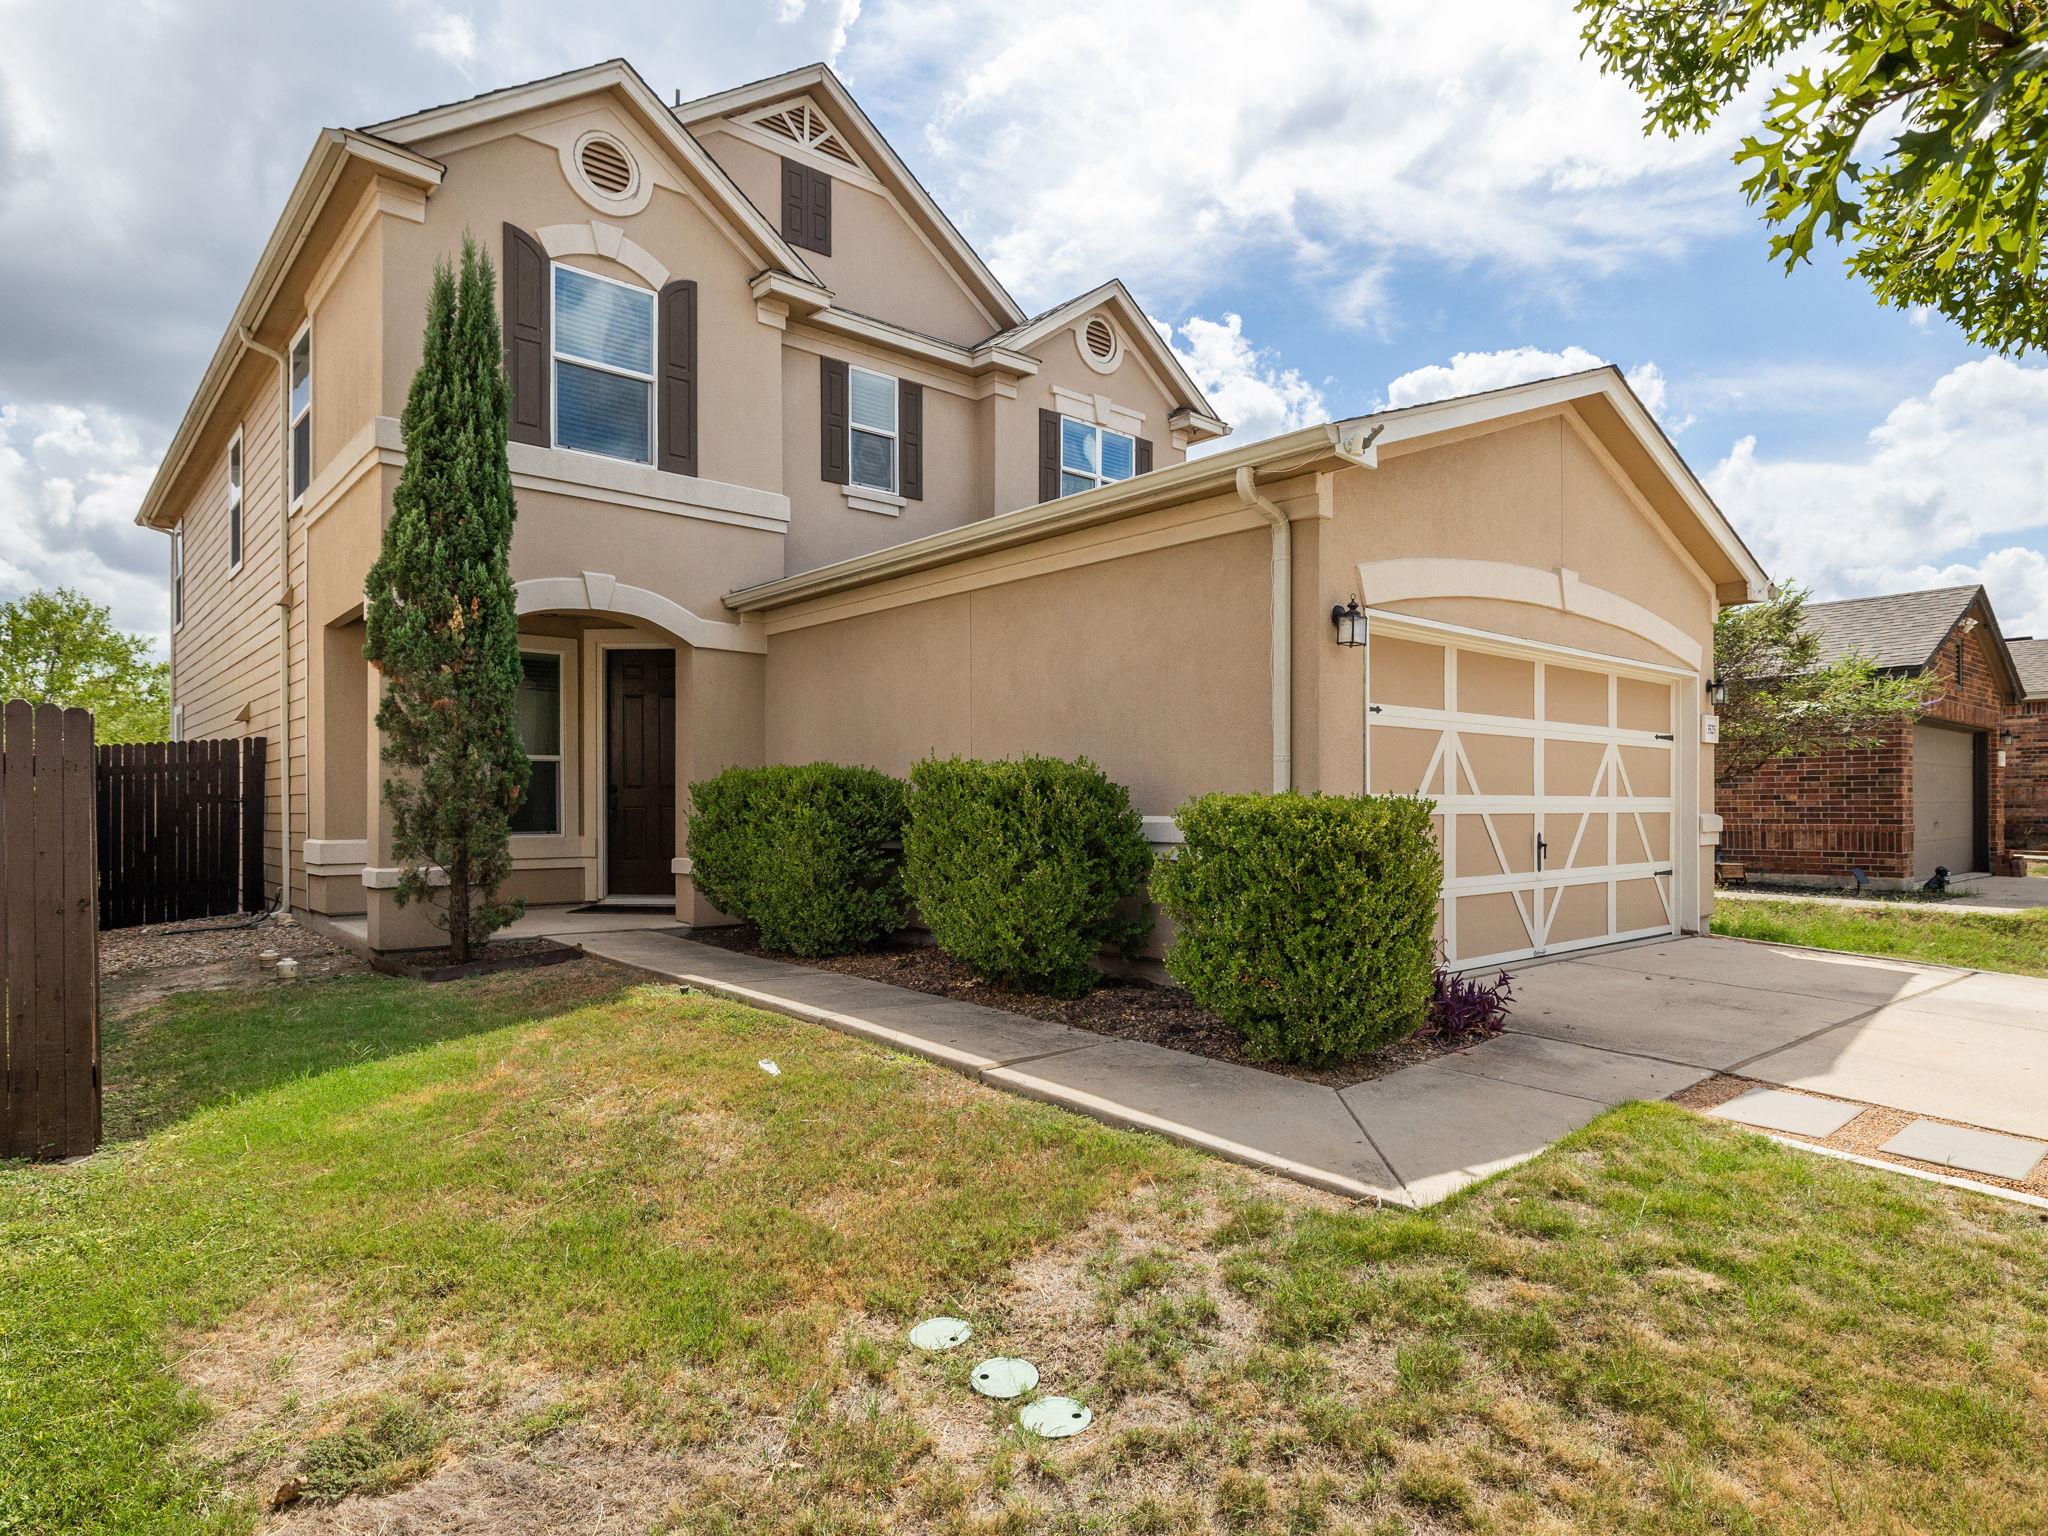
$70K+ in builder upgrades, multiple living spaces, and no rear neighbors—this Presidential Meadows home is packed with features that are hard to find at this price point! Just under 2,500 square feet, the thoughtfully designed floor plan combines generous gathering spaces with the flexibility buyers want for working, entertaining, and everyday living. Inside, 9-foot ceilings create an open feel while a striking custom Austin stone fireplace anchors the main living space and an expansive kitchen and dining area gives everyone room to gather.
Read the full description
LVP flooring continues through the downstairs flex space, staircase, upstairs secondary living area, and primary bedroom, while both additional upstairs bedrooms feature brand-new carpet. Two separate living areas plus the open downstairs flex space—ideal for a home office—provide plenty of room to spread out. Upstairs, the secondary living area offers even more flexibility as a game room, playroom, or additional lounge space alongside the spacious primary suite and secondary bedrooms.
Out back, enjoy a covered patio, fenced yard with no rear neighbors, and a new detached storage shed for additional storage. A transferable warranty on the professionally releveled driveway and sidewalk adds another valuable improvement. With substantial upgrades, flexible living spaces, and a backyard that feels more private, this Presidential Meadows home is ready to stand out!
THE DETAILS THAT SHAPE YOUR DAY
Reported property facts
- Property type
- Residential
- Property subtype
- Single Family Residence
- Bedrooms
- 3
- Bathrooms
- 3
- Full bathrooms
- 2
- Half bathrooms
- 1
- Living area
- 2,497 sq ft
- Lot acres
- 0.1172
- Year built
- 2016
- Parking spaces
- 4
- Garage spaces
- 2
Schools reported in the listing
- High schoolManor
- Middle schoolManor (Manor ISD)
- DistrictManor ISD
- ElementaryPresidential Meadows
Verify assignment with the relevant district for the exact address, program and school year. These source-reported names are not ratings or an enrollment guarantee.
Features & finishes
lot
Back Yard · Front Yard · Level · Private
pool
None
roof
Composition
view
See Remarks · Neighborhood
patio
Covered · Porch · Rear Porch
sewer
Public Sewer
levels
Two
cooling
Ceiling Fan(s) · Central Air
fencing
Back Yard · Fenced · Wood
heating
Central · Fireplace(s)
parking
Attached · Concrete · Driveway · Garage · Garage Door Opener · Garage Faces Front
exterior
Gutters Full · Pest Tubes in Walls · Private Yard
flooring
Carpet · Laminate · Tile · Vinyl
interior
Ceiling Fan(s) · Granite Counters · Double Vanity · Kitchen Island · Multiple Living Areas · Open Floorplan · Pantry · Recessed Lighting · Smart Home · Smart Thermostat · Storage · Study/Home Office · Track Lighting · Walk-In Closet(s)
security
Smoke Detector(s)
community
Curbs · Pool · Sidewalks
utilities
Electricity Connected · Sewer Connected · Underground Utilities · Water Connected
appliances
Dishwasher · Disposal · Electric Range · Microwave · Oven · Electric Oven · Range · Stainless Steel Appliance(s) · Electric Water Heater
waterfront
None
water Source
None
construction
HardiPlank Type · Stucco
accessibility
None
