THE HOME, IN THE LISTING AGENT’S WORDS
A closer look.
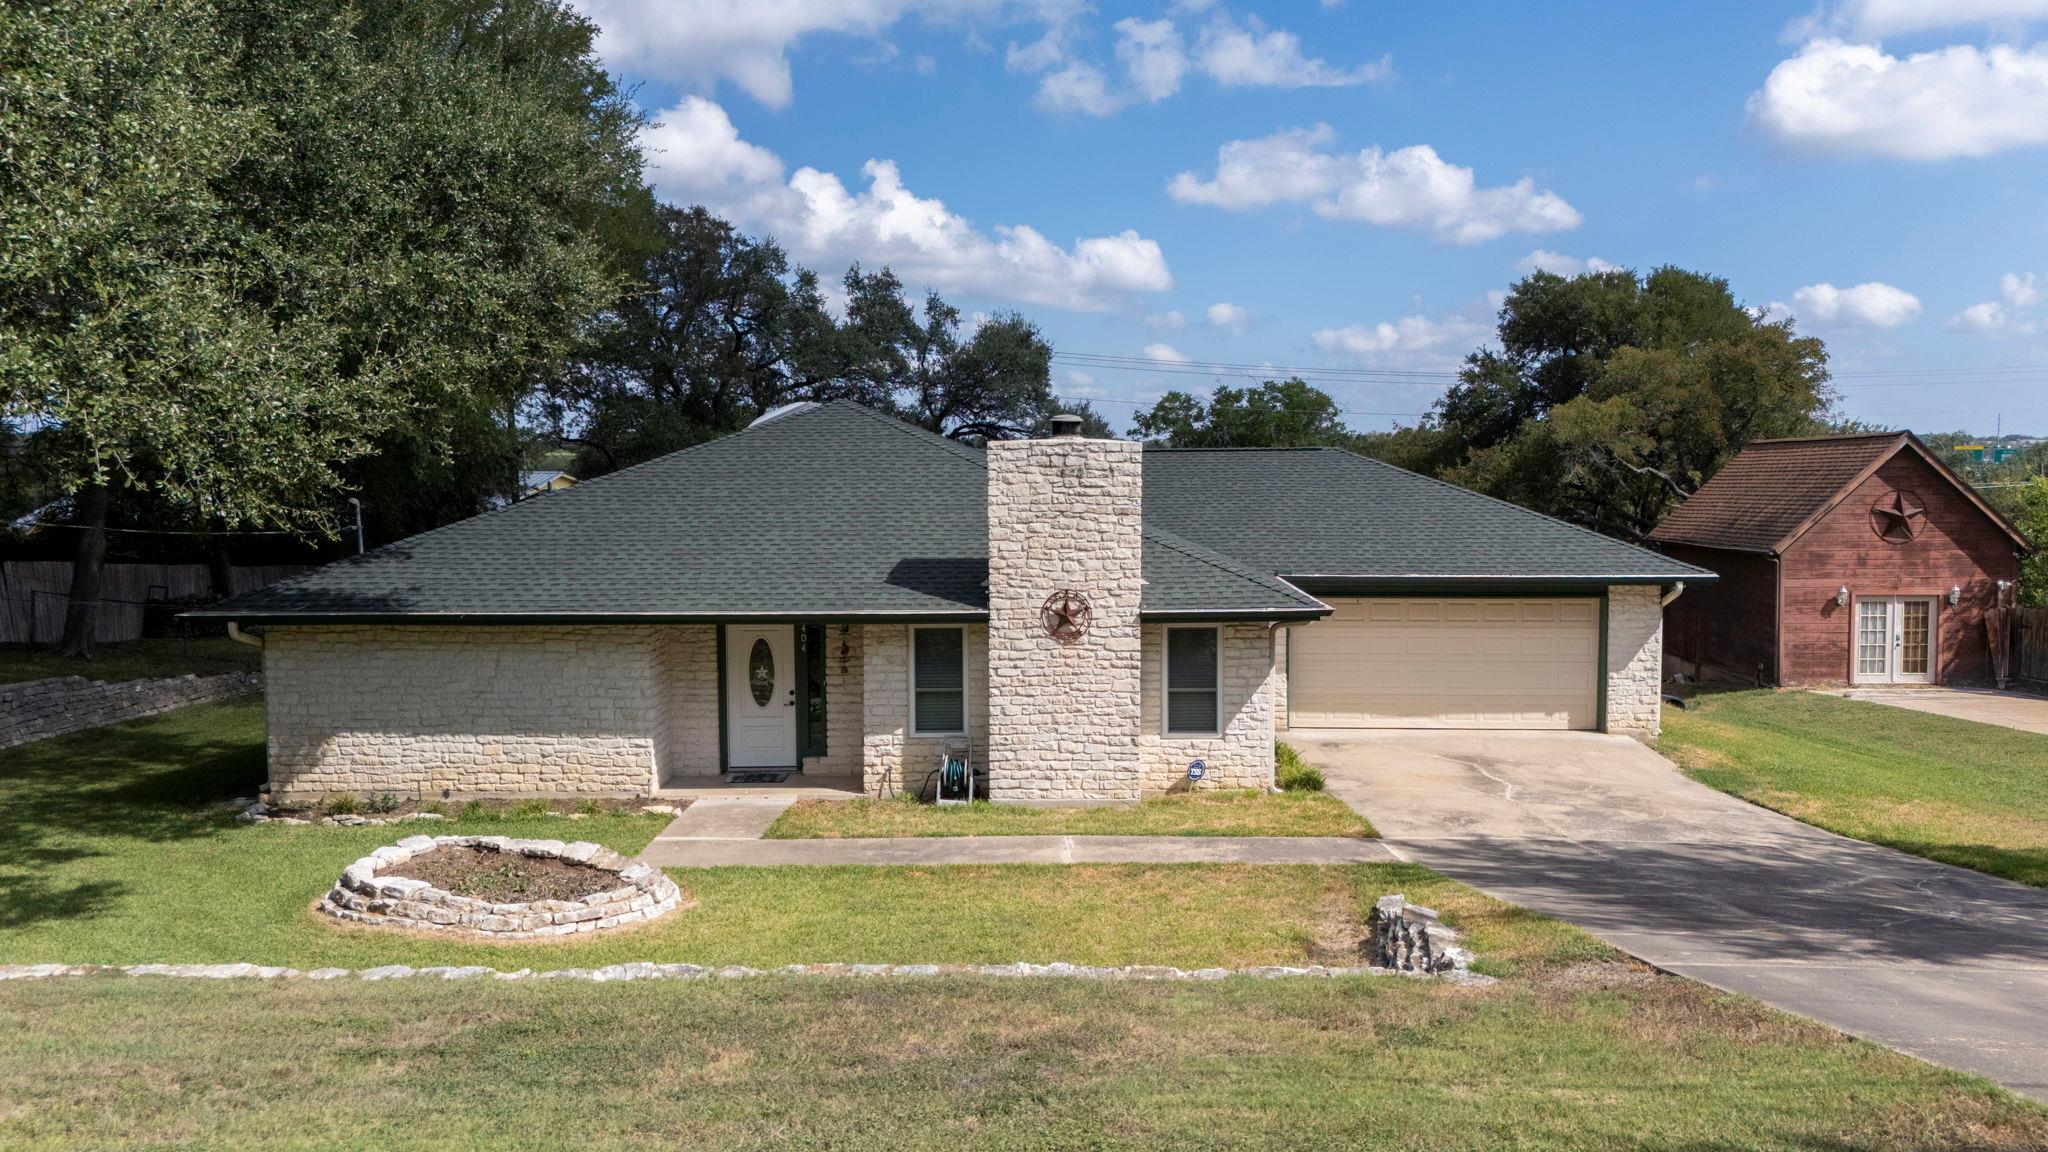
Enjoy peaceful tree covered country living with unbeatable convenience in this beautiful recently remodeled 3 bedroom, 2 bathroom home located just minutes from Buda and Kyle. This inviting property features an open, light-filled living area with wood burning fireplace, a separate dining area and a spacious upgraded kitchen with new appliances and an abundance of cabinetry, a private primary suite offering a spacious bath with 2 walk in closets and a remodeled walk in shower designed for comfort. Two additional bedrooms offer flexibility for guests, family, or a dedicated home office. With the recently upgraded AC system and new electric water heater maintenance is minimized for many years. The wrap around limestone walls add warmth and natural beauty, as well as minimal maintenance. The roof is solid and still carries considerable warranty. New gutters with the leaf filter system keeps the rain away from the foundation and you off the ladder. The inground sprinkler system offers easy and convenient yard maintenance. All levels of Hays Independent schools are conveniently located just minutes away from this home, as well as the Austin Community College-Kyle is just down the road. A highlight of this property is the exceptional 12' x 24' climate-controlled workshop located under a grove of tall old oak trees, on a pier-and-beam foundation with wood floors. Additionally, complete electrical wiring and lighting, built-in cabinets, a custom rolling worktable, a custom built-in workbench, and a spacious loft. The shop even has its own electric meter, making it ideal for woodworking, crafting, or professional projects. Commuting is effortless with Toll 45 just outside the neighborhood, providing fast, direct access to downtown Austin while still enjoying the quiet, feel of country life. This home offers the perfect blend of privacy, practicality, and convenience — a rare find in today
THE DETAILS THAT SHAPE YOUR DAY
Reported property facts
- Property type
- Residential
- Property subtype
- Single Family Residence
- Bedrooms
- 3
- Bathrooms
- 2
- Full bathrooms
- 2
- Half bathrooms
- 0
- Living area
- 1,818 sq ft
- Lot acres
- 0.31
- Year built
- 1984
- Parking spaces
- 2
- Garage spaces
- 2
Schools reported in the listing
- High schoolJohnson High School
- Middle schoolEric Dahlstrom
- DistrictHaysCONSISD
- ElementaryElm Grove
Verify assignment with the relevant district for the exact address, program and school year. These source-reported names are not ratings or an enrollment guarantee.
Features & finishes
lot
Open Lot · Public Maintained Road · Sprinkler - Automatic · Steep Slope · Trees-Large (Over 40 Ft) · Trees-Medium (20 Ft - 40 Ft)
pool
None
roof
Composition · Shingle
view
See Remarks
patio
Covered · Deck
sewer
Septic Tank
levels
One
cooling
See Remarks · Central Air
fencing
See Remarks · Chain Link
heating
Central · Heat Pump
parking
Attached
exterior
None
flooring
Laminate
interior
Bookcases · Ceiling-High · Ceiling-Vaulted · No Interior Steps · Primary Bedroom on Main · Recessed Lighting · Walk-In Closet(s)
security
Fire Alarm · Security System Owned
community
None
utilities
Above Ground · Electricity Connected · Natural Gas Not Available · Phone Available
appliances
Built-In Oven(s) · Dishwasher · Disposal · Dryer · Electric Cooktop · ENERGY STAR Qualified Appliances · Exhaust Fan · Microwave · Free-Standing Range · Refrigerator · Self Cleaning Oven · Vented Exhaust Fan · Washer
waterfront
None
water Source
Private
construction
See Remarks · Masonry – All Sides
accessibility
None
ROOM BY ROOM
Reported rooms
Compare the spaces you will actually use. Units for numeric length and width are not reported in this feed; the separate dimensions field is shown as supplied. Confirm measurements at the home.
| Room & level | Reported measurements |
|---|---|
| Primary BedroomLevel: Main Double Vanity · Low/No VOC · Separate Shower · Two Primary Closets · Walk-In Closet(s) · Walk-in Shower | Size not reported |
| Primary BathroomLevel: Main None | Size not reported |
| KitchenLevel: Main Kitchn - Breakfast Area · Breakfast Bar · Corian Counters · Open to Family Room | Size not reported |
