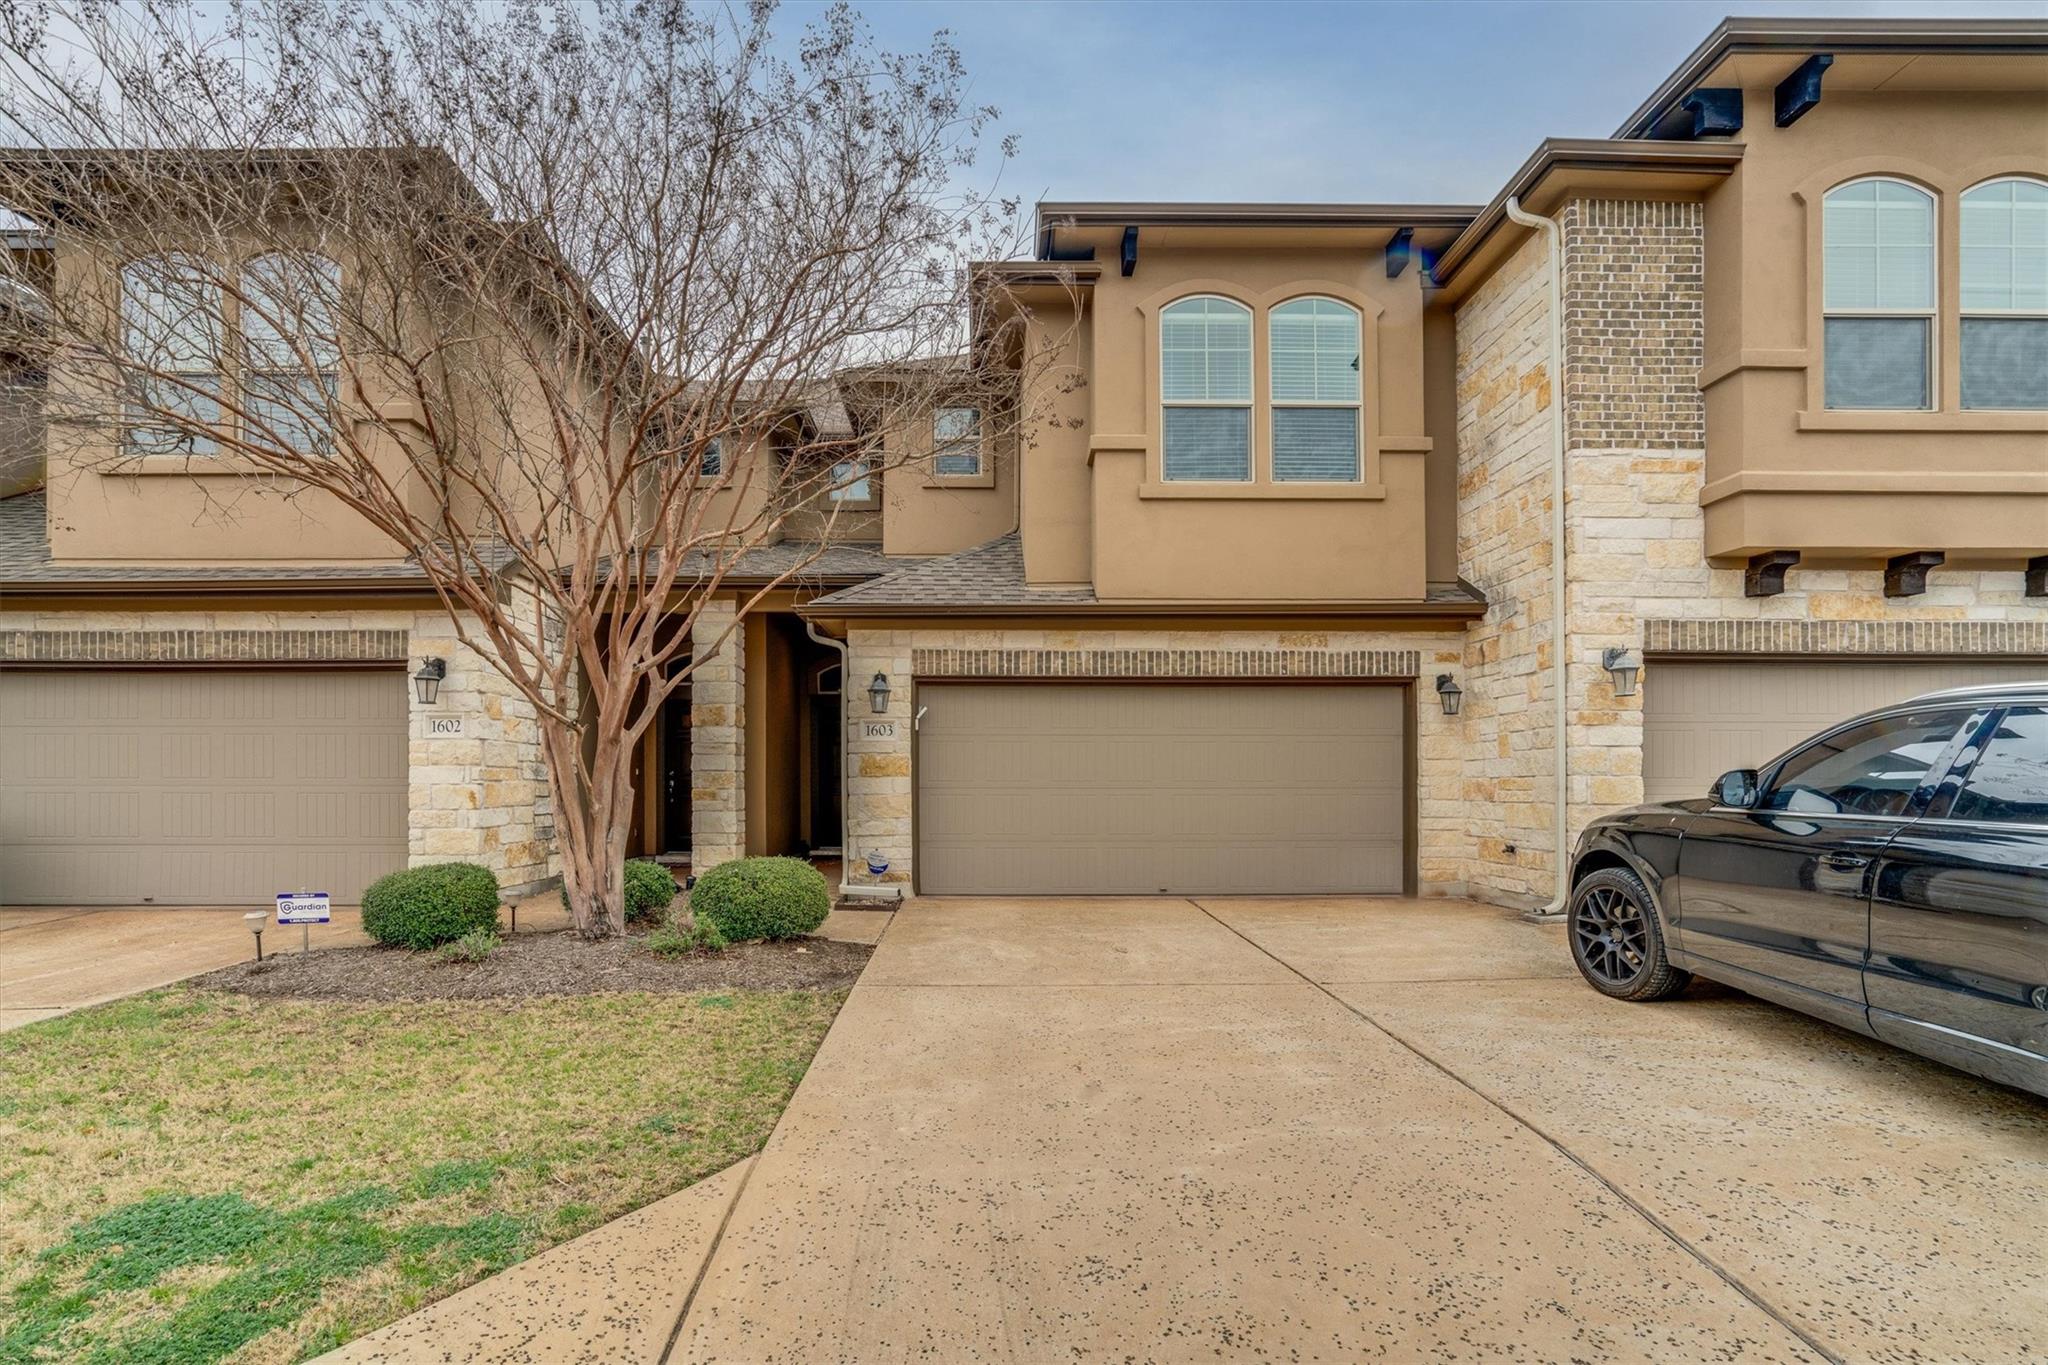
THE RENTAL, IN THE LISTING AGENT’S WORDS
A closer look.
Welcome to 14001 Avery Ranch Blvd #1603 in Austin, TX — a spacious 3-bedroom, 2.5-bathroom two-story condo in the desirable Avery Ranch community. This home features a bright, open floor plan with a spacious living area, kitchen island and breakfast bar, granite countertops, and stainless steel appliances. The first floor offers wood flooring, while the upstairs bedrooms feature carpet. Recent flooring replacement throughout the home provides a fresh, updated feel.
Read the full description
The primary suite includes a private bath with dual vanities, while two additional bedrooms offer flexibility for family, guests, a home office, or study space. Central heat and air provide year-round comfort, and recent upgrades include a new dishwasher and water heater.
Enjoy the many amenities of Avery Ranch, including six swimming pools, community centers, parks, playgrounds, five lighted tennis courts, sand volleyball courts, a full-size basketball court, hike-and-bike trails, greenbelts, and access to Bushy Creek Regional Trails and Champions Park.
The location is ideal for North Austin living, with easy access to Apple, Lakeline Mall, Lakeline MetroRail Station, shopping, dining, retail, schools, and major roadways. The home is also near the UT shuttle and approximately 20 minutes from downtown Austin, depending on traffic. Zoned for Rutledge Elementary and Florence Stiles Middle School.
With its spacious layout, updated features, extensive community amenities, and convenient North Austin location, this Avery Ranch condo offers comfortable living with recreation, shopping, dining, and employment centers close by. Schedule your showing today!
THE DETAILS THAT SHAPE YOUR DAY
Reported property facts
- Property type
- Residential Lease
- Property subtype
- Condominium
- Bedrooms
- 3
- Bathrooms
- 3
- Full bathrooms
- 2
- Half bathrooms
- 1
- Living area
- 1,657 sq ft
- Lot acres
- 0
- Year built
- 2012
- Parking spaces
- 2
- Garage spaces
- 2
Schools reported in the listing
- High schoolVista Ridge
- Middle schoolArtie L Henry
- DistrictLeander ISD
- ElementaryRutledge
Verify assignment with the relevant district for the exact address, program and school year. These source-reported names are not ratings or an enrollment guarantee.
Features & finishes
lot
Corner Lot · Trees-Medium (20 Ft - 40 Ft) · Trees-Small (Under 20 Ft)
pool
None
roof
Composition
view
Neighborhood
patio
Covered · Patio
sewer
MUD
levels
Two
cooling
Central Air
fencing
Wrought Iron
heating
Central
parking
Attached · Door-Single · Garage Door Opener · Garage Faces Front
exterior
Private Yard
flooring
Carpet · Tile
interior
Interior Steps · Pantry · Walk-In Closet(s)
security
Security System Owned · Smoke Detector(s)
community
Cluster Mailbox · Common Grounds · Curbs · Park · Playground · Pool · Sidewalks · Sport Court(s)/Facility · Tennis Court(s) · Trail(s)
utilities
Electricity Available · Natural Gas Available · Phone Available
appliances
Dishwasher · Dryer · Gas Range · Microwave · Refrigerator · Washer
waterfront
None
water Source
MUD
construction
HardiPlank Type · Masonry – Partial
accessibility
None
