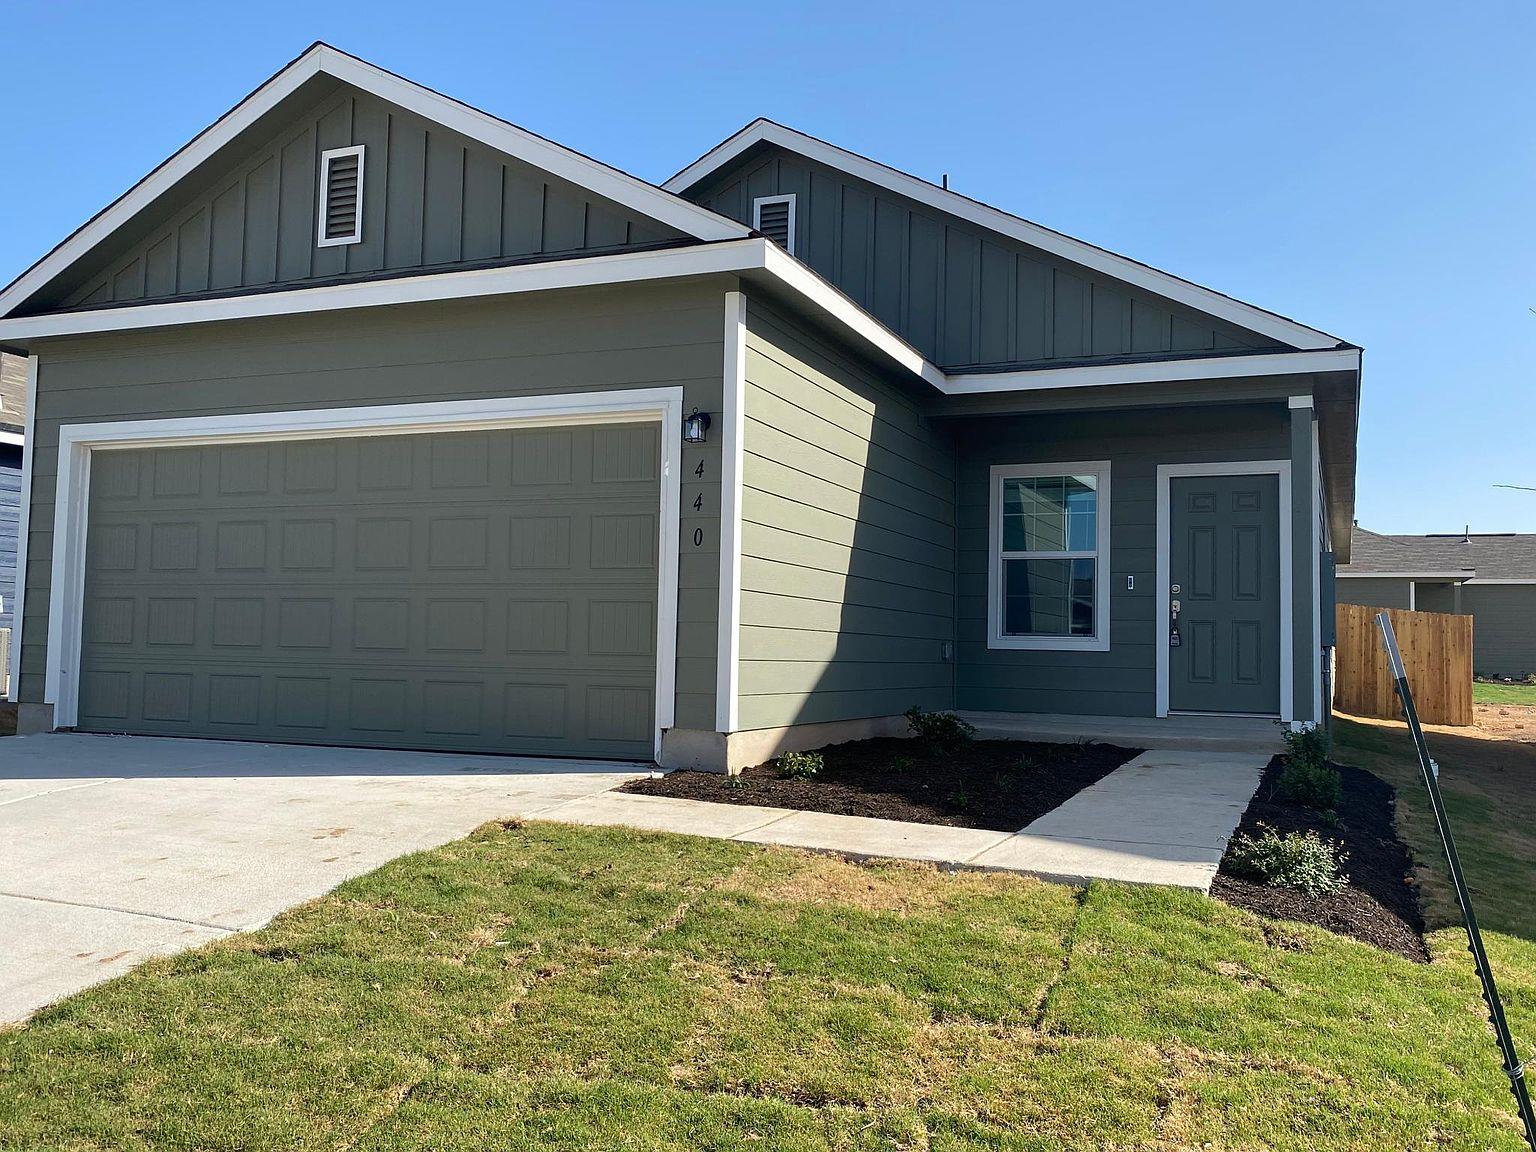
THE RENTAL, IN THE LISTING AGENT’S WORDS
A closer look.
Welcome to this charming 4 bedroom, 2 bathroom home offering approximately 1,627 sq ft of comfortable single-story living in the Sunset Oaks community of Maxwell, TX. Built in 2021, this well-maintained home offers a practical layout, modern finishes, and comfortable living spaces designed for everyday convenience.
Read the full description
The open-concept living area creates a welcoming space for relaxing and entertaining, with the kitchen, dining area, and family room flowing seamlessly together. The kitchen offers ample cabinetry, generous counter space, modern appliances, and a functional layout that makes meal preparation and gatherings convenient.
The private owner's suite provides a comfortable retreat with an ensuite bathroom and closet space. Three additional bedrooms offer flexibility for family members, guests, a home office, or other lifestyle needs. Two full bathrooms provide added convenience for the household.
Step outside to enjoy the backyard, offering space for outdoor activities, dining, or relaxing. The attached garage provides convenient parking and additional storage.
Located in Sunset Oaks, the home provides convenient access to Maxwell, Kyle, San Marcos, and the greater Austin area. Nearby shopping, dining, schools, and major roadways make commuting and everyday errands convenient.
12 month lease. Owner pays HOA. Tenant responsible for all utilities.
THE DETAILS THAT SHAPE YOUR DAY
Reported property facts
- Property type
- Residential Lease
- Property subtype
- Single Family Residence
- Bedrooms
- 4
- Bathrooms
- 2
- Full bathrooms
- 2
- Half bathrooms
- 0
- Living area
- 1,627 sq ft
- Lot acres
- 0.12
- Year built
- 2023
- Parking spaces
- 2
- Garage spaces
- 1
Schools reported in the listing
- High schoolLehman
- Middle schoolD J Red Simon
- DistrictHaysCONSISD
- ElementaryHemphill
Verify assignment with the relevant district for the exact address, program and school year. These source-reported names are not ratings or an enrollment guarantee.
Features & finishes
lot
Back Yard
pool
None
roof
Metal · Shingle
view
Trees/Woods
patio
Covered · Front Porch · Porch
sewer
Public Sewer
cooling
Central Air
fencing
Back Yard · Fenced · Wood
heating
Central
parking
Attached · Concrete · Driveway · Garage · Garage Door Opener
exterior
Garden · Playground · Private Entrance · Private Yard
flooring
Carpet · Concrete · Laminate · Vinyl · Wood
interior
Breakfast Bar · Built-in Features · Stone Counters · Entrance Foyer · Interior Steps · Kitchen Island · Open Floorplan · Pantry · Recessed Lighting · Walk-In Closet(s)
community
Park · Playground · Sport Court(s)/Facility
utilities
Electricity Available · Natural Gas Available · Sewer Available · Water Available
appliances
Cooktop · Dishwasher · Dryer · Gas Cooktop · Gas Range · Microwave · Oven · Range · Refrigerator · Stainless Steel Appliance(s) · Washer · Washer/Dryer
construction
Board & Batten Siding · Cement Siding · Vertical Siding · Vinyl Siding · Wood Siding
accessibility
None
