THE HOME, IN THE LISTING AGENT’S WORDS
A closer look.
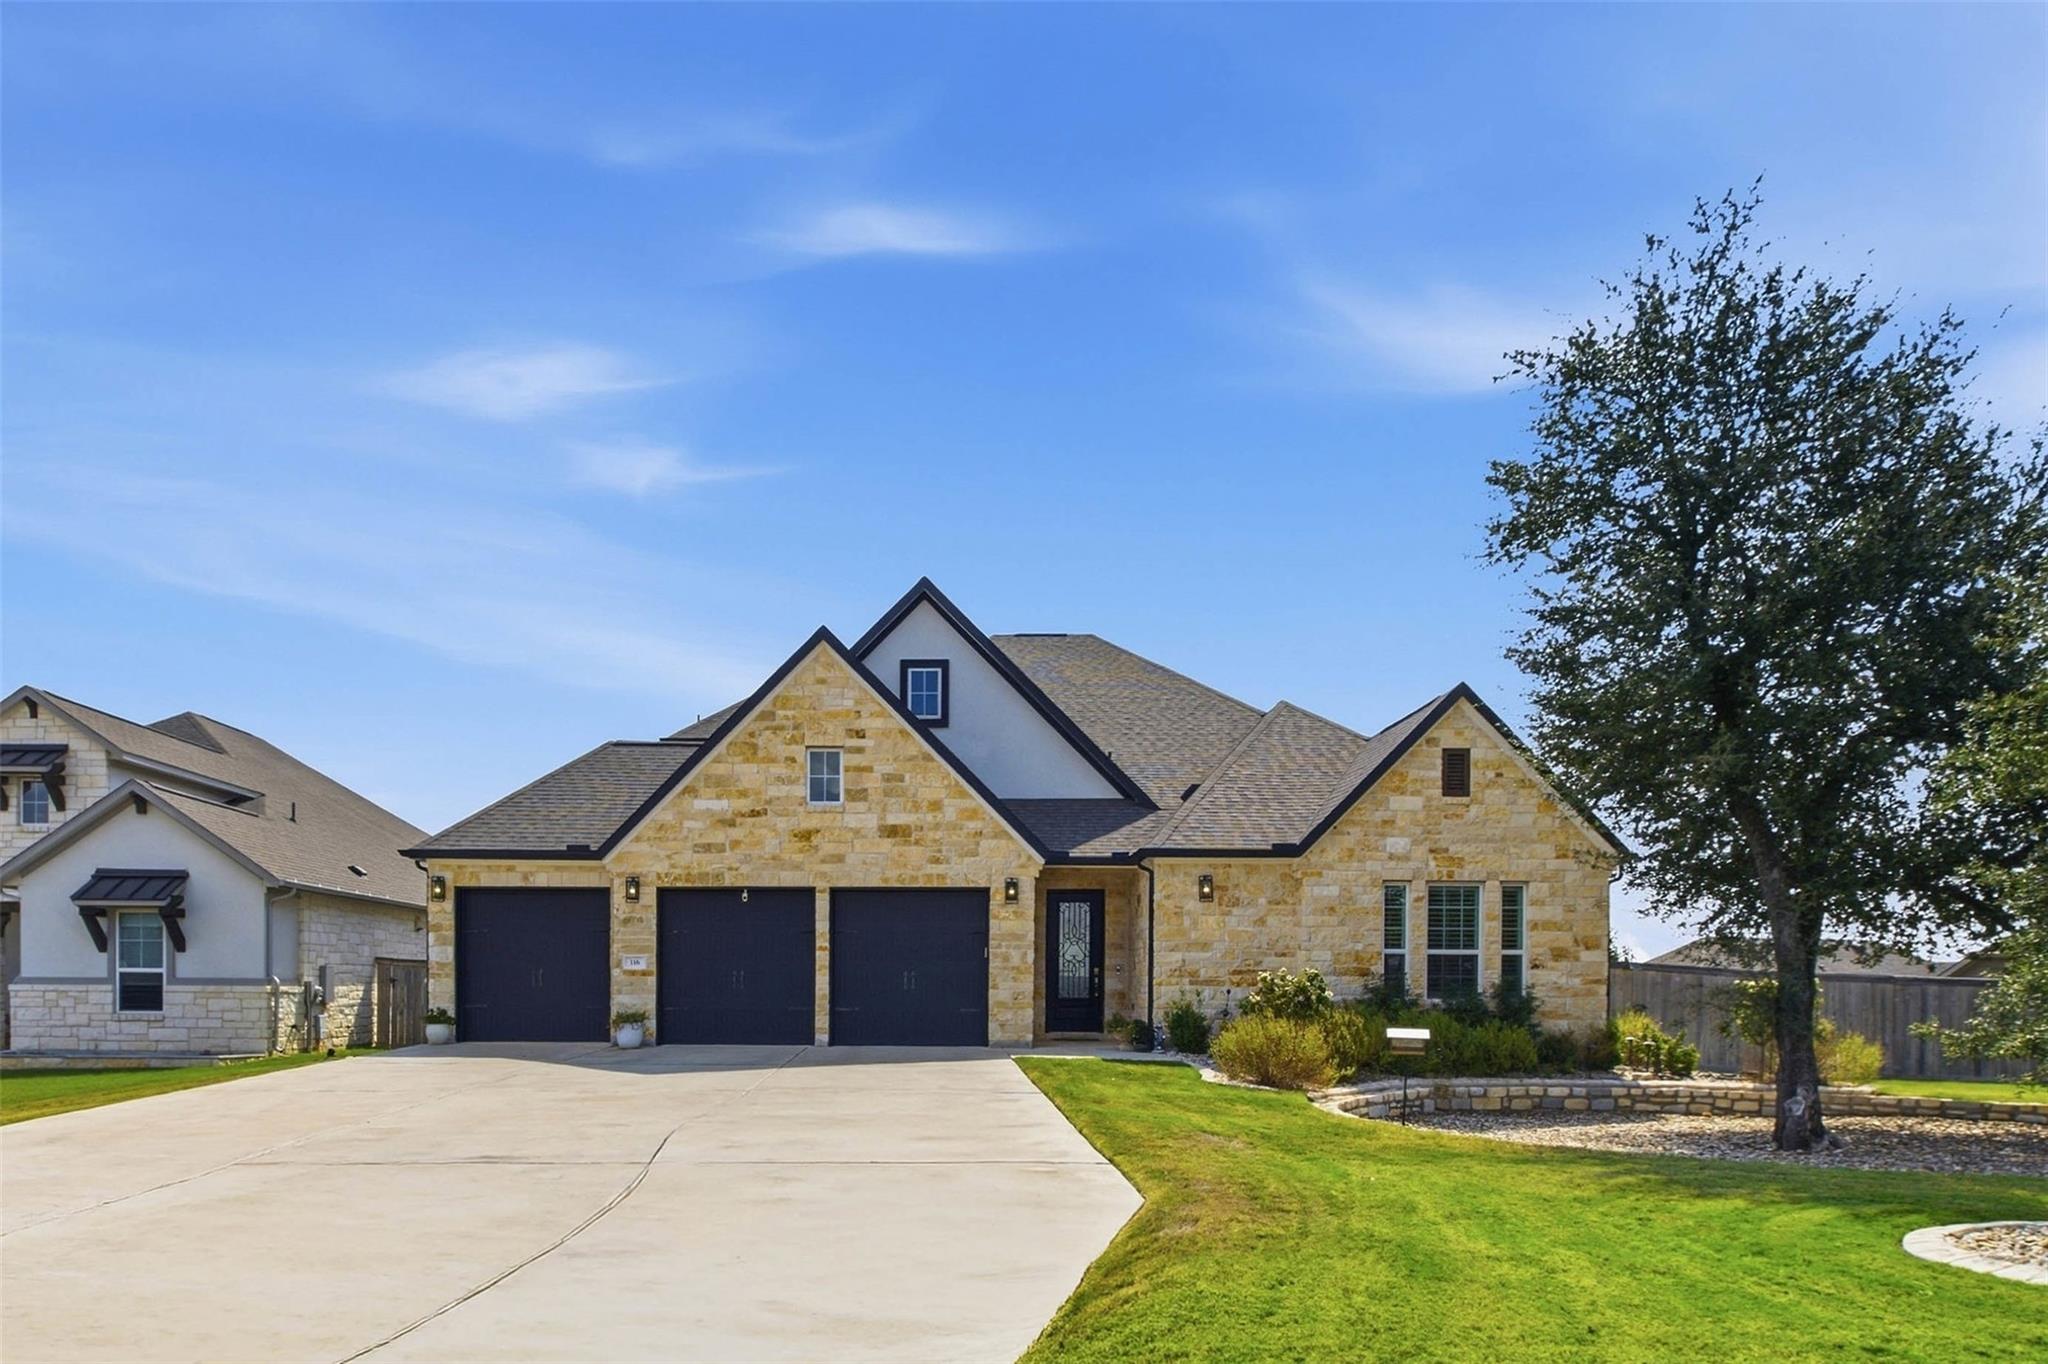
Truly magazine-worthy & featured in two advertisements, this home showcases top-of-the-line custom finishes & thoughtful upgrades inside & out. A whole-house generator, Halo water purification system, pre-wiring for speakers throughout, & low-voltage lighting around the entire exterior, complemented by Oelo lighting at the front, bring convenience to everyday living. Set on a cul-de-sac street with no rear neighbors in Crescent Bluff, the home offers undeniable curb appeal with an expansive driveway leading to an oversized 3-car garage with epoxy flooring, while a mature tree & gorgeous landscaping frame the home. Inside, an open floor plan features high ceilings, expansive windows outfitted with stylish plantation shutters, wood floors throughout the main living areas, upgraded carpet & padding in the bedrooms, & tile in wet areas. The living room features soaring cathedral ceilings & expansive sliding glass doors, flowing into the dining area & kitchen with granite countertops, a waterfall stone island, upgraded stainless steel appliances, abundant full-height cabinetry with soft-close pullout drawers & under-cabinet lighting, & a custom pantry with a coffee bar. A dedicated office with custom glass doors provides a stylish workspace. Nearby, a spacious flex space is perfect for a media or sitting room. The primary bedroom offers a spa-like ensuite with a dual vanity, soaking tub, frameless glass shower, & a large walk-in closet with extensive custom built-ins. Two additional downstairs bedrooms share a full bath. Upstairs, a spacious flex room with a full bath offers versatility for a gym or game room. Your living space extends to a spacious screened patio designed for year-round relaxation, overlooking a fenced backyard with several trees & beautiful landscaping. Enjoy amenities including a large pool, tot pool, trail system, sports court, & more, all conveniently located near a wealth of shopping, dining, & recreation, with easy access to Hwy 29 & I-35.
THE DETAILS THAT SHAPE YOUR DAY
Reported property facts
- Property type
- Residential
- Property subtype
- Single Family Residence
- Bedrooms
- 3
- Bathrooms
- 4
- Full bathrooms
- 3
- Half bathrooms
- 1
- Living area
- 3,451 sq ft
- Lot acres
- 0.43
- Year built
- 2023
- Parking spaces
- 6
- Garage spaces
- 3
Schools reported in the listing
- High schoolEast View
- Middle schoolJames Tippit
- DistrictGeorgetown ISD
- ElementarySan Gabriel
Verify assignment with the relevant district for the exact address, program and school year. These source-reported names are not ratings or an enrollment guarantee.
Features & finishes
lot
Back Yard · Cul-De-Sac · Curbs · Front Yard · Landscaped · Native Plants · Sprinkler - Automatic · Sprinklers In Rear · Sprinklers In Front · Sprinklers On Side
pool
None
roof
Shingle
view
None
patio
Covered · Front Porch · Patio · Screened
sewer
MUD
levels
Two
cooling
Central Air
fencing
Back Yard · Fenced · Wood
heating
Central
parking
See Remarks · Attached · Door-Multi · Driveway · Garage · Garage Door Opener · Garage Faces Front
exterior
Gutters Full · Private Yard
flooring
Carpet · Tile · Wood
interior
See Remarks · Breakfast Bar · Built-in Features · Ceiling Fan(s) · Cathedral Ceiling(s) · Ceiling-High · Chandelier · Granite Counters · Double Vanity · Entrance Foyer · Interior Steps · Kitchen Island · Multiple Living Areas · Open Floorplan · Pantry · Primary Bedroom on Main · Recessed Lighting · Soaking Tub · Study/Home Office · Walk-In Closet(s) · Wired for Sound
security
Carbon Monoxide Detector(s) · Security System Owned · Smoke Detector(s)
community
Park · Playground · Pool · Sport Court(s)/Facility · Trail(s)
utilities
Electricity Available · Sewer Available · Water Available
appliances
Cooktop · Dishwasher · Disposal · Exhaust Fan · Microwave · Oven · Range · RNGHD · Stainless Steel Appliance(s) · Electric Water Heater
waterfront
None
water Source
MUD
construction
Stone · Stucco
accessibility
None
ROOM BY ROOM
Reported rooms
Compare the spaces you will actually use. Units for numeric length and width are not reported in this feed; the separate dimensions field is shown as supplied. Confirm measurements at the home.
| Room & level | Reported measurements |
|---|---|
| KitchenLevel: Main Breakfast Bar · Center Island · Granite Counters · Dining Room · Open to Family Room · Pantry · Recessed Lighting | Size not reported |
| Primary BedroomLevel: Main Ceiling Fan(s) · Recessed Lighting | Size not reported |
| Primary BathroomLevel: Main Double Vanity · Separate Shower · Soaking Tub · Walk-In Closet(s) | Size not reported |
