THE HOME, IN THE LISTING AGENT’S WORDS
A closer look.
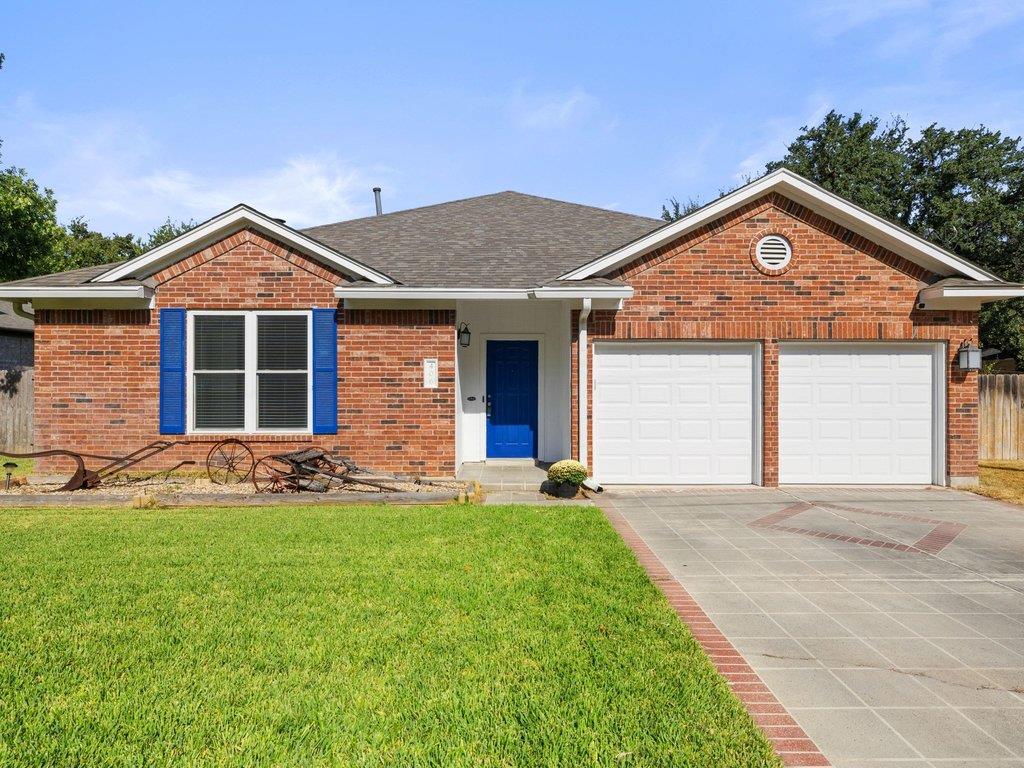
Welcome to 406 Tamara Drive, a thoughtfully updated single-story home in Georgetown, TX, where everyday comfort meets an established neighborhood setting. This 3-bedroom, 2-bath home offers an easy-flowing layout with high ceilings, recessed lighting, and no interior steps. The family room is centered around a fireplace, creating a warm focal point for relaxing or entertaining, while the adjoining dining area and kitchen keep the main living spaces connected. The kitchen features a pantry, gas oven, double oven, dishwasher, microwave, and updated sink and disposal.
Read the full description
The primary suite feels like a true retreat with high ceilings, a ceiling fan, walk-in shower, dual vanity, and custom walk-in closet. Two additional main-level bedrooms provide flexibility for guests, hobbies, or a home office. Approximately $30,000 in improvements add meaningful value, including custom dual-pane windows, custom blinds, appliances, roof, garage doors, water heater, HVAC, LVP flooring, sink/disposal, and the custom closet. Outside, enjoy a private fenced backyard with small trees, an in-ground sprinkler system, dog run, storage, and a covered deck ready for morning coffee or laid-back evenings. A front-facing 2-car garage with opener adds everyday convenience, and there is no mandatory HOA.
Set in Georgetown’s Sierra Vista area, the home offers convenient access to I-35 and SH 29, putting Downtown Georgetown, Wolf Ranch Town Center, local restaurants, shopping, healthcare, parks, and the San Gabriel River trail system within easy reach. It’s a comfortable Georgetown home with practical updates, outdoor space, and a location that keeps everyday essentials and local favorites close, with easy connections throughout the Greater Austin area.
THE DETAILS THAT SHAPE YOUR DAY
Reported property facts
- Property type
- Residential
- Property subtype
- Single Family Residence
- Bedrooms
- 3
- Bathrooms
- 2
- Full bathrooms
- 2
- Half bathrooms
- 0
- Living area
- 1,688 sq ft
- Lot acres
- 0.263
- Year built
- 1994
- Parking spaces
- 2
- Garage spaces
- 2
Schools reported in the listing
- High schoolEast View
- Middle schoolJames Tippit
- DistrictGeorgetown ISD
- ElementaryCarver
Verify assignment with the relevant district for the exact address, program and school year. These source-reported names are not ratings or an enrollment guarantee.
Features & finishes
lot
Back Yard · Front Yard · Trees-Small (Under 20 Ft)
pool
None
roof
Composition · Shingle
view
None
patio
Covered · Deck
sewer
Public Sewer
levels
One
cooling
Central Air · Electric
fencing
Back Yard · Wood
heating
Central · Natural Gas
parking
Garage · Garage Door Opener · Garage Faces Front
exterior
Dog Run · Exterior Steps · Rain Gutters · Lighting · Private Yard
flooring
Laminate · Tile
interior
Ceiling Fan(s) · Ceiling-High · Double Vanity · No Interior Steps · Pantry · Primary Bedroom on Main · Recessed Lighting · Walk-In Closet(s)
community
None
utilities
Electricity Available · Natural Gas Available
appliances
Dishwasher · Microwave · Gas Oven · Double Oven
waterfront
None
water Source
Public
construction
Brick Veneer
accessibility
Accessible Full Bath
ROOM BY ROOM
Reported rooms
Compare the spaces you will actually use. Units for numeric length and width are not reported in this feed; the separate dimensions field is shown as supplied. Confirm measurements at the home.
| Room & level | Reported measurements |
|---|---|
| Primary BedroomLevel: Main Ceiling Fan(s) · Double Vanity · Full Bath · High Ceilings · Walk-In Closet(s) | Size not reported |
| KitchenLevel: Main Dining Room · High Ceilings · Pantry · Recessed Lighting | Size not reported |
