THE HOME, IN THE LISTING AGENT’S WORDS
A closer look.
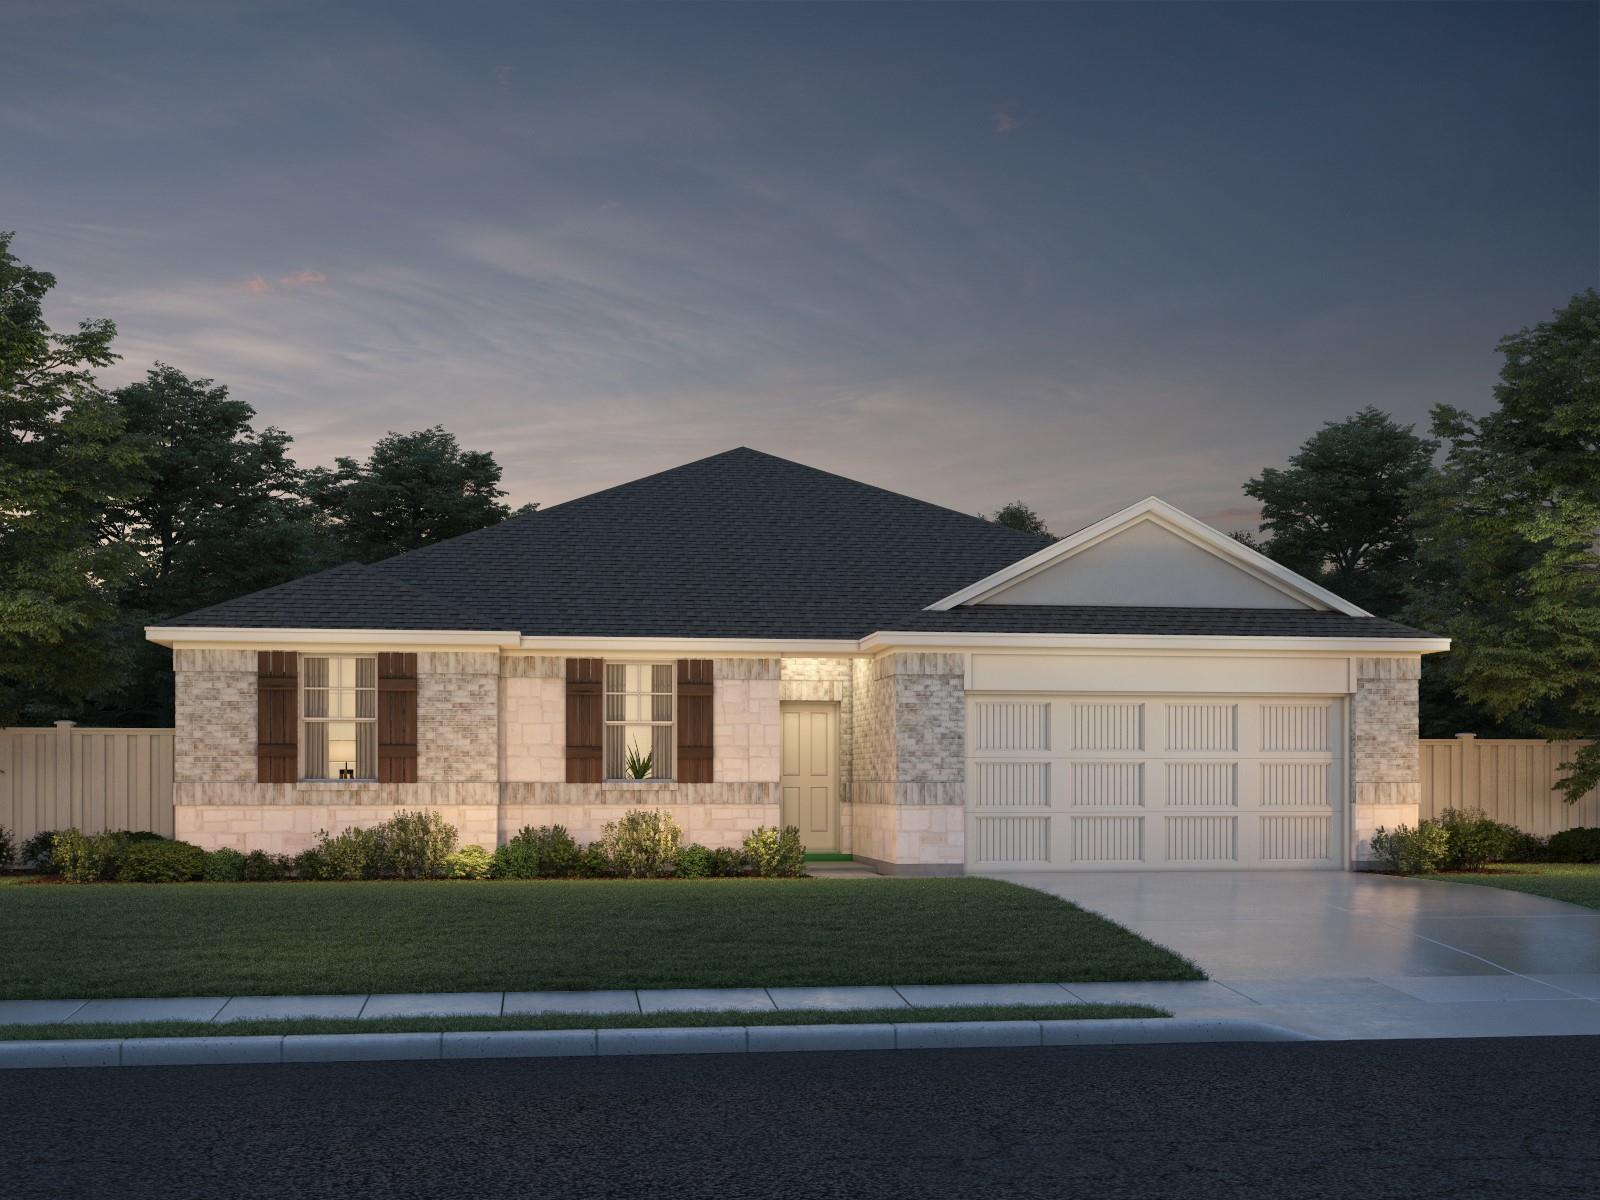
Brand new, energy-efficient home available NOW! The Valor is an entertainer's dream with a prep pantry connecting the kitchen to a large flex space that can be used as a fabulous formal dining room. This home also features a private home office and a three-car tandem garage. Starting in the mid $400s, the Executive Collection in Big Sky Ranch is located in the heart of Dripping Springs and offers eight single and two-story floorplans ranging from 1,893 - 3,355 sq. ft. Look forward to 48 acres of parkland, a 3.1-acre amenity center with a pool, splash pad and playground, plus trails with connectivity to Founders Memorial Park. Kids will love the award-winning Dripping Spring ISD. Each of our homes is built with innovative, energy-efficient features designed to help you enjoy more savings, better health, real comfort and peace of mind.
THE DETAILS THAT SHAPE YOUR DAY
Reported property facts
- Property type
- Residential
- Property subtype
- Single Family Residence
- Bedrooms
- 4
- Bathrooms
- 3
- Full bathrooms
- 3
- Half bathrooms
- 0
- Living area
- 2,742 sq ft
- Lot acres
- 0.18
- Year built
- 2026
- Parking spaces
- 2
- Garage spaces
- 2
Schools reported in the listing
- High schoolDripping Springs
- Middle schoolDripping Springs Middle
- DistrictDripping Springs ISD
- ElementaryDripping Springs
Verify assignment with the relevant district for the exact address, program and school year. These source-reported names are not ratings or an enrollment guarantee.
Features & finishes
lot
Back Yard · Landscaped · Sprinkler - Automatic · Trees-Small (Under 20 Ft)
pool
Fenced
roof
Composition
view
None
patio
Covered
sewer
Public Sewer
levels
One
cooling
Central Air
fencing
Electric
heating
ENERGY STAR Qualified Equipment · Zoned
parking
Driveway · Garage Door Opener · Garage Faces Front
exterior
Pest Tubes in Walls · Private Yard
flooring
Stone · Vinyl
interior
Ceiling Fan(s) · Ceiling-High · High Speed Internet · Kitchen Island · Low Flow Plumbing Fixtures · Multiple Living Areas · Open Floorplan · Pantry · Primary Bedroom on Main · Recessed Lighting · Smart Thermostat · Soaking Tub · Walk-In Closet(s)
security
Smoke Detector(s)
community
Cluster Mailbox · Sidewalks
utilities
Electricity Connected · High Speed Internet · Natural Gas Connected · Sewer Connected · Water Connected
appliances
Disposal · ENERGY STAR Qualified Appliances · Exhaust Fan · Gas Range · Microwave · Plumbed For Ice Maker · Stainless Steel Appliance(s) · Vented Exhaust Fan · Tankless Water Heater
waterfront
None
water Source
Public
construction
HardiPlank Type · Spray Foam Insulation · Masonry – Partial · Stucco
accessibility
Accessible Doors
ROOM BY ROOM
Reported rooms
Compare the spaces you will actually use. Units for numeric length and width are not reported in this feed; the separate dimensions field is shown as supplied. Confirm measurements at the home.
| Room & level | Reported measurements |
|---|---|
| Primary BedroomLevel: Main Ceiling Fan(s) · High Ceilings · Smart Thermostat · Walk-In Closet(s) | Size not reported |
| Primary BathroomLevel: Main Double Vanity · Garden Tub · Low Flow Plumbing Fixtures · Walk-in Shower | Size not reported |
| KitchenLevel: Main Kitchn - Breakfast Area · Center Island · Granite Counters · Quartz Counters · Dining Room · High Ceilings · Low Flow Plumbing Fixtures · Low/No VOC · Open to Family Room · Pantry · Plumbed for Icemaker · Recessed Lighting · Smart Thermostat · Walk-In Closet(s) | Size not reported |
