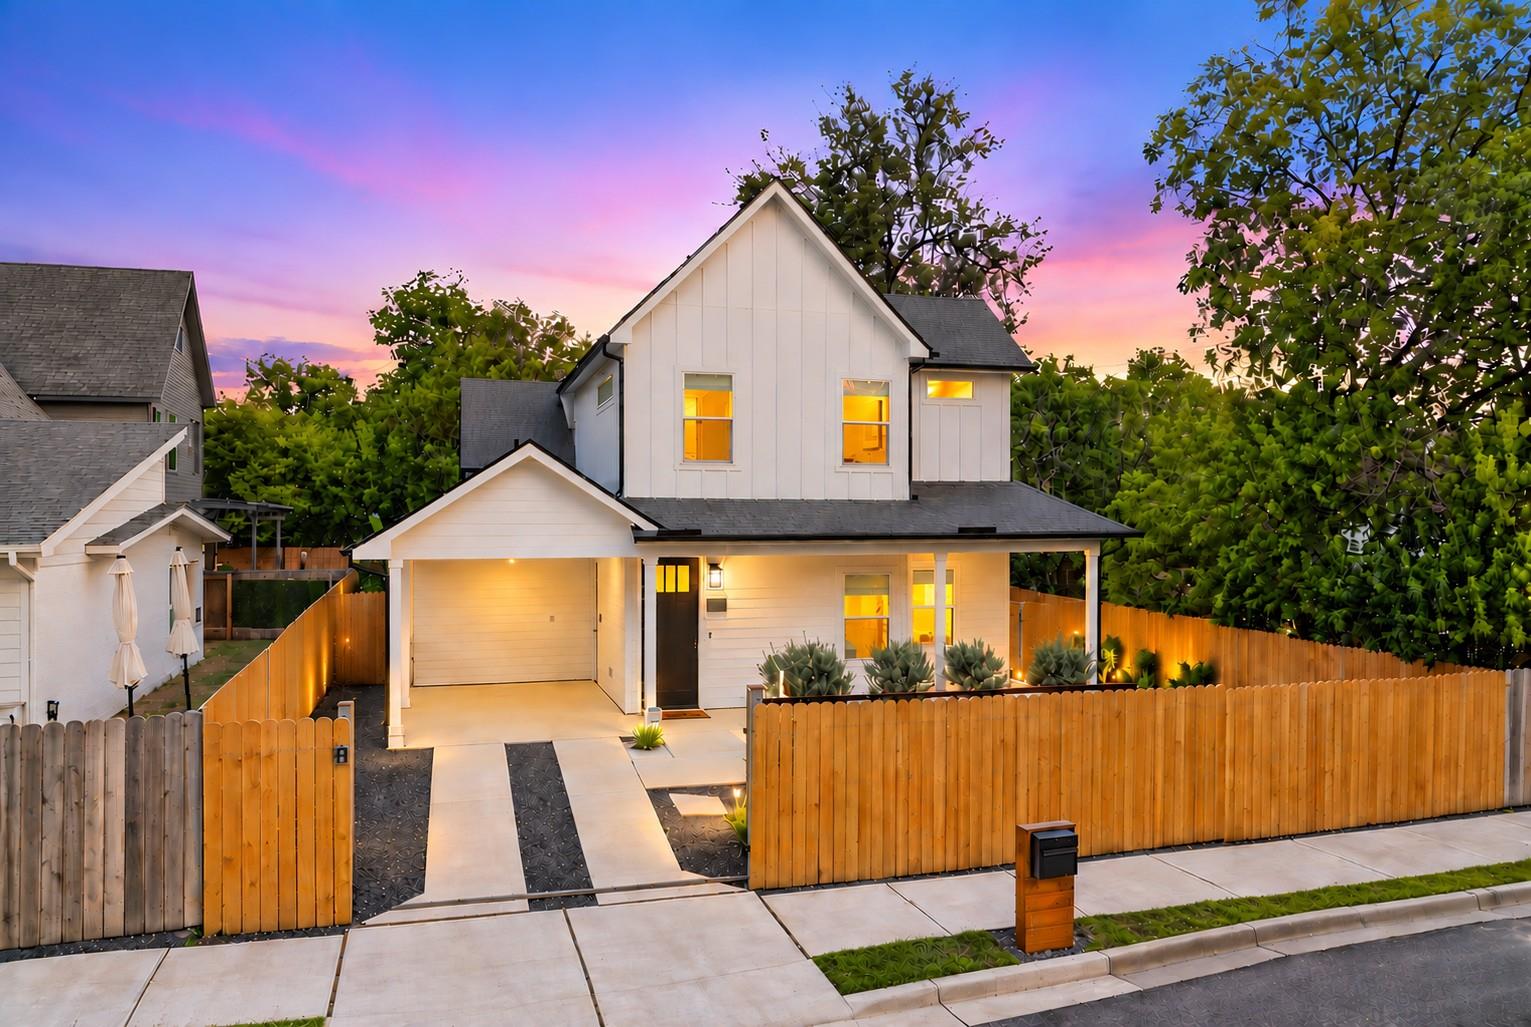
THE HOME, IN THE LISTING AGENT’S WORDS
A closer look.
Check out this adorable 2/ 2, built in 2024 with a beautifully landscaped private outdoor space featuring a front porch, back patio in a convenient Central Austin location!
Read the full description
The floorplan is open with natural light and gives the home an airy feel. The floors have wood and tile flooring to keep things clean and modern with no carpet. The kitchen overlooks the backyard, with an island for gathering, quartz countertops, stainless steel appliances, a five-burner gas range and plenty of cabinetry.
The main floor also includes a bedroom and full bath, giving you options for guests, a home office or a little separation when you need it. Upstairs, the primary suite feels tucked away from the rest of the home, with a walk-in closet and private bath featuring double vanities and a walk-in shower.
The exterior has been updated with landscaping that includes native plants in both the front and back, a new front gate that adds privacy, and an extended covered patio creates even more room to enjoy the backyard.
Crestview Station is within walking distance, along with plenty of neighborhood restaurants, coffee shops and everyday conveniences. Highland, ACC Highland, Q2 Stadium, The Domain, UT. and Downtown are all easy to reach, while quick access to 183, 290 and I-35 makes getting across town. The Austin-Bergstrom International Airport is about 15 minutes away!
THE DETAILS THAT SHAPE YOUR DAY
Reported property facts
- Property type
- Residential
- Property subtype
- Single Family Residence
- Bedrooms
- 2
- Bathrooms
- 2
- Full bathrooms
- 2
- Half bathrooms
- 0
- Living area
- 1,099 sq ft
- Lot acres
- 0.072
- Year built
- 2024
- Parking spaces
- 2
- Garage spaces
- 0
Schools reported in the listing
- High schoolNavarro Early College
- Middle schoolWebb
- DistrictAustin ISD
- ElementaryBrown
Verify assignment with the relevant district for the exact address, program and school year. These source-reported names are not ratings or an enrollment guarantee.
Features & finishes
lot
Level
pool
None
roof
Composition
view
None
patio
Deck · Porch
sewer
Public Sewer
levels
Two
cooling
Central Air · Electric
fencing
Privacy · Wood
heating
Central · Natural Gas
parking
Carport · Off Street
exterior
Private Yard
flooring
Tile · Wood
interior
Ceiling Fan(s) · Ceiling-High · Granite Counters · Quartz Counters · Double Vanity · High Speed Internet · Open Floorplan · Recessed Lighting · Walk-In Closet(s)
community
Park
utilities
Electricity Connected · High Speed Internet · Natural Gas Connected · Sewer Connected · Water Connected
appliances
Dishwasher · Microwave · Oven · Free-Standing Gas Range · Free-Standing Refrigerator · Tankless Water Heater
waterfront
None
water Source
Public
construction
HardiPlank Type · Masonry – All Sides · Cement Siding
accessibility
None
ROOM BY ROOM
Reported rooms
Compare the spaces you will actually use. Units for numeric length and width are not reported in this feed; the separate dimensions field is shown as supplied. Confirm measurements at the home.
| Room & level | Reported measurements |
|---|---|
| Primary BedroomLevel: Second | Size not reported |
| Primary BathroomLevel: Second | Size not reported |
