THE HOME, IN THE LISTING AGENT’S WORDS
A closer look.
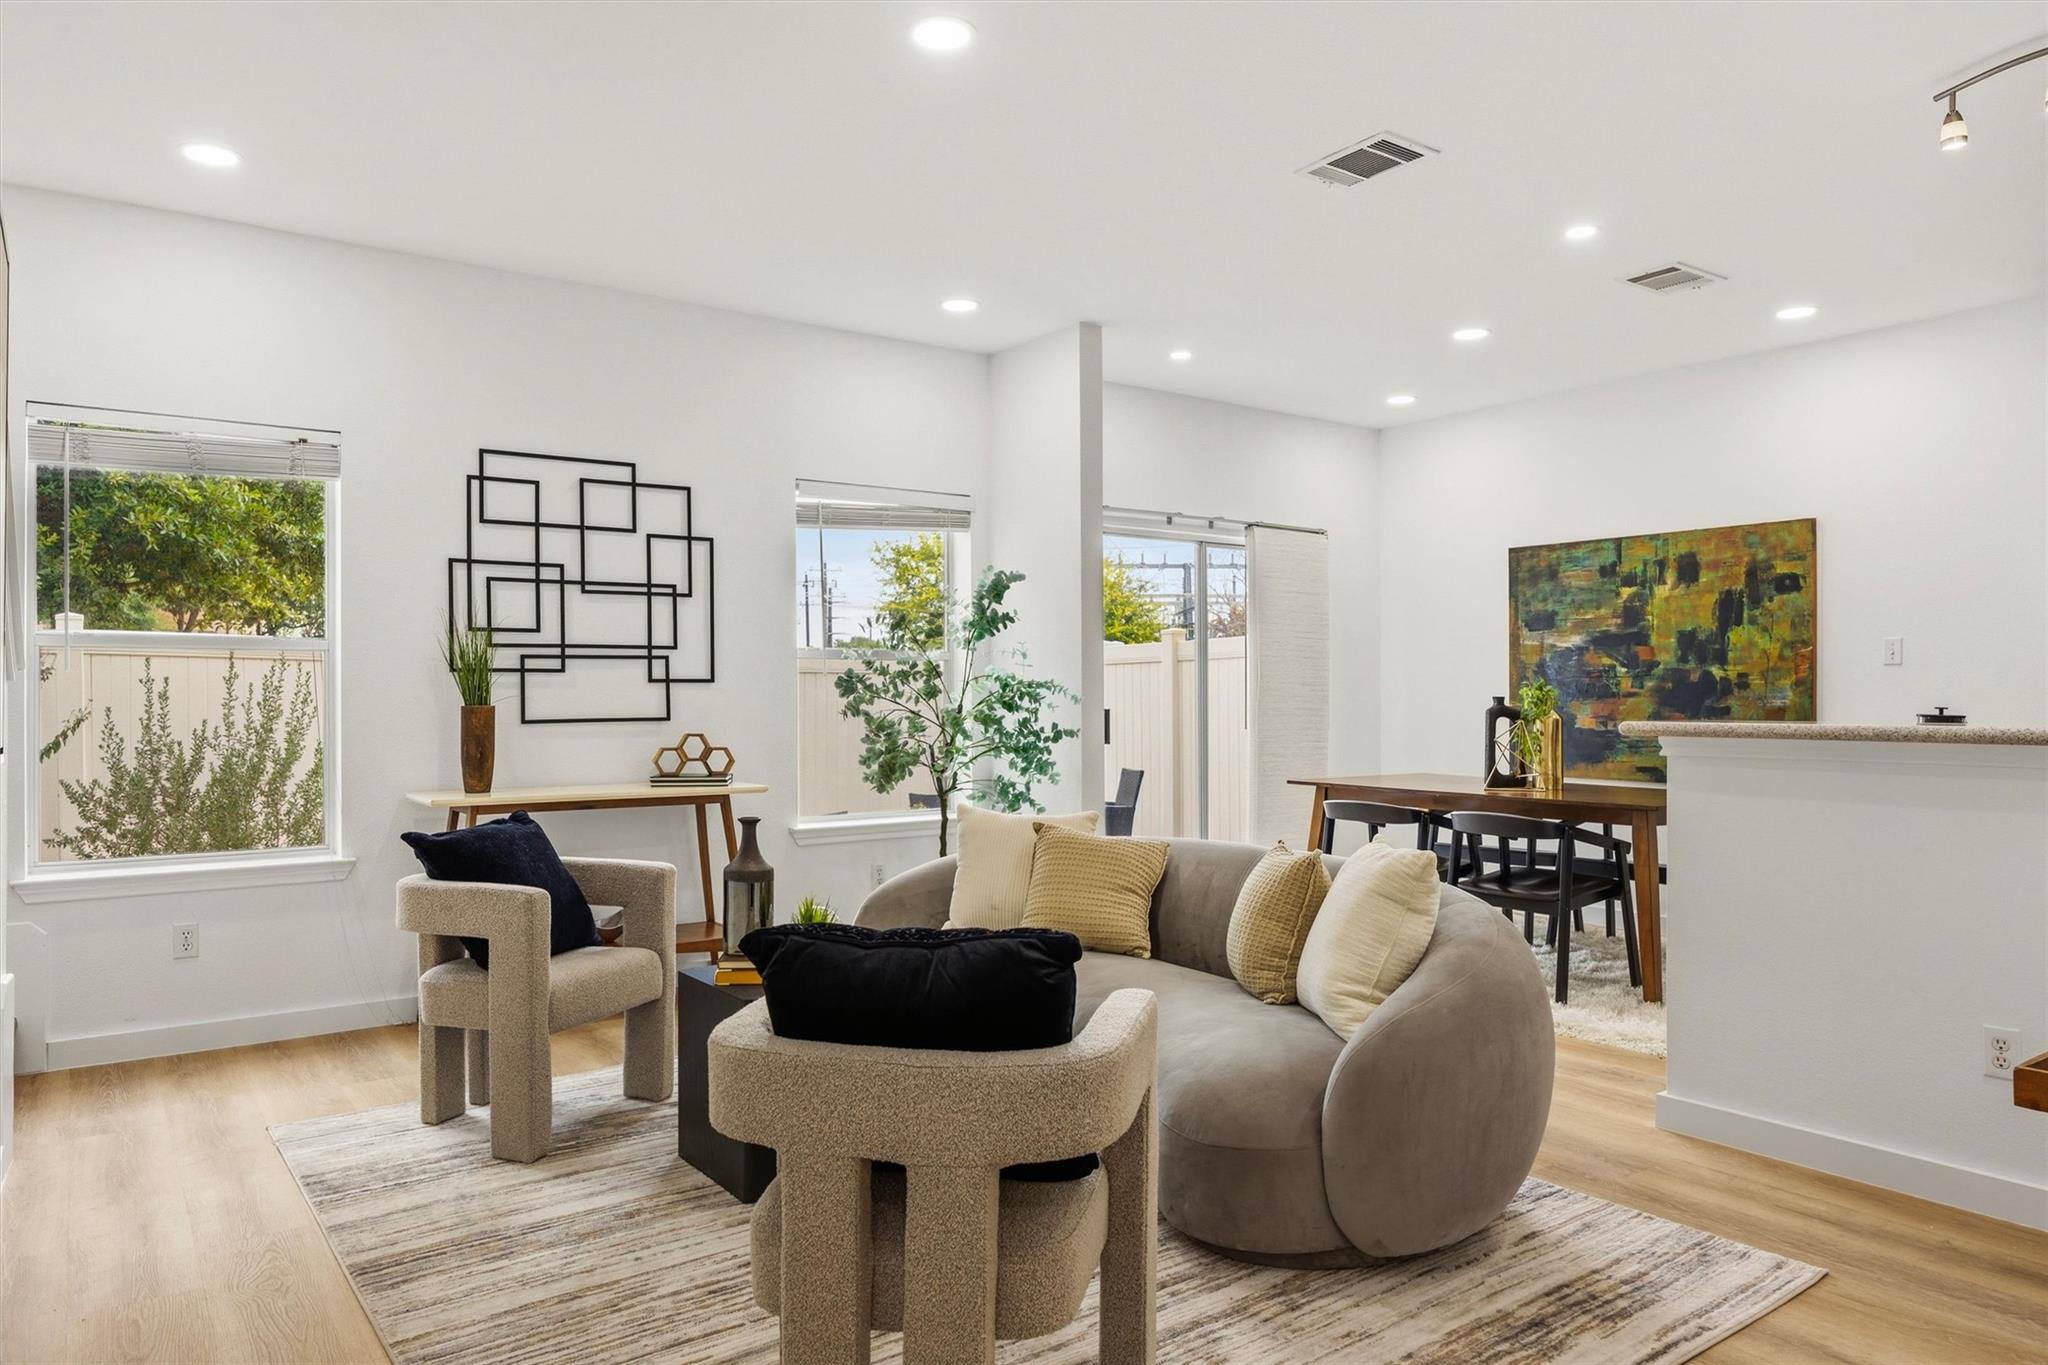
Motivated seller! More room to live, work, and unwind in Cedar Park. Competitively priced and filled with natural light, this three-bedroom townhouse-style condo pairs fresh paint and updated flooring with a flexible layout. An architectural steel beam adds character to the open entry, while the kitchen features white cabinetry, stainless steel appliances, and a breakfast bar overlooking the living area. The main-level primary bedroom offers a walk-in closet and spacious soaking tub. Upstairs, two additional bedrooms and a full bath sit alongside a large, window-lined second living area that works beautifully as a home office, media room, or guest retreat. A private fenced patio extends your living space outdoors. Enjoy the community pool and neighborhood park, with Brushy Creek Regional Trail, shopping, and dining nearby. Come see the space and possibilities for yourself.
THE DETAILS THAT SHAPE YOUR DAY
Reported property facts
- Property type
- Residential
- Property subtype
- Condominium
- Bedrooms
- 3
- Bathrooms
- 3
- Full bathrooms
- 2
- Half bathrooms
- 1
- Living area
- 1,966 sq ft
- Lot acres
- 0
- Year built
- 2007
- Parking spaces
- 2
- Garage spaces
- 1
Schools reported in the listing
- High schoolCedar Park
- Middle schoolCedar Park
- DistrictLeander ISD
- ElementaryReed
Verify assignment with the relevant district for the exact address, program and school year. These source-reported names are not ratings or an enrollment guarantee.
Features & finishes
lot
Corner Lot · Native Plants · Private · Trees-Moderate
pool
None
roof
Composition
view
None
patio
Patio
sewer
Public Sewer
levels
Two
cooling
Ceiling Fan(s) · Central Air
fencing
Back Yard · Perimeter · Vinyl
heating
Central
parking
Attached · Garage · Garage Faces Front
exterior
Gutters Full · No Exterior Steps · Private Entrance · Private Yard
flooring
Tile · Vinyl
interior
Ceiling Fan(s) · Ceiling-High · Entrance Foyer · Interior Steps · Multiple Living Areas · Open Floorplan · Pantry · Primary Bedroom on Main · Recessed Lighting · Soaking Tub · Walk-In Closet(s)
security
Smoke Detector(s)
community
Cluster Mailbox · Dog Park · Picnic Area · Pool
utilities
Electricity Connected · Natural Gas Connected · Sewer Connected · Water Connected
appliances
Dishwasher · Disposal · Electric Range · Microwave · Refrigerator · Washer/Dryer · Water Heater
waterfront
None
water Source
MUD · Public
construction
HardiPlank Type · Masonry – All Sides
accessibility
None
ROOM BY ROOM
Reported rooms
Compare the spaces you will actually use. Units for numeric length and width are not reported in this feed; the separate dimensions field is shown as supplied. Confirm measurements at the home.
| Room & level | Reported measurements |
|---|---|
| KitchenLevel: Main Breakfast Bar · Galley Type Kitchen · Track Lighting | Size not reported |
| Living RoomLevel: Main High Ceilings · Recessed Lighting | Size not reported |
| Primary BedroomLevel: Main Recessed Lighting | Size not reported |
| Primary BathroomLevel: Main Soaking Tub · Walk-In Closet(s) | Size not reported |
