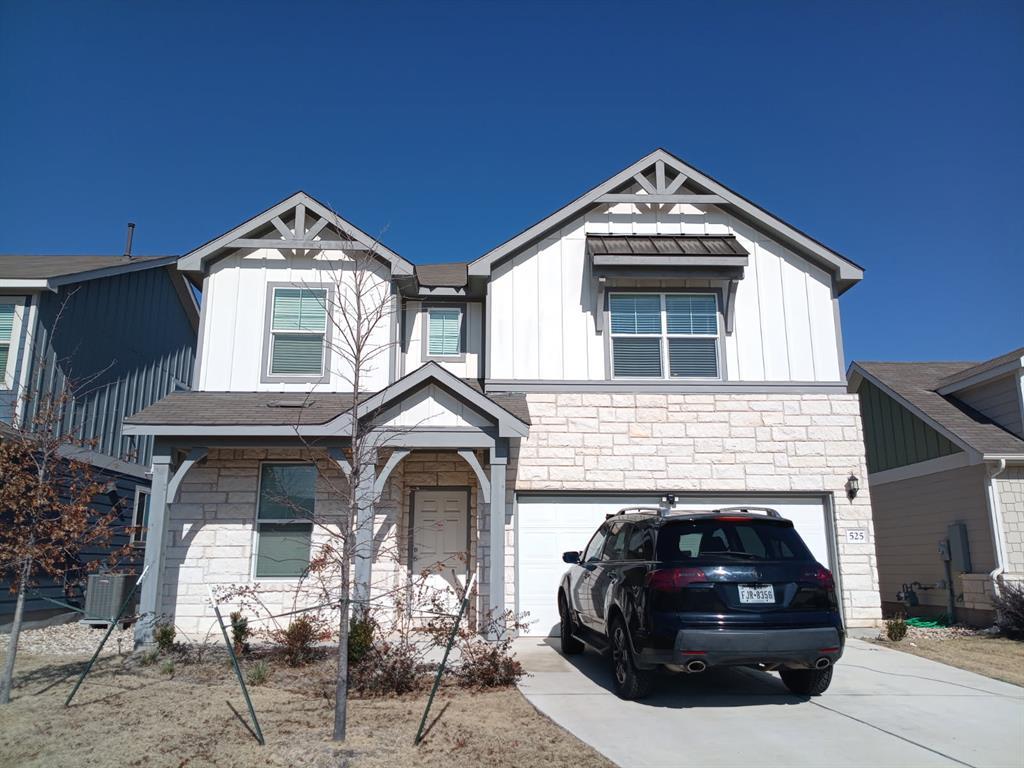
THE HOME, IN THE LISTING AGENT’S WORDS
A closer look.
Stunning two-story built by Pulte Homes in 2022, situated in the highly desirable Reserve at North Fork subdivision. Boasting 4 bdrms + 3 full bathrooms & 2343 sf. There is a bdrm + full bath downstairs; with the primary bdrm + 2 more bdrms + large loft upstairs. The main floor greets you with an expansive open-concept great room & gourmet kitchen complete w/ a center island, premium granite countertops & sleek stainless steel appliances. convenient bedroom & full bathroom are located on the main floor. Upstairs, the home opens up into a massive, multi-functional game room loft—an ideal second living area, media den, or play space. Private, fully-fenced backyard, featuring an automatic front-&-rear sprinkler system & a covered patio designed for effortless outdoor dining & entertaining. Equipped with a built-in fiber network delivering up to Gigabit internet speeds & a low property tax rate, top-rated Leander ISD w/ all schools located within a mile. Neighborhood playground. Easy access to Hwy 183. Minutes from Lakewood Park, Devine Lake Park & S San Gabriel River Trail, HEB Center at Cedar Park, Crystal Falls Golf Club. Minutes from two massive, multi-million dollar developments that are reshaping the area: Northline (Leander’s New Downtown): This $1 billion, 116-acre master-planned walkable downtown district is coming soon. It will feature a vibrant town square, signature parks with water features, playscapes, and a future boutique hotel. The Shops at Northline: Anchored by a new 25,000-square-foot Sprouts Farmers Market set to open in early 2027, this retail core will bring Hat Creek Burger Co, 7 Brew Coffee & Urban Egg Eatery. The Market District at Northline: Launching its initial phase in the first quarter of 2028, this development will add 30,000 sf of diverse dining & retail. Southbrook Station: Located right alongside Northline, this massive mixed-use will have restaurants, office spaces & local retail services.
THE DETAILS THAT SHAPE YOUR DAY
Reported property facts
- Property type
- Residential
- Property subtype
- Single Family Residence
- Bedrooms
- 4
- Bathrooms
- 3
- Full bathrooms
- 3
- Half bathrooms
- 0
- Living area
- 2,343 sq ft
- Lot acres
- 0.12
- Year built
- 2022
- Parking spaces
- 2
- Garage spaces
- 2
Schools reported in the listing
- High schoolGlenn
- Middle schoolKnox Wiley
- DistrictLeander ISD
- ElementaryJim Plain
Verify assignment with the relevant district for the exact address, program and school year. These source-reported names are not ratings or an enrollment guarantee.
Features & finishes
lot
Sprinkler - Automatic · Sprinklers In Rear · Sprinklers In Front
pool
None
roof
Shingle
view
Neighborhood
patio
Front Porch
sewer
Public Sewer
levels
Two
cooling
Central Air
fencing
Back Yard · Fenced · Wood
heating
Central
parking
Attached
exterior
None
flooring
Carpet · Vinyl · Wood
interior
Ceiling-High · Granite Counters · Double Vanity · Interior Steps · Kitchen Island · Open Floorplan · Pantry · Walk-In Closet(s)
security
Smoke Detector(s)
community
Cluster Mailbox · Playground
utilities
Electricity Available
appliances
Dishwasher · Disposal · Gas Range · Ice Maker · Microwave · Refrigerator · Stainless Steel Appliance(s)
waterfront
None
water Source
Public
construction
Brick
accessibility
None
