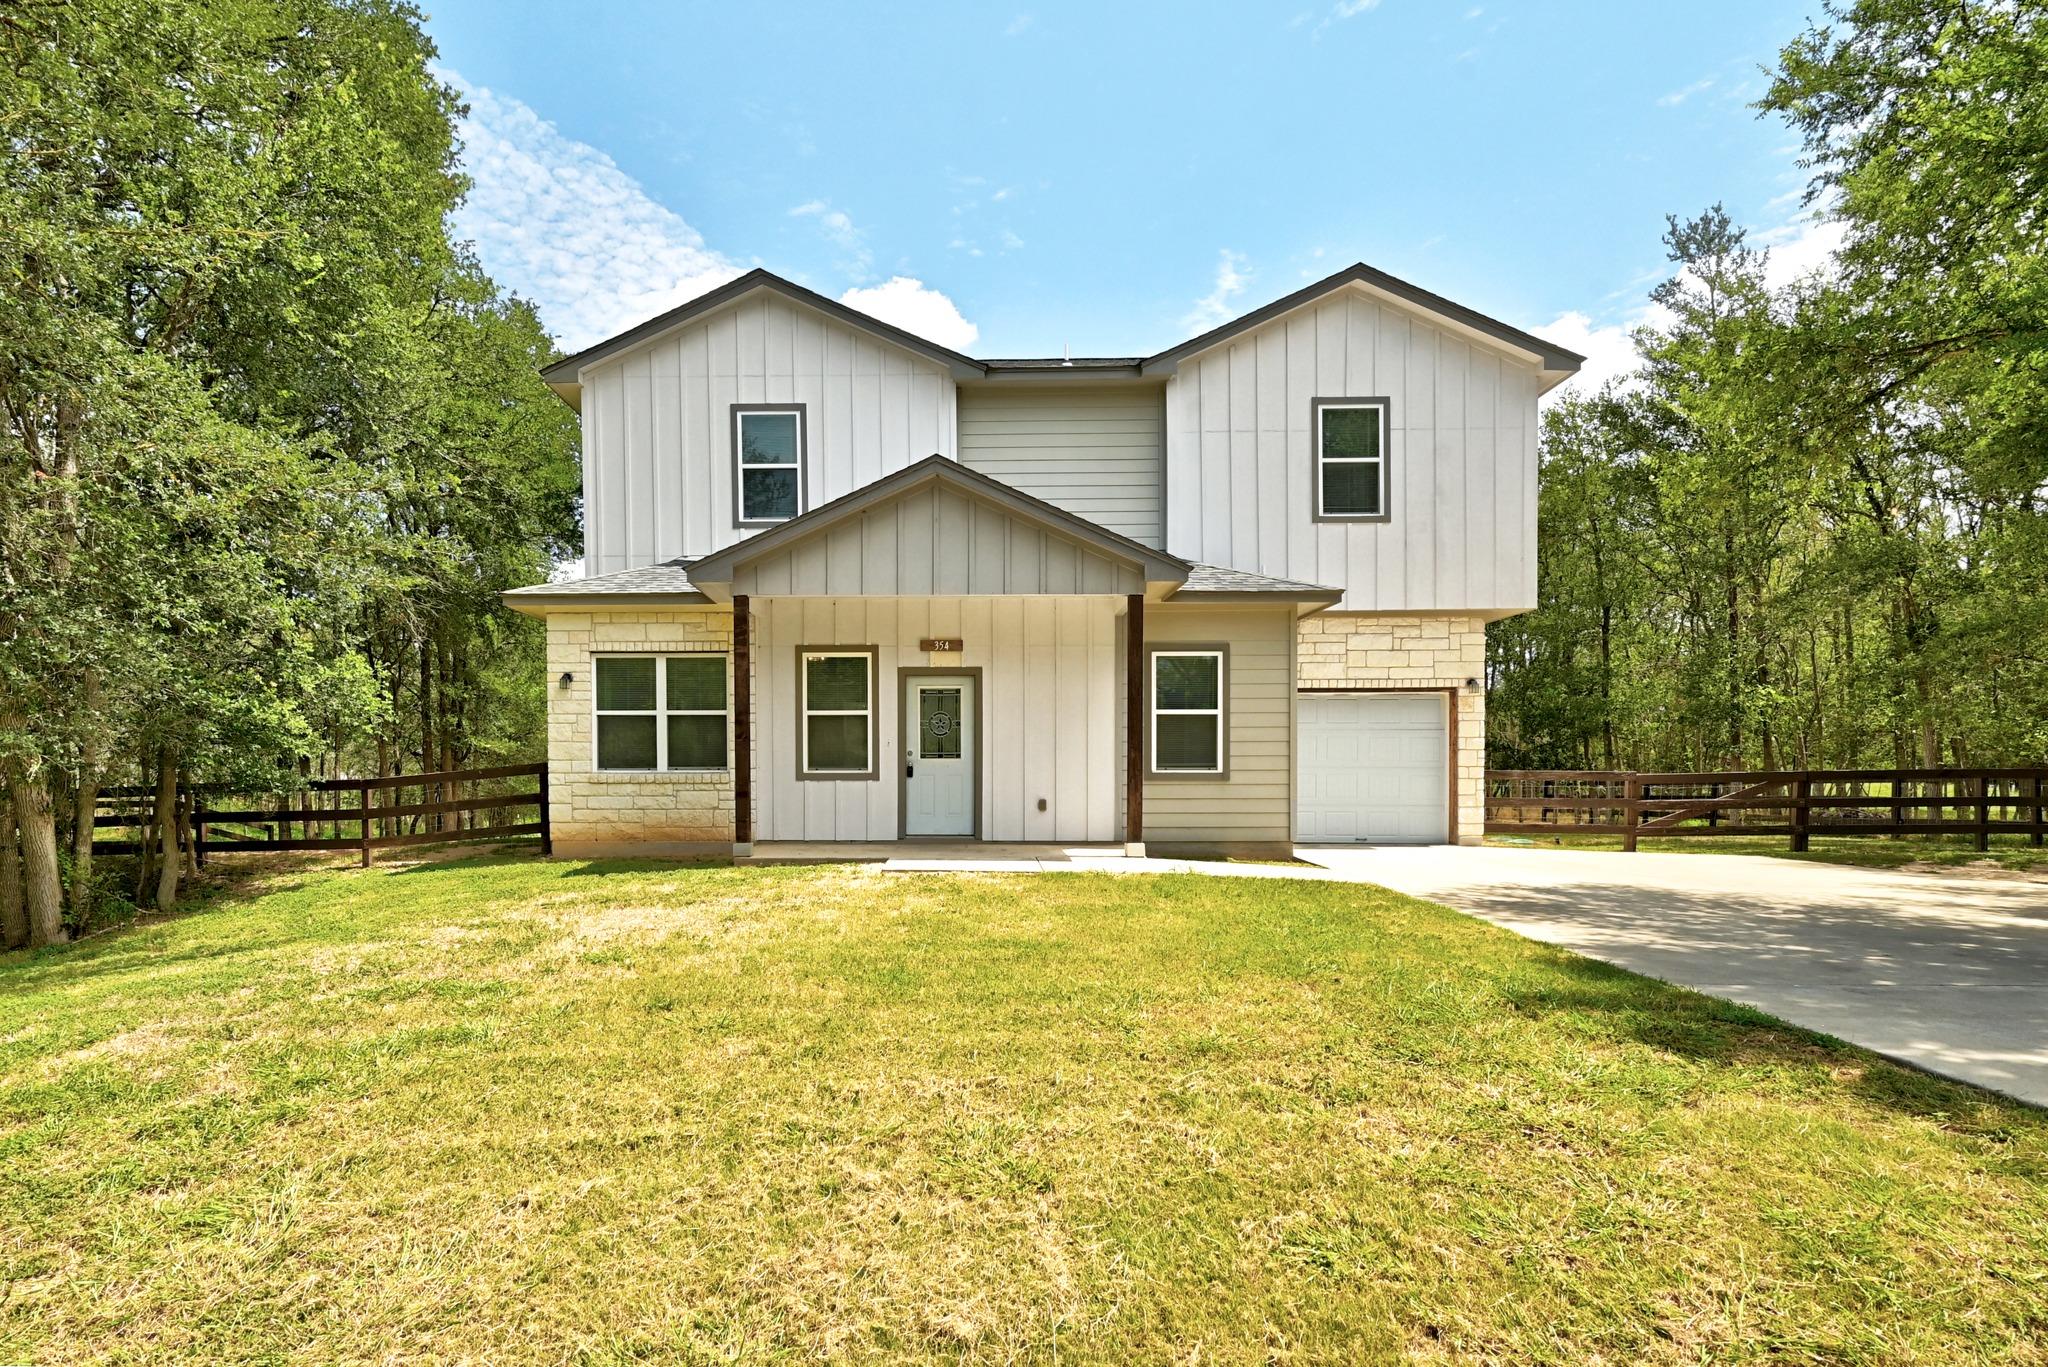
THE HOME, IN THE LISTING AGENT’S WORDS
A closer look.
Set on a fenced, tree-lined 1.05-acre homesite in Tahitian Village, this inviting 3-bedroom, 2.5-bath home pairs a peaceful natural setting with a bright, modern interior. Board-and-batten siding, stone accents and a covered front porch create a welcoming entrance. Inside, the open-concept main level features abundant windows, recessed lighting and durable flooring throughout the spacious living, dining and kitchen areas. The kitchen centers around an oversized granite island with seating, complemented by white cabinetry, stainless steel appliances, pendant lighting and a subway-tile backsplash. French doors open to the expansive backyard, offering plenty of room to relax, entertain or create your ideal outdoor retreat. Upstairs, the primary suite includes a custom walk-in closet and a beautifully finished bath with dual vanities, granite counters and an oversized frameless-glass shower with decorative tile, built-in niches and a bench. Two additional bedrooms, a full guest bath and a conveniently located laundry room complete the second level. Additional features include a downstairs powder bath, attached garage, covered rear entry and generous storage. Directly across the street, the Dragonfly Trailhead provides public access to the 65-acre Colorado River Refuge, where a scenic trail network winds through meadows and wooded habitat toward the Colorado River. Enjoy hiking, birdwatching and nature exploration just steps from home, with Pine Forest Golf Club and the shopping, dining and historic charm of downtown Bastrop only minutes away.
THE DETAILS THAT SHAPE YOUR DAY
Reported property facts
- Property type
- Residential
- Property subtype
- Single Family Residence
- Bedrooms
- 3
- Bathrooms
- 3
- Full bathrooms
- 2
- Half bathrooms
- 1
- Living area
- 1,682 sq ft
- Lot acres
- 1.05
- Year built
- 2019
- Parking spaces
- 4
- Garage spaces
- 1
Schools reported in the listing
- High schoolBastrop
- Middle schoolBastrop
- DistrictBastrop ISD
- ElementaryBluebonnet (Bastrop ISD)
Verify assignment with the relevant district for the exact address, program and school year. These source-reported names are not ratings or an enrollment guarantee.
Features & finishes
lot
Cleared · Private · Public Maintained Road · Trees-Large (Over 40 Ft)
pool
None
roof
Composition · Shingle
view
Park/Greenbelt · Rural
patio
Patio
sewer
Aerobic Septic
levels
Two
cooling
Electric · ENERGY STAR Qualified Equipment
fencing
None
heating
Electric · ENERGY STAR Qualified Equipment
parking
Additional Parking · Garage Faces Front
exterior
Rain Gutters
flooring
Carpet · Tile
interior
Ceiling Fan(s) · Quartz Counters · Kitchen Island · Open Floorplan · Recessed Lighting · Walk-In Closet(s)
community
Fishing · Trail(s)
utilities
Electricity Connected · High Speed Internet · Phone Connected · Water Connected
appliances
Dishwasher · Microwave · Range · RNGHD · Refrigerator
waterfront
None
water Source
Public
construction
HardiPlank Type
accessibility
None
