THE HOME, IN THE LISTING AGENT’S WORDS
A closer look.
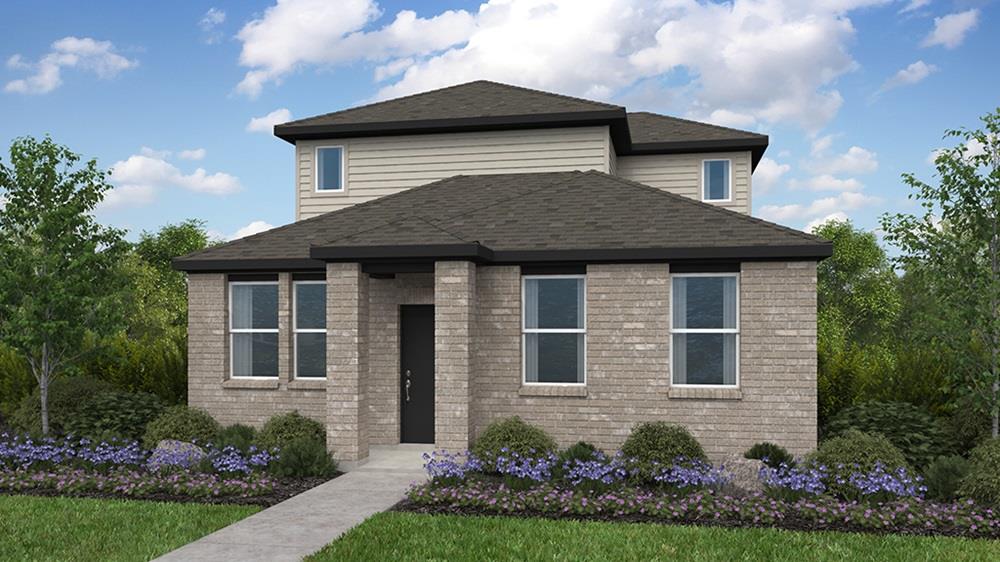
What's Special: 1st Floor Primary Suite | Game Room | Appliances & Blinds Included. New Construction - November Completion! Built by Taylor Morrison, America's Most Trusted Home Builder. Welcome to the Partridge at 905 Emory Crossing Boulevard in Emory Crossing! A thoughtfully designed two-story retreat filled with charm and comfort. The open-concept kitchen, dining area, and great room create a warm setting for everyday living and entertaining. Tucked privately on the main floor, the serene primary suite offers a generous walk-in closet and a beautifully appointed bath for a peaceful place to unwind. Upstairs, two secondary bedrooms share a full bath and are complemented by a versatile game room that can easily adapt to your lifestyle. A walk-in pantry, dedicated laundry room, and abundant storage add convenience, while the covered patio provides a lovely outdoor setting for morning coffee or evening gatherings. Completing the home is a spacious two-car garage and a welcoming front porch that adds timeless curb appeal. Discover this welcoming master-planned community in Hutto, where flexible floor plans and charming exteriors create a warm first impression. The completed Amenity Center offers a pool, splash pad, playground, trails, and a soccer field. With easy access to downtown Austin, spacious lots, and zoning for Hutto ISD, it’s the perfect place to build your new home. Additional Highlights Include: GE laundry package, GE refrigerator, and whole house blinds.
THE DETAILS THAT SHAPE YOUR DAY
Reported property facts
- Property type
- Residential
- Property subtype
- Single Family Residence
- Bedrooms
- 3
- Bathrooms
- 3
- Full bathrooms
- 2
- Half bathrooms
- 1
- Living area
- 1,654 sq ft
- Lot acres
- 0.1
- Year built
- 2026
- Parking spaces
- 2
- Garage spaces
- 2
Schools reported in the listing
- High schoolHutto
- Middle schoolHutto
- DistrictHutto ISD
- ElementaryLee Martinez
Verify assignment with the relevant district for the exact address, program and school year. These source-reported names are not ratings or an enrollment guarantee.
Features & finishes
lot
Interior Lot
pool
None
roof
Composition
view
Neighborhood
patio
Covered
sewer
Public Sewer
levels
Two
cooling
Central Air · Zoned
fencing
Fenced · Privacy · Wood
heating
Central · Natural Gas · Zoned
parking
Garage Door Opener
exterior
Gutters Full
flooring
Carpet · Vinyl
interior
Ceiling Fan(s) · Kitchen Island · Open Floorplan · Primary Bedroom on Main · Walk-In Closet(s)
security
Prewired
community
Clubhouse · Cluster Mailbox · Common Grounds · Curbs · Electronic Payments · Park · Picnic Area · Playground · Pool · Sidewalks · Sport Court(s)/Facility · Street Lights · Trash Pickup - Door to Door · Underground Utilities · Trail(s)
utilities
Cable Available · Electricity Connected · High Speed Internet · Natural Gas Connected · Phone Available · Sewer Connected · Underground Utilities · Water Connected
appliances
Dryer · Gas Cooktop · Gas Oven · Refrigerator · Stainless Steel Appliance(s) · Washer · Tankless Water Heater
waterfront
None
water Source
Public
construction
Brick · HardiPlank Type
accessibility
None
ROOM BY ROOM
Reported rooms
Compare the spaces you will actually use. Units for numeric length and width are not reported in this feed; the separate dimensions field is shown as supplied. Confirm measurements at the home.
| Room & level | Reported measurements |
|---|---|
| Primary BedroomLevel: Main Ceiling Fan(s) · Walk-In Closet(s) | Size not reported |
| Primary BathroomLevel: Main Granite Counters · Double Vanity · Separate Shower · Walk-In Closet(s) | Size not reported |
| BedroomLevel: Second Shared Bath | Size not reported |
| BedroomLevel: Second Shared Bath | Size not reported |
| KitchenLevel: Main Center Island · Quartz Counters · Open to Family Room · Pantry | Size not reported |
