THE HOME, IN THE LISTING AGENT’S WORDS
A closer look.
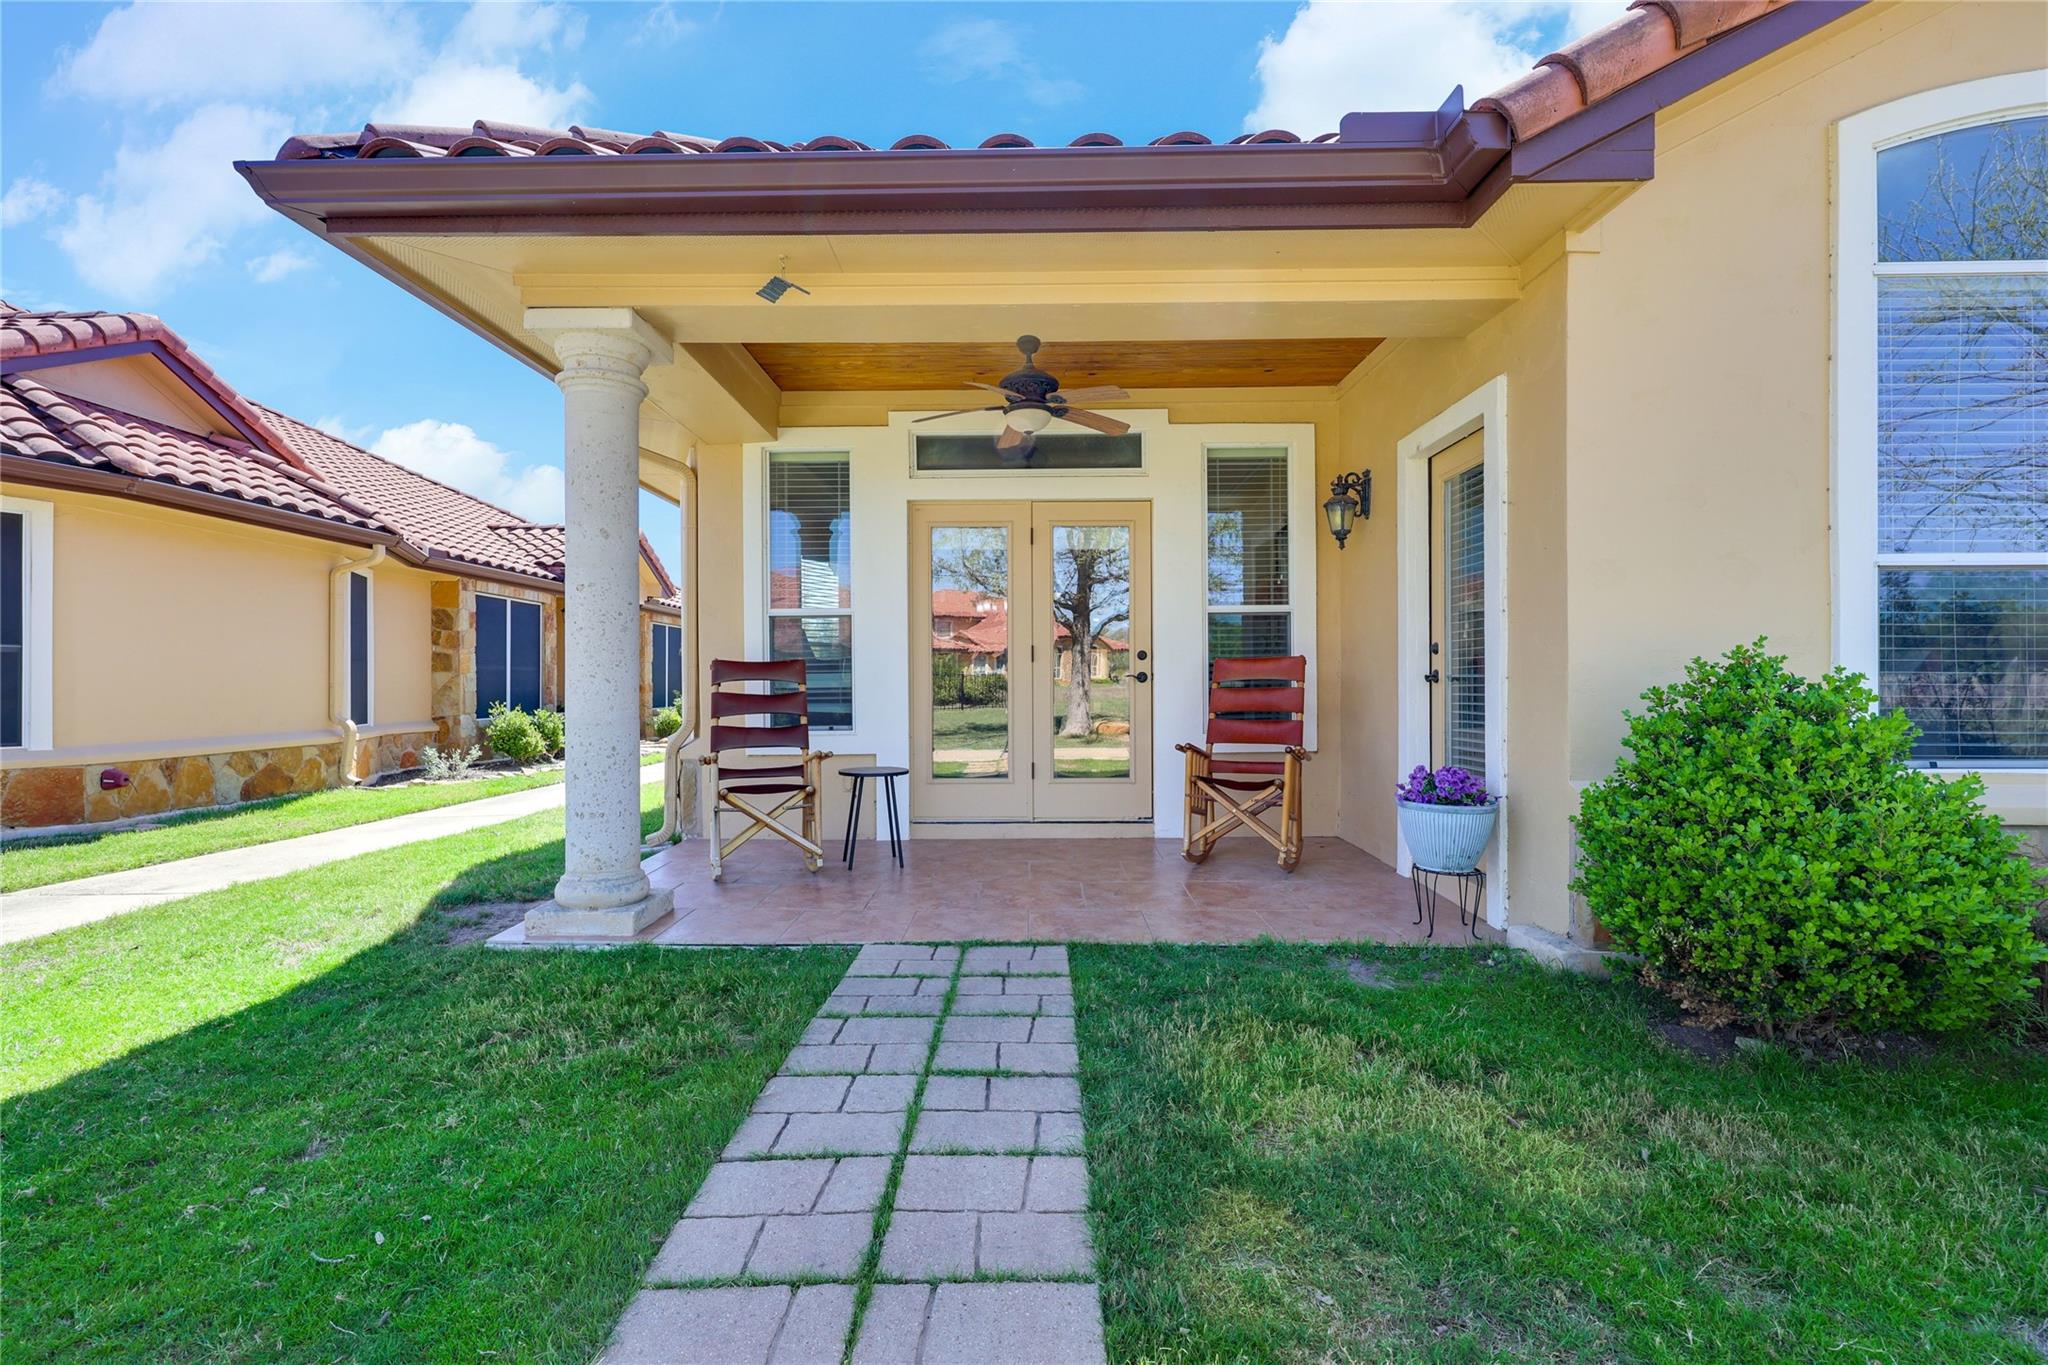
LOCATION! One story living, private courtyard, rear porch with greenspace and pool views! This one checks boxes you didn't even know you had! Welcome to easy, low-maintenance living in the highly desirable Vista Villas of Lago Vista, TX. This rare one-story condo offers 3 bedrooms, 2 bathrooms, and a functional layout designed for comfort and privacy. Step inside to fresh interior paint completed in 2025, creating a clean and inviting feel throughout. The home features a private courtyard space perfect for morning coffee or quiet evenings, plus a back porch that backs to peaceful green space and the community pool, giving you both privacy and a relaxing view. The 2-car garage provides plenty of storage and convenience, while the single-story design offers easy accessibility with no stairs. Located just minutes from Lake Travis, this property also includes access to Lago Vista POA amenities, featuring waterfront parks, boat ramps, fitness centers, pools, hiking trails, and more—bringing the best of lake life right to your doorstep. Whether you’re looking for a full-time residence or a lock-and-leave lifestyle, this condo offers comfort, convenience, and the lifestyle Lago Vista is known for.
THE DETAILS THAT SHAPE YOUR DAY
Reported property facts
- Property type
- Residential
- Property subtype
- Condominium
- Bedrooms
- 3
- Bathrooms
- 2
- Full bathrooms
- 2
- Half bathrooms
- 0
- Living area
- 1,710 sq ft
- Lot acres
- 0.2972
- Year built
- 2007
- Parking spaces
- 4
- Garage spaces
- 2
Schools reported in the listing
- High schoolLago Vista
- Middle schoolLago Vista
- DistrictLago Vista ISD
- ElementaryLago Vista
Verify assignment with the relevant district for the exact address, program and school year. These source-reported names are not ratings or an enrollment guarantee.
Features & finishes
lot
Greenbelt
pool
None
roof
Spanish Tile
view
Neighborhood · Pool · Trees/Woods
patio
Covered · Patio · Rear Porch
sewer
Public Sewer
levels
One
cooling
Central Air
fencing
None
heating
Central
parking
Detached · Garage
exterior
Gutters Full
flooring
Tile · Wood
interior
Ceiling Fan(s) · Ceiling-High · Granite Counters · Crown Molding · Double Vanity · In-Law Floorplan · Multiple Dining Areas · No Interior Steps · Open Floorplan · Pantry · Primary Bedroom on Main · Recessed Lighting · Soaking Tub · Walk-In Closet(s)
security
Security System
community
BBQ Pit/Grill · Business Center · Clubhouse · Cluster Mailbox · Common Grounds · Conference/Meeting Room · Fishing · Fitness Center · General Aircraft Airport · Golf · Hot Tub · Kitchen Facilities · Lake · Library · Park · Picnic Area · Playground · Pool · Sidewalks · Sport Court(s)/Facility · Tennis Court(s) · Underground Utilities · Trail(s)
utilities
Cable Available · Electricity Connected · High Speed Internet · Sewer Connected · Underground Utilities · Water Connected
appliances
Dishwasher · Disposal · Electric Range · Microwave · Free-Standing Electric Oven · Refrigerator · Electric Water Heater
waterfront
Lake Privileges
water Source
Public
construction
Stucco
accessibility
None
ROOM BY ROOM
Reported rooms
Compare the spaces you will actually use. Units for numeric length and width are not reported in this feed; the separate dimensions field is shown as supplied. Confirm measurements at the home.
| Room & level | Reported measurements |
|---|---|
| KitchenLevel: Main Granite Counters · Dining Room · Eat In Kitchen · Natural Woodwork · Pantry | Size not reported |
| Primary BedroomLevel: Main CRWN · High Ceilings | Size not reported |
| Primary BathroomLevel: Main Tile Counters · Double Vanity · Full Bath · Garden Tub · Separate Shower · Walk-In Closet(s) · Walk-in Shower | Size not reported |
