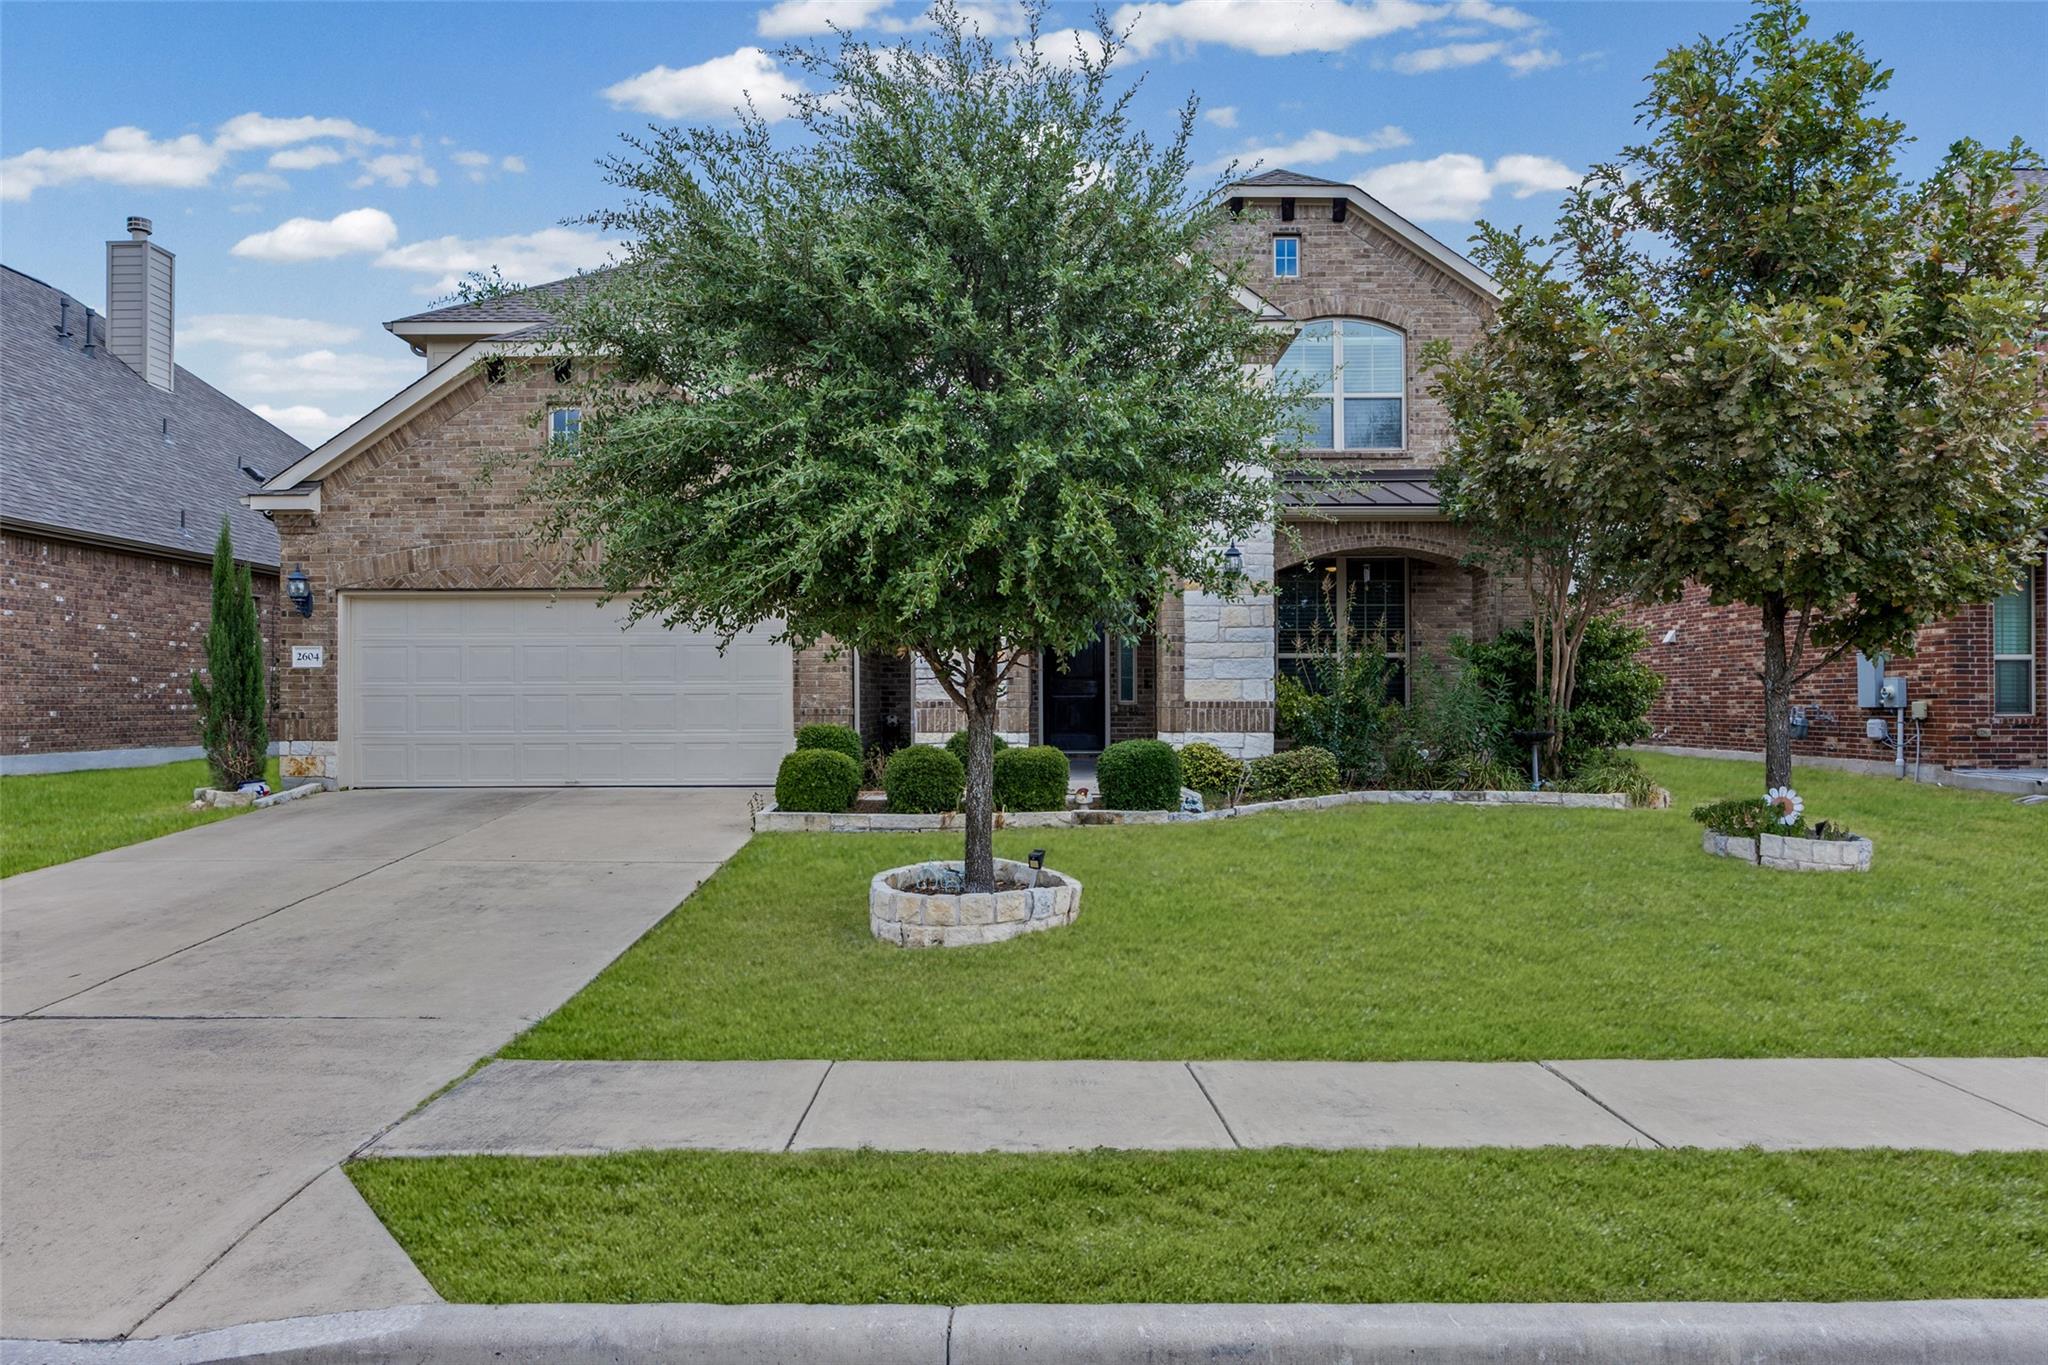
THE HOME, IN THE LISTING AGENT’S WORDS
A closer look.
Step into a light-filled, open-concept main level where the kitchen, dining area, and family room flow effortlessly together beneath dramatic 23-foot ceilings — a true showstopper for entertaining. Rich hardwood floors anchor the living room, while durable tile keeps the kitchen both stylish and practical for everyday life. Cozy up by the inviting fireplace on cool evenings, or retreat to the private, first-floor primary suite featuring separate his-and-hers walk-in closets — a rare and coveted layout upgrade. A dedicated home office just off the entry makes remote work effortless, while a versatile flex/bonus room adapts to whatever you need most — playroom, gym, or formal dining. Upstairs, you'll find three generously sized secondary bedrooms, a spacious loft, and a media room perfect for movie nights or a second family hangout. Rounding out the interior: 3 full bathrooms (2 conveniently located downstairs, 1 upstairs), a 2-car garage, and a fully upgraded smart-home and entertainment system built for modern convenience and security. Step outside to a backyard built for relaxing and entertaining, anchored by a beautiful pergola and outdoor kitchen with gas stove — the perfect shaded spot for morning coffee, weekend barbecues, or unwinding after a long day. Located in a welcoming Leander community within walking distance to parks and everyday conveniences, this home offers a quiet residential retreat with convenient access to shopping, dining, recreation, and daily essentials. Schedule your private tour today and experience the natural light, flexible floor plan, and impressive upgrades in person.
THE DETAILS THAT SHAPE YOUR DAY
Reported property facts
- Property type
- Residential
- Property subtype
- Single Family Residence
- Bedrooms
- 5
- Bathrooms
- 3
- Full bathrooms
- 3
- Half bathrooms
- 0
- Living area
- 3,730 sq ft
- Lot acres
- 0.1931
- Year built
- 2016
- Parking spaces
- 2
- Garage spaces
- 2
Schools reported in the listing
- High schoolRouse
- Middle schoolCanyon Ridge
- DistrictLeander ISD
- ElementaryRutledge
Verify assignment with the relevant district for the exact address, program and school year. These source-reported names are not ratings or an enrollment guarantee.
Features & finishes
lot
None
pool
None
roof
Composition · Shingle
view
Neighborhood
patio
Covered · Porch
sewer
MUD · Public Sewer
levels
Two
cooling
Ceiling Fan(s) · Central Air
fencing
Back Yard · Fenced · Wood
heating
Natural Gas
parking
Attached · Concrete · Driveway · Garage
exterior
Garden · Gutters Full · Outdoor Grill · Private Yard
flooring
Carpet · Tile · Wood
interior
Breakfast Bar · Built-in Features · Ceiling Fan(s) · Tray Ceiling(s) · Ceiling-Vaulted · Chandelier · Granite Counters · Stone Counters · Crown Molding · Double Vanity · Entrance Foyer · Kitchen Island · Open Floorplan · Pantry · Primary Bedroom on Main · Recessed Lighting · Soaking Tub · Walk-In Closet(s)
community
Sidewalks
utilities
Cable Available · Electricity Available · Natural Gas Available · Phone Available · Sewer Available · Water Available
appliances
Bar Fridge · Cooktop · Dishwasher · Gas Cooktop · Microwave · Oven · Double Oven · RNGHD · Stainless Steel Appliance(s)
waterfront
None
water Source
MUD · Public
construction
Brick · Stone · Stucco
accessibility
None
ROOM BY ROOM
Reported rooms
Compare the spaces you will actually use. Units for numeric length and width are not reported in this feed; the separate dimensions field is shown as supplied. Confirm measurements at the home.
| Room & level | Reported measurements |
|---|---|
| Primary BedroomLevel: Main | Size not reported |
| Primary BathroomLevel: Main | Size not reported |
| BedroomLevel: First | Size not reported |
| KitchenLevel: Main | Size not reported |
| Living RoomLevel: Main | Size not reported |
| Dining RoomLevel: Main | Size not reported |
