THE HOME, IN THE LISTING AGENT’S WORDS
A closer look.
Private Hill Country Retreat on 9.65+/- Acres - Easy to Show!
Read the full description
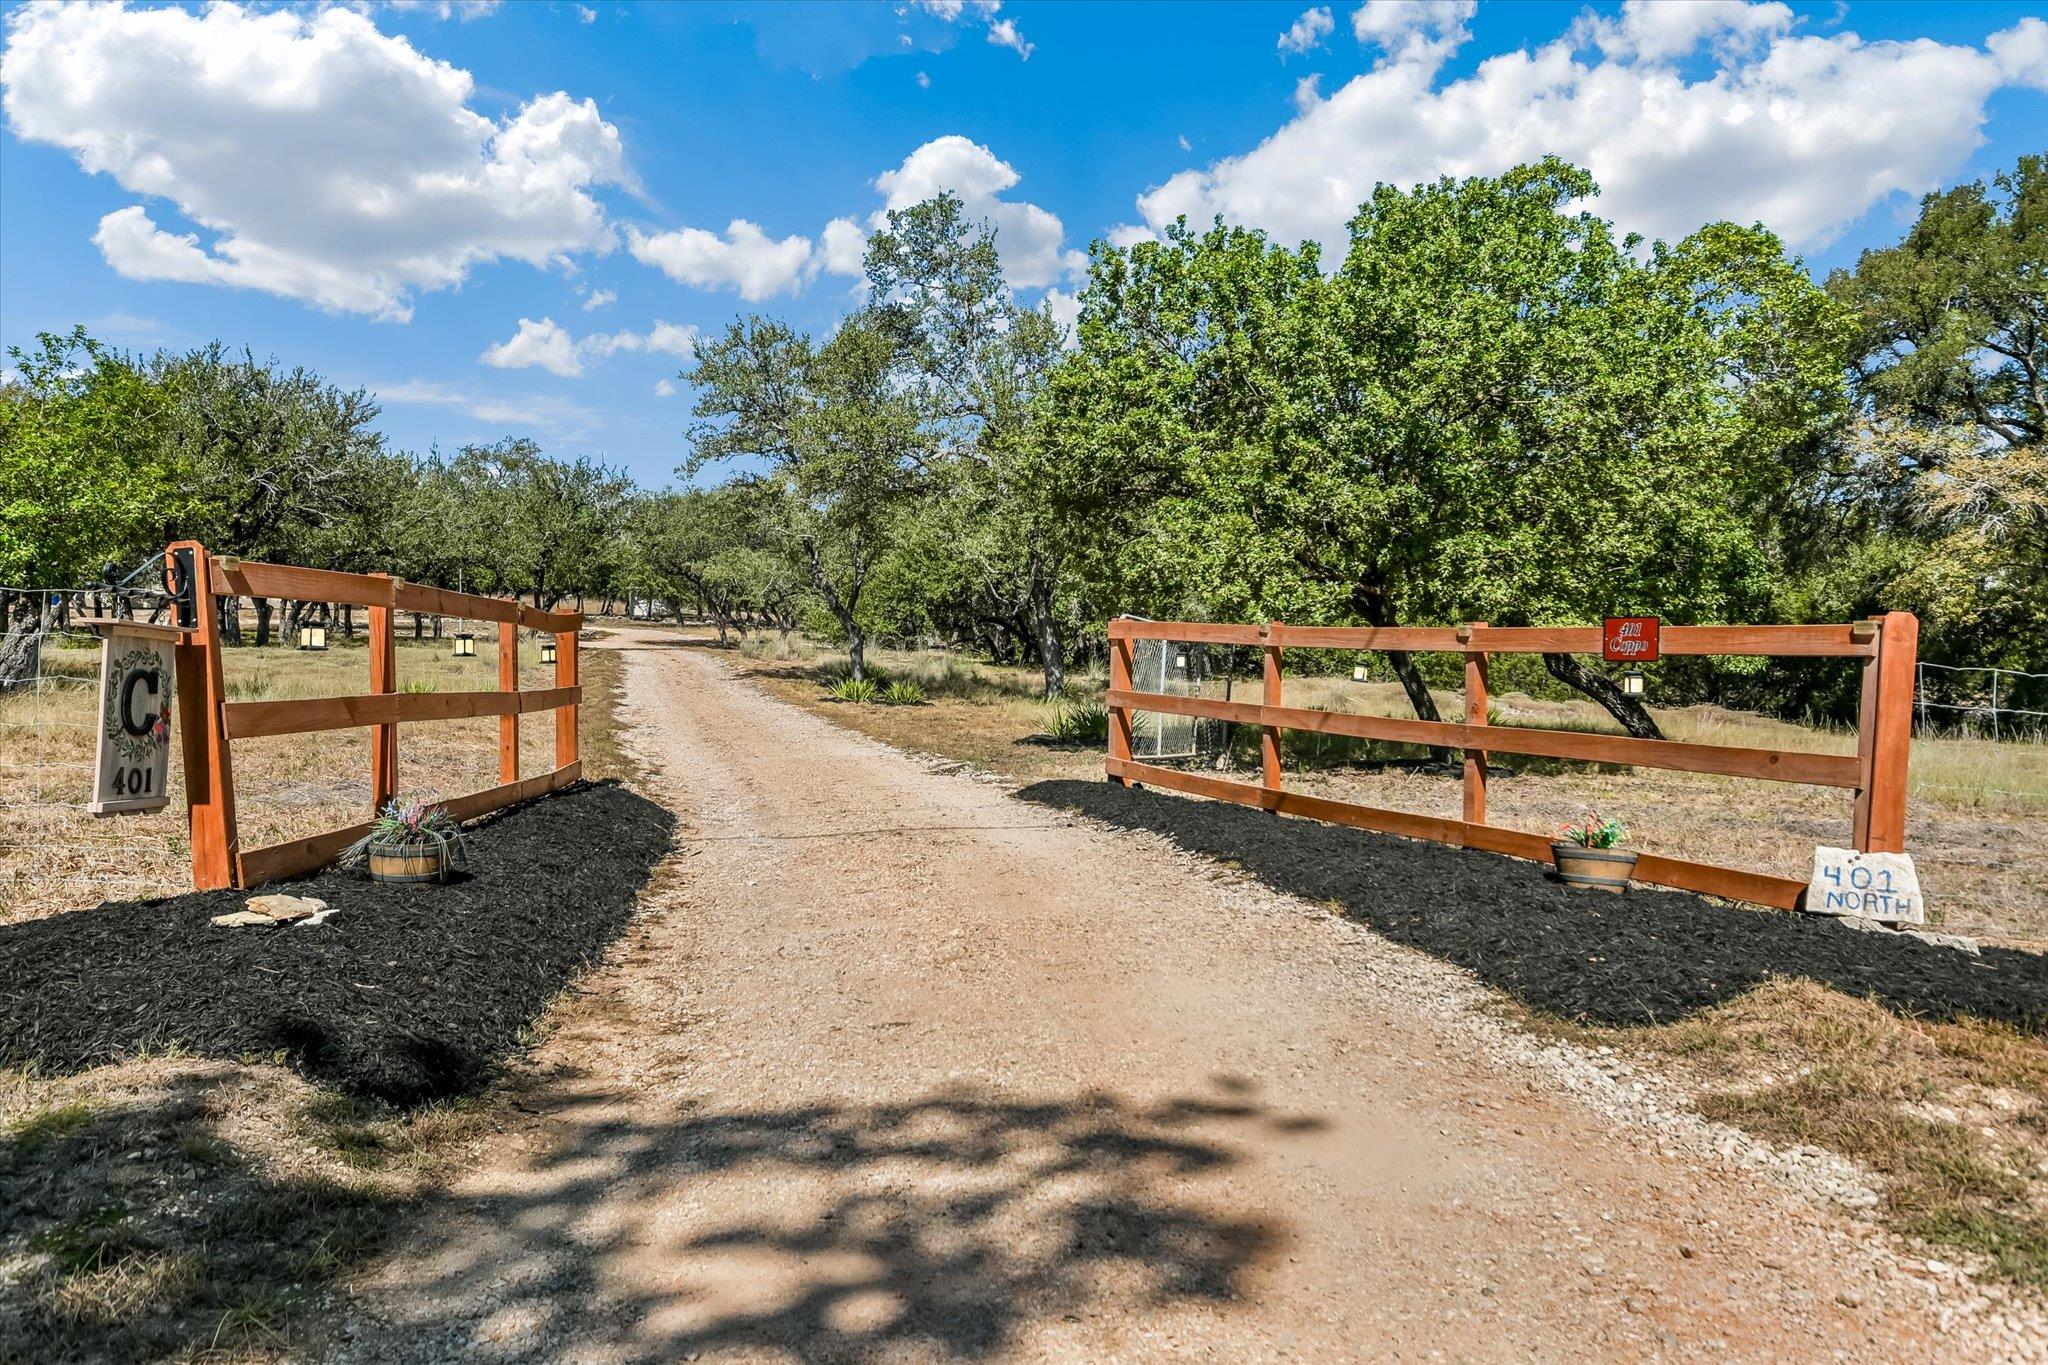
Discover an exceptional Hill Country retreat where privacy, character and natural beauty come together on approximately 9.65+/- partially cleared acres. Surrounded by magnificent, mature trees and majestic live oaks, this distinctive two-story Tri-Steel frame residence offers approximately 2,324+/- sq. ft. with 4 bedrooms and 3 full baths. A detached one-car garage includes a versatile flex space ideal for a private office, art studio, fitness room, workshop or hobby space. The timeless stone and Hardie exterior complements the property's Hill Country setting, while warm wood flooring, a wood-burning rock fireplace and abundant natural light create an inviting interior. The open kitchen flows easily into the dining area and features a breakfast bar designed for casual gatherings. French doors extend the living space to an outdoor entertainment and dining area - perfect for quiet mornings, evening gatherings and enjoying the peaceful surroundings.
The land is equally compelling, offering a beautiful mix of elevations, open meadow, wooded areas and a scenic wet-weather creek. Towering live oaks and native vegetation provide shade, privacy and exceptional habitat for abundant wildlife, including whitetail deer and wild turkey. The varied terrain invites exploration and showcases the property's natural Hill Country character.
Additional improvements include a wooden shed, dedicated goat pen area and an invisible fence system. With nearly 10 acres, the property offers ample room for recreation, animals, gardening or simply enjoying the tranquility and freedom of country living. A special Hill Country offering combining a substantial residence, flexible improvements, beautiful acreage and room to create your own vision surrounded by nature.
All information deemed reliable but not guaranteed. Buyer to independently verify acreage, square footage, restrictions, improvements and all other information.
THE DETAILS THAT SHAPE YOUR DAY
Reported property facts
- Property type
- Residential
- Property subtype
- Single Family Residence
- Bedrooms
- 4
- Bathrooms
- 3
- Full bathrooms
- 3
- Half bathrooms
- 0
- Living area
- 2,314 sq ft
- Lot acres
- 9.65
- Year built
- 1998
- Parking spaces
- 10
- Garage spaces
- 1
Schools reported in the listing
- High schoolWimberley
- Middle schoolDanforth
- DistrictWimberley ISD
- ElementaryJacobs Well
Verify assignment with the relevant district for the exact address, program and school year. These source-reported names are not ratings or an enrollment guarantee.
Features & finishes
lot
Native Plants · Private · Rock Outcropping · Sloped Down · Trees-Large (Over 40 Ft)
pool
None
roof
Composition
view
Hill Country
patio
Covered · Front Porch
sewer
See Remarks · Engineered Septic
levels
Two
cooling
Ceiling Fan(s) · Central Air · Electric
fencing
Fenced · Invisible · Livestock · Partial
heating
Central · Fireplace(s)
parking
See Remarks · Additional Parking · Circular Driveway
exterior
Private Yard
flooring
Tile · Wood
interior
Bookcases · Breakfast Bar · Built-in Features · Ceiling Fan(s) · Ceiling-Vaulted · Double Vanity · Kitchen Island · Open Floorplan · Recessed Lighting · Soaking Tub
security
Security System
community
None
utilities
Electricity Connected
appliances
Dishwasher · Gas Cooktop · Oven · Stainless Steel Appliance(s)
waterfront
None
water Source
Well
construction
Masonry – All Sides
accessibility
None
