THE HOME, IN THE LISTING AGENT’S WORDS
A closer look.
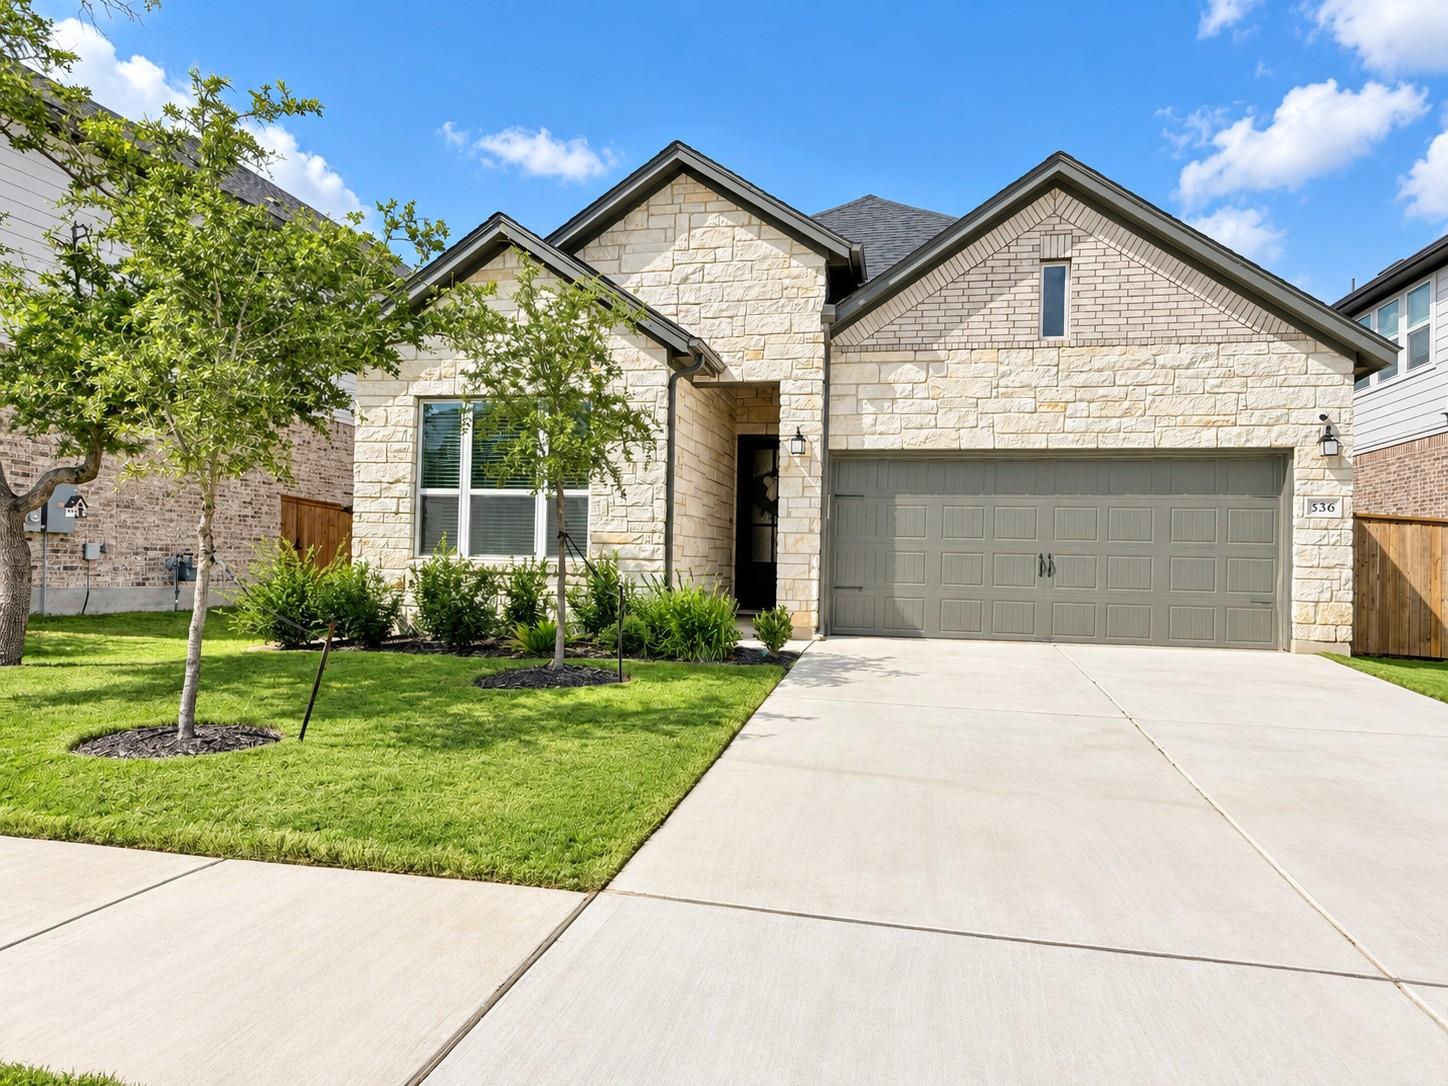
Welcome to 336 Darley Oak—a nearly new, beautifully maintained home with more than $20,000 in upgrades, plus $10,000 toward buyer closing costs. This 1,739-square-foot, single-story home offers 3 bedrooms, 2 bathrooms, an open kitchen and living area centered around a fireplace, with luxury vinyl plank flooring throughout. The primary suite features an oversized bay window and deluxe bath.
Read the full description
What really sets this home apart are the upgrades added after construction, including a custom primary closet, built-in mudroom, and oversized Trex deck with plenty of space for entertaining, relaxing under the stars, or enjoying the backyard. Additional touches include under-cabinet kitchen lighting, dimmer switches throughout the main living areas, and ceiling fans in every bedroom and on the patio.
Located in Heritage, the home is a short walk from multiple pocket parks, the neighborhood pool, pickleball courts, and a nature walking path, with H-E-B, Mercer Street, and everything Dripping Springs has to offer just minutes away.
THE DETAILS THAT SHAPE YOUR DAY
Reported property facts
- Property type
- Residential
- Property subtype
- Single Family Residence
- Bedrooms
- 3
- Bathrooms
- 2
- Full bathrooms
- 2
- Half bathrooms
- 0
- Living area
- 1,739 sq ft
- Lot acres
- 0.138
- Year built
- 2025
- Parking spaces
- 4
- Garage spaces
- 2
Schools reported in the listing
- High schoolDripping Springs
- Middle schoolDripping Springs Middle
- DistrictDripping Springs ISD
- ElementaryDripping Springs
Verify assignment with the relevant district for the exact address, program and school year. These source-reported names are not ratings or an enrollment guarantee.
Features & finishes
lot
Back Yard · Front Yard · Trees-Small (Under 20 Ft)
pool
None
roof
Composition · Shingle
view
None
patio
Deck
sewer
Public Sewer
levels
One
cooling
Ceiling Fan(s) · Central Air
fencing
Fenced · Full · Wood
heating
Natural Gas
parking
Attached · Garage Door Opener · Garage Faces Front · Off Street
exterior
Gutters Full
flooring
Carpet · Tile · Vinyl
interior
Built-in Features · Ceiling Fan(s) · Ceiling-High · Quartz Counters · Double Vanity · Entrance Foyer · Interior Steps · Kitchen Island · Low Flow Plumbing Fixtures · Pantry · Primary Bedroom on Main · Recessed Lighting · Walk-In Closet(s)
security
Carbon Monoxide Detector(s) · Fire Alarm · Prewired · Smoke Detector(s)
community
Cluster Mailbox · Common Grounds · High Speed Internet · Park · Playground · Pool · Sidewalks · Street Lights · Suburban · Underground Utilities · Trail(s)
utilities
Electricity Available · High Speed Internet · Natural Gas Connected · Sewer Connected · Water Connected
appliances
Dishwasher · Disposal · ENERGY STAR Qualified Appliances · Gas Range · Microwave · Refrigerator · Stainless Steel Appliance(s) · Tankless Water Heater
waterfront
None
water Source
Public
construction
Brick · Spray Foam Insulation · Cement Siding · Stone
accessibility
None
ROOM BY ROOM
Reported rooms
Compare the spaces you will actually use. Units for numeric length and width are not reported in this feed; the separate dimensions field is shown as supplied. Confirm measurements at the home.
| Room & level | Reported measurements |
|---|---|
| KitchenLevel: Main | Size not reported |
| Primary BedroomLevel: Main Ceiling Fan(s) · Quartz Counters · Low Flow Plumbing Fixtures · Recessed Lighting · Separate Shower · Shared Bath · Walk-In Closet(s) · Walk-in Shower | Size not reported |
