THE HOME, IN THE LISTING AGENT’S WORDS
A closer look.
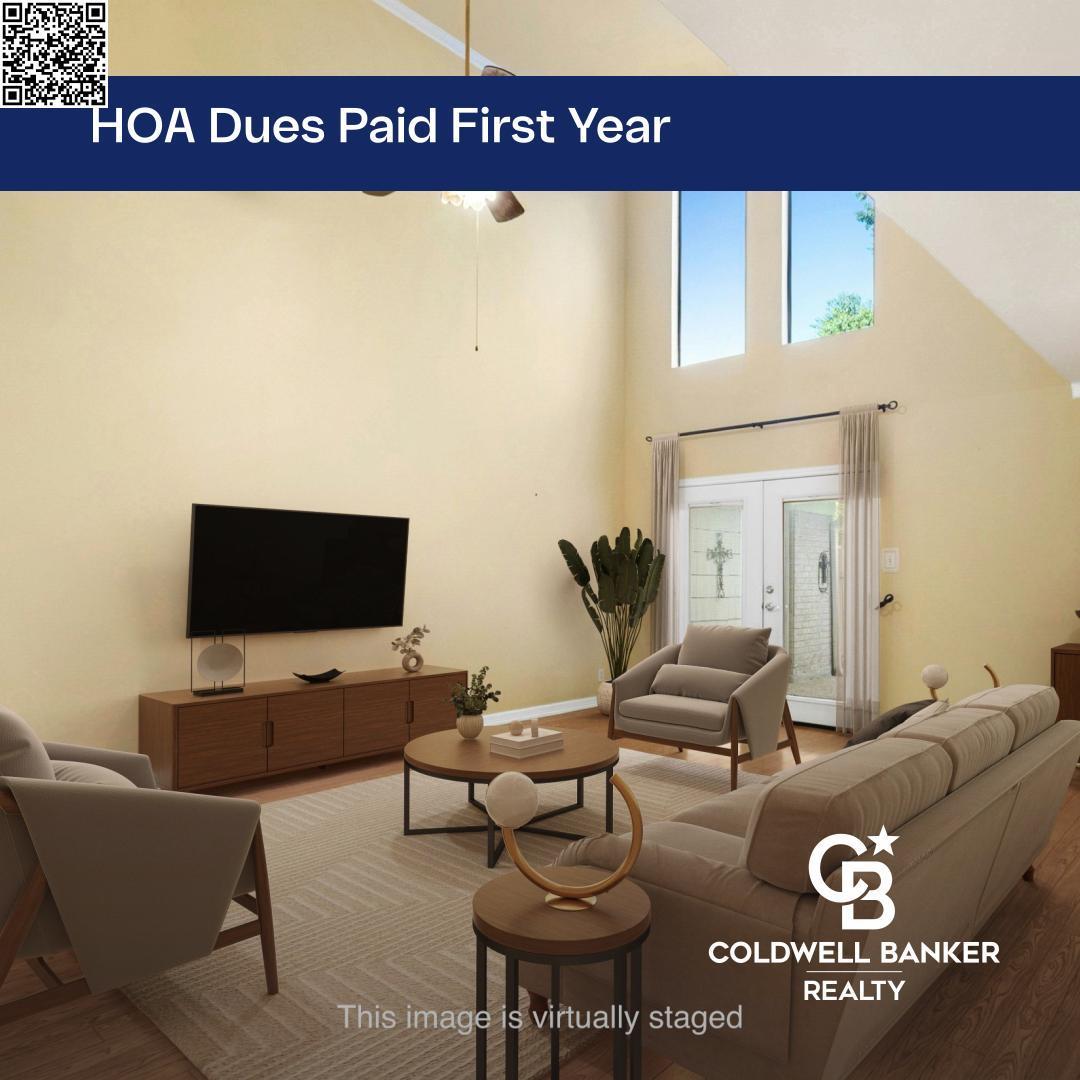
**NOW OFFERING: MONTHLY HOA DUES PAID THE FIRST YEAR** BIG CONDO LIVING-because condo living shouldn't mean living small! Located on beautiful Crown Colony Drive, Onion Creek's signature crepe-myrtle-lined street, this nearly 2500 sqft condo gives you space to spread out without giving up the convenience of being in Austin and the luxury of being in one of Austin's premiere golf course communities. With quick access to I-35 and the toll road, head straight into the heart of Austin when you want to be in the middle of everything...or get out of the city just as easily when you don't. And when you want to stay close to home, Onion Creek Club is just a golf cart ride away, with optional memberships offering golf, tennis, pickleball, swimming, fitness, dining, social events, and more. Outside any floodplains, this spacious condo gives you freedom to live BIG while leaving much of the exterior maintenance to the HOA--landscaping, water, trash, and 24/7 roaming security all included with your HOA dues. Main level features primary bedroom with walk-in shower with granite bench, garden tub, and double vanity plus French doors for easy patio access. Living room features soaring ceilings and a wood-burning fireplace that opens to a formal dining with wet bar and show stopping antique crystal chandelier. Eat-in kitchen with stainless steel appliances, granite countertops, and 24-inch tile offers ample counter and cabinet space, double ovens, and custom slide and serve windows for dining al fresco in the gated courtyard. Wood floors, crown molding, and recessed lighting throughout give this condo an added touch of class. Upstairs, two oversized bedrooms, large loft/additional living room, and office with Juliet balcony. Come get the space without the maintenance. BIG CONDO LIVING. WELCOME TO THE BIG LIFE.
THE DETAILS THAT SHAPE YOUR DAY
Reported property facts
- Property type
- Residential
- Property subtype
- Condominium
- Bedrooms
- 3
- Bathrooms
- 3
- Full bathrooms
- 2
- Half bathrooms
- 1
- Living area
- 2,475 sq ft
- Lot acres
- 0.1028
- Year built
- 1986
- Parking spaces
- 4
- Garage spaces
- 2
Schools reported in the listing
- High schoolAkins
- Middle schoolParedes
- DistrictAustin ISD
- ElementaryBlazier
Verify assignment with the relevant district for the exact address, program and school year. These source-reported names are not ratings or an enrollment guarantee.
Features & finishes
lot
Back Yard · Close to Clubhouse · Interior Lot · Near Golf Course · Trees-Large (Over 40 Ft)
pool
None
roof
Composition · Shingle
view
Neighborhood · Trees/Woods
patio
Patio · Rear Porch
sewer
Public Sewer
levels
Two
cooling
Ceiling Fan(s) · Central Air
fencing
Back Yard · Fenced · Full · Privacy · Wood · Wrought Iron
heating
Central · Fireplace(s)
parking
Attached · Concrete · Driveway · Garage
exterior
Balcony · Uncovered Courtyard · No Exterior Steps · Private Entrance · Private Yard
flooring
Carpet · Tile · Wood
interior
Built-in Features · Ceiling Fan(s) · Ceiling-Vaulted · Chandelier · Granite Counters · Stone Counters · Crown Molding · Double Vanity · Pantry · Recessed Lighting · Soaking Tub · Wet Bar
security
24 Hour Security
community
Clubhouse · Curbs · Golf · Google Fiber · Picnic Area · Playground · Pool · Street Lights · Tennis Court(s) · Trail(s)
utilities
Electricity Connected · High Speed Internet · Phone Available · Water Connected
appliances
Dishwasher · Electric Range · Microwave · Double Oven · Refrigerator · Stainless Steel Appliance(s) · Washer/Dryer
waterfront
None
water Source
Public
construction
Brick · Wood Siding
accessibility
None
ROOM BY ROOM
Reported rooms
Compare the spaces you will actually use. Units for numeric length and width are not reported in this feed; the separate dimensions field is shown as supplied. Confirm measurements at the home.
| Room & level | Reported measurements |
|---|---|
| Primary BedroomLevel: First | Size not reported |
| LaundryLevel: First | Size not reported |
| Living RoomLevel: First | Size not reported |
