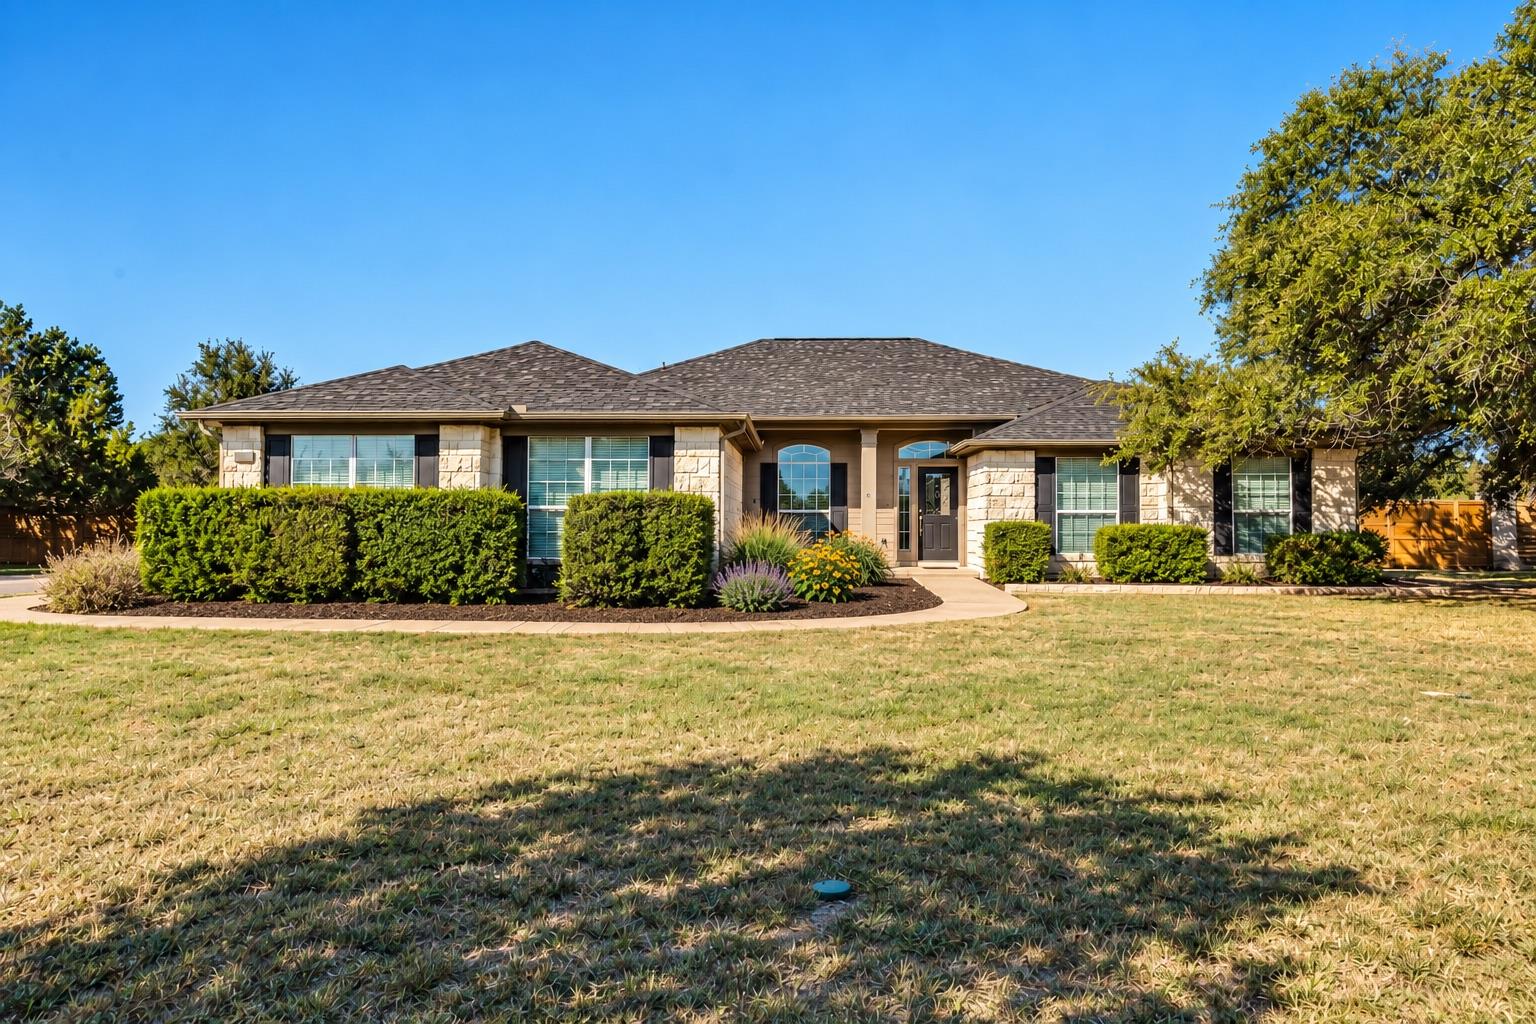
THE HOME, IN THE LISTING AGENT’S WORDS
A closer look.
Set on approximately one acre in gated Sundance Estates, 213 Polo Pony offers a rare combination of privacy, space and flexibility in Liberty Hill.
Read the full description
Inside, the single-story home is designed for both everyday living and entertaining. The main living area centers around a fireplace and flows easily into the kitchen and breakfast area, creating a comfortable place to gather. Generous counter space, abundant storage and a central island make the kitchen equally suited to quiet mornings and hosting a houseful. A dedicated office provides separation for working from home, while the formal dining room gives holidays, dinner parties and special occasions a space of their own.
The thoughtful split-bedroom layout creates privacy where it matters most. The primary suite is tucked away from the three secondary bedrooms and features a spacious walk-in closet and en-suite bath with dual vanities, a walk-in shower and tub. A separate guest suite with a dedicated bath gives overnight visitors a comfortable retreat without sacrificing the privacy of the rest of the home.
Outside is where the property truly expands the way you can live. The fully fenced backyard feels private and spacious, with a saltwater pool and waterfall at its center. A large, covered patio creates opportunities for outdoor dining, lounging and entertaining, while the surrounding yard leaves plenty of open space beyond the pool.
In addition to a shed, an extended rear driveway provides ample room for a boat, RV or other recreational vehicles, making it easy to take advantage of the freedom that comes with an acre of land. High-speed internet, an epoxy-coated garage and an owned water softener add practical conveniences behind the scenes.
Behind the gates of Sundance Estates, 213 Polo Pony offers something increasingly difficult to find: a private acre, a pool, room for the extras and a home designed to enjoy it all.
THE DETAILS THAT SHAPE YOUR DAY
Reported property facts
- Property type
- Residential
- Property subtype
- Single Family Residence
- Bedrooms
- 4
- Bathrooms
- 3
- Full bathrooms
- 3
- Half bathrooms
- 0
- Living area
- 2,672 sq ft
- Lot acres
- 0.995
- Year built
- 2002
- Parking spaces
- 6
- Garage spaces
- 3
Schools reported in the listing
- High schoolLiberty Hill
- Middle schoolLiberty Hill (Liberty Hill)
- DistrictLiberty Hill ISD
- ElementaryLariatTrails
Verify assignment with the relevant district for the exact address, program and school year. These source-reported names are not ratings or an enrollment guarantee.
Features & finishes
lot
Back Yard · Front Yard · Level · Trees-Medium (20 Ft - 40 Ft)
pool
Fiberglass · Heated · In Ground · Salt Water
roof
Composition
view
Neighborhood
patio
Rear Porch
sewer
Septic Tank
levels
One
cooling
Ceiling Fan(s) · Central Air · Electric
fencing
Back Yard · Privacy
heating
Electric
parking
Garage Faces Side
exterior
Gutters Full · No Exterior Steps · Private Yard
flooring
Carpet · Tile
interior
Breakfast Bar · Ceiling Fan(s) · Granite Counters · Double Vanity · Eat-in Kitchen · Kitchen Island · Multiple Dining Areas · No Interior Steps · Pantry · Primary Bedroom on Main · Study/Home Office
security
Fire Alarm
community
Gated
utilities
Cable Available · Electricity Connected · Water Connected
appliances
Dishwasher · Disposal · Electric Cooktop · Exhaust Fan · Microwave · Electric Oven · Water Softener Owned
waterfront
None
water Source
Public
construction
Masonry – All Sides
accessibility
None
