THE HOME, IN THE LISTING AGENT’S WORDS
A closer look.
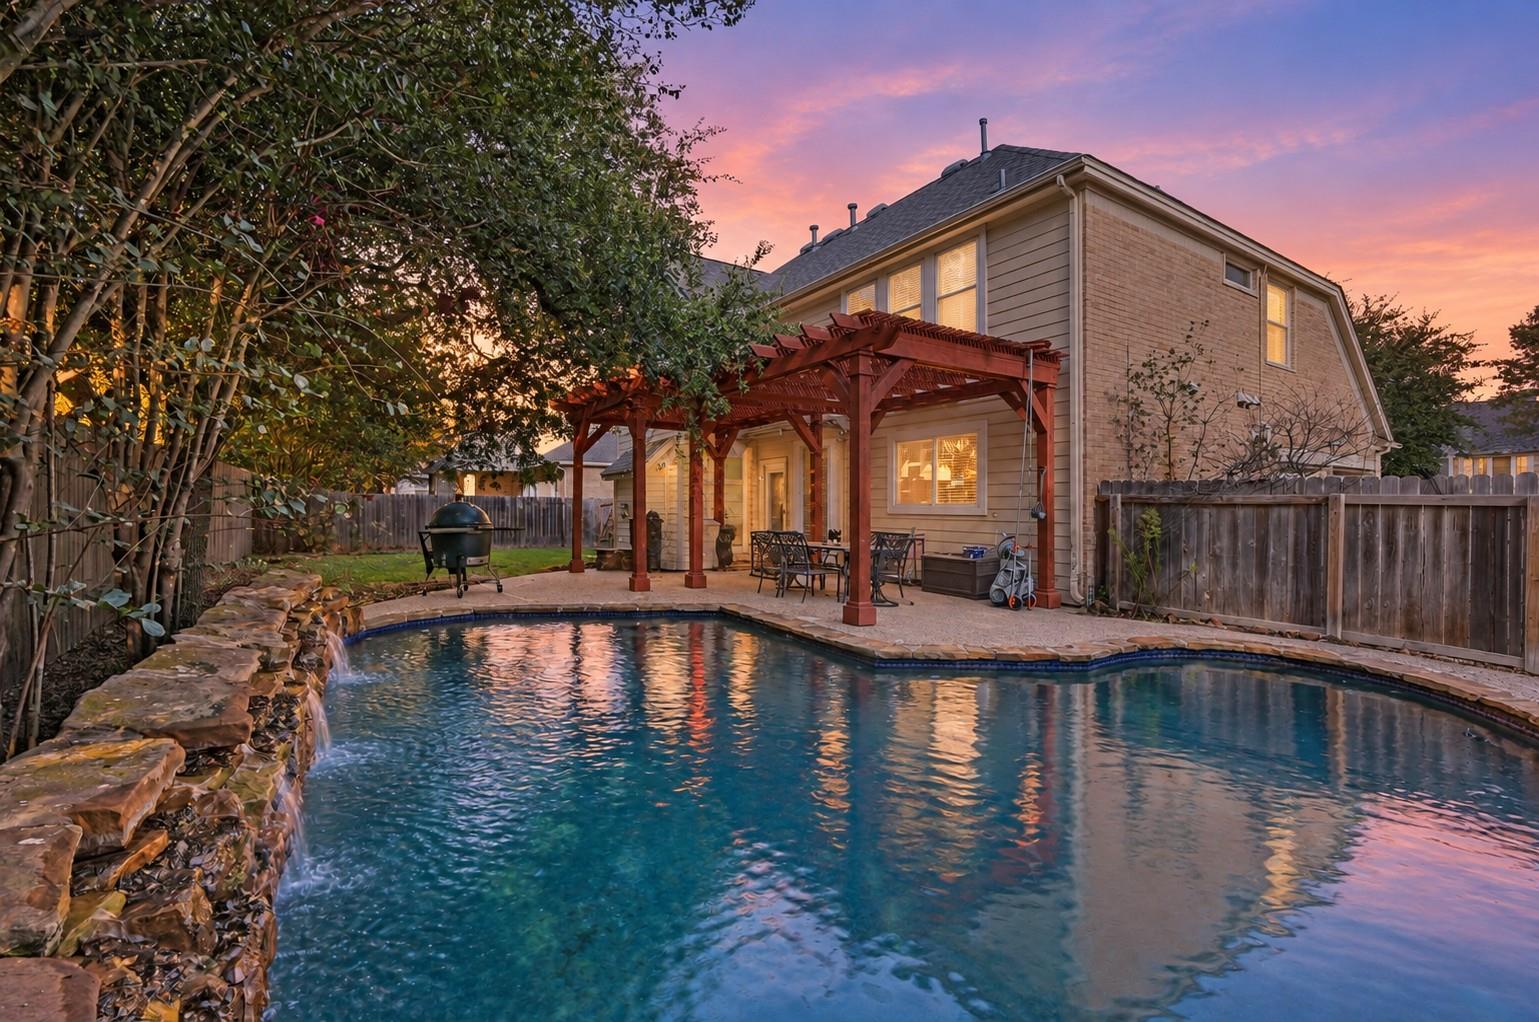
Set on a spacious cul-de-sac lot in desirable Lake Forest, this brick home offers exceptional flexibility, extensive recent updates, and a backyard built for entertaining. The private pool with waterfall, covered patio, and generous outdoor space create an ideal setting for both everyday living and gatherings. Inside, the home features a soaring two-story entry and multiple living areas, including a dedicated office, formal living and dining spaces, a family room with fireplace, and additional flex space that can function as a media room, game room, second office, or guest area. The kitchen offers granite countertops, ample workspace, and a breakfast area overlooking the backyard. All five bedrooms are located upstairs, including the primary suite. Recent improvements include modern LVP flooring throughout the first floor in 2026, new toilets throughout in 2026, an updated downstairs half-bath vanity, an upgraded app-controlled irrigation system with a new PRV and improved water pressure, and a completely updated pool filtration system with new pump, filter, and plumbing. Additional updates include new carpet and interior paint in 2025, a new roof in 2024, and upgraded high-end windows installed throughout in 2020. Residents enjoy convenient access to the neighborhood school, park, and community pool, all within walking distance. With substantial square footage, a private pool, numerous recent improvements, and a $580,000 list price, this property offers a compelling opportunity in Lake Forest. An approximately $342,000 assumable loan at a 2.6% interest rate is available with an assumable FHA loan currently on the property!
THE DETAILS THAT SHAPE YOUR DAY
Reported property facts
- Property type
- Residential
- Property subtype
- Single Family Residence
- Bedrooms
- 5
- Bathrooms
- 4
- Full bathrooms
- 3
- Half bathrooms
- 1
- Living area
- 3,090 sq ft
- Lot acres
- 0.253
- Year built
- 2001
- Parking spaces
- 6
- Garage spaces
- 2
Schools reported in the listing
- High schoolCedar Ridge
- Middle schoolRidgeview
- DistrictRound Rock ISD
- ElementaryBlackland Prairie
Verify assignment with the relevant district for the exact address, program and school year. These source-reported names are not ratings or an enrollment guarantee.
Features & finishes
lot
Cul-De-Sac · Trees-Medium (20 Ft - 40 Ft) · See Remarks
pool
Fenced · In Ground · Outdoor Pool
roof
Composition
view
None
patio
Patio
sewer
Public Sewer
levels
Two
cooling
Central Air
fencing
Fenced · Privacy
heating
Central
parking
Attached
exterior
Private Yard
flooring
Carpet · Vinyl
interior
Breakfast Bar · Ceiling-Vaulted · Crown Molding · Granite Counters · Ceiling-High · Kitchen Island · Walk-In Closet(s) · Stone Counters · Interior Steps · Multiple Living Areas · Multiple Dining Areas · Study/Home Office
security
Smoke Detector(s)
community
Curbs · Park · Playground · Pool · Tennis Court(s)
utilities
Electricity Available
appliances
See Remarks · Cooktop · Dishwasher · Gas Cooktop · Microwave · Oven
waterfront
None
water Source
Public
construction
Masonry – All Sides
accessibility
None
