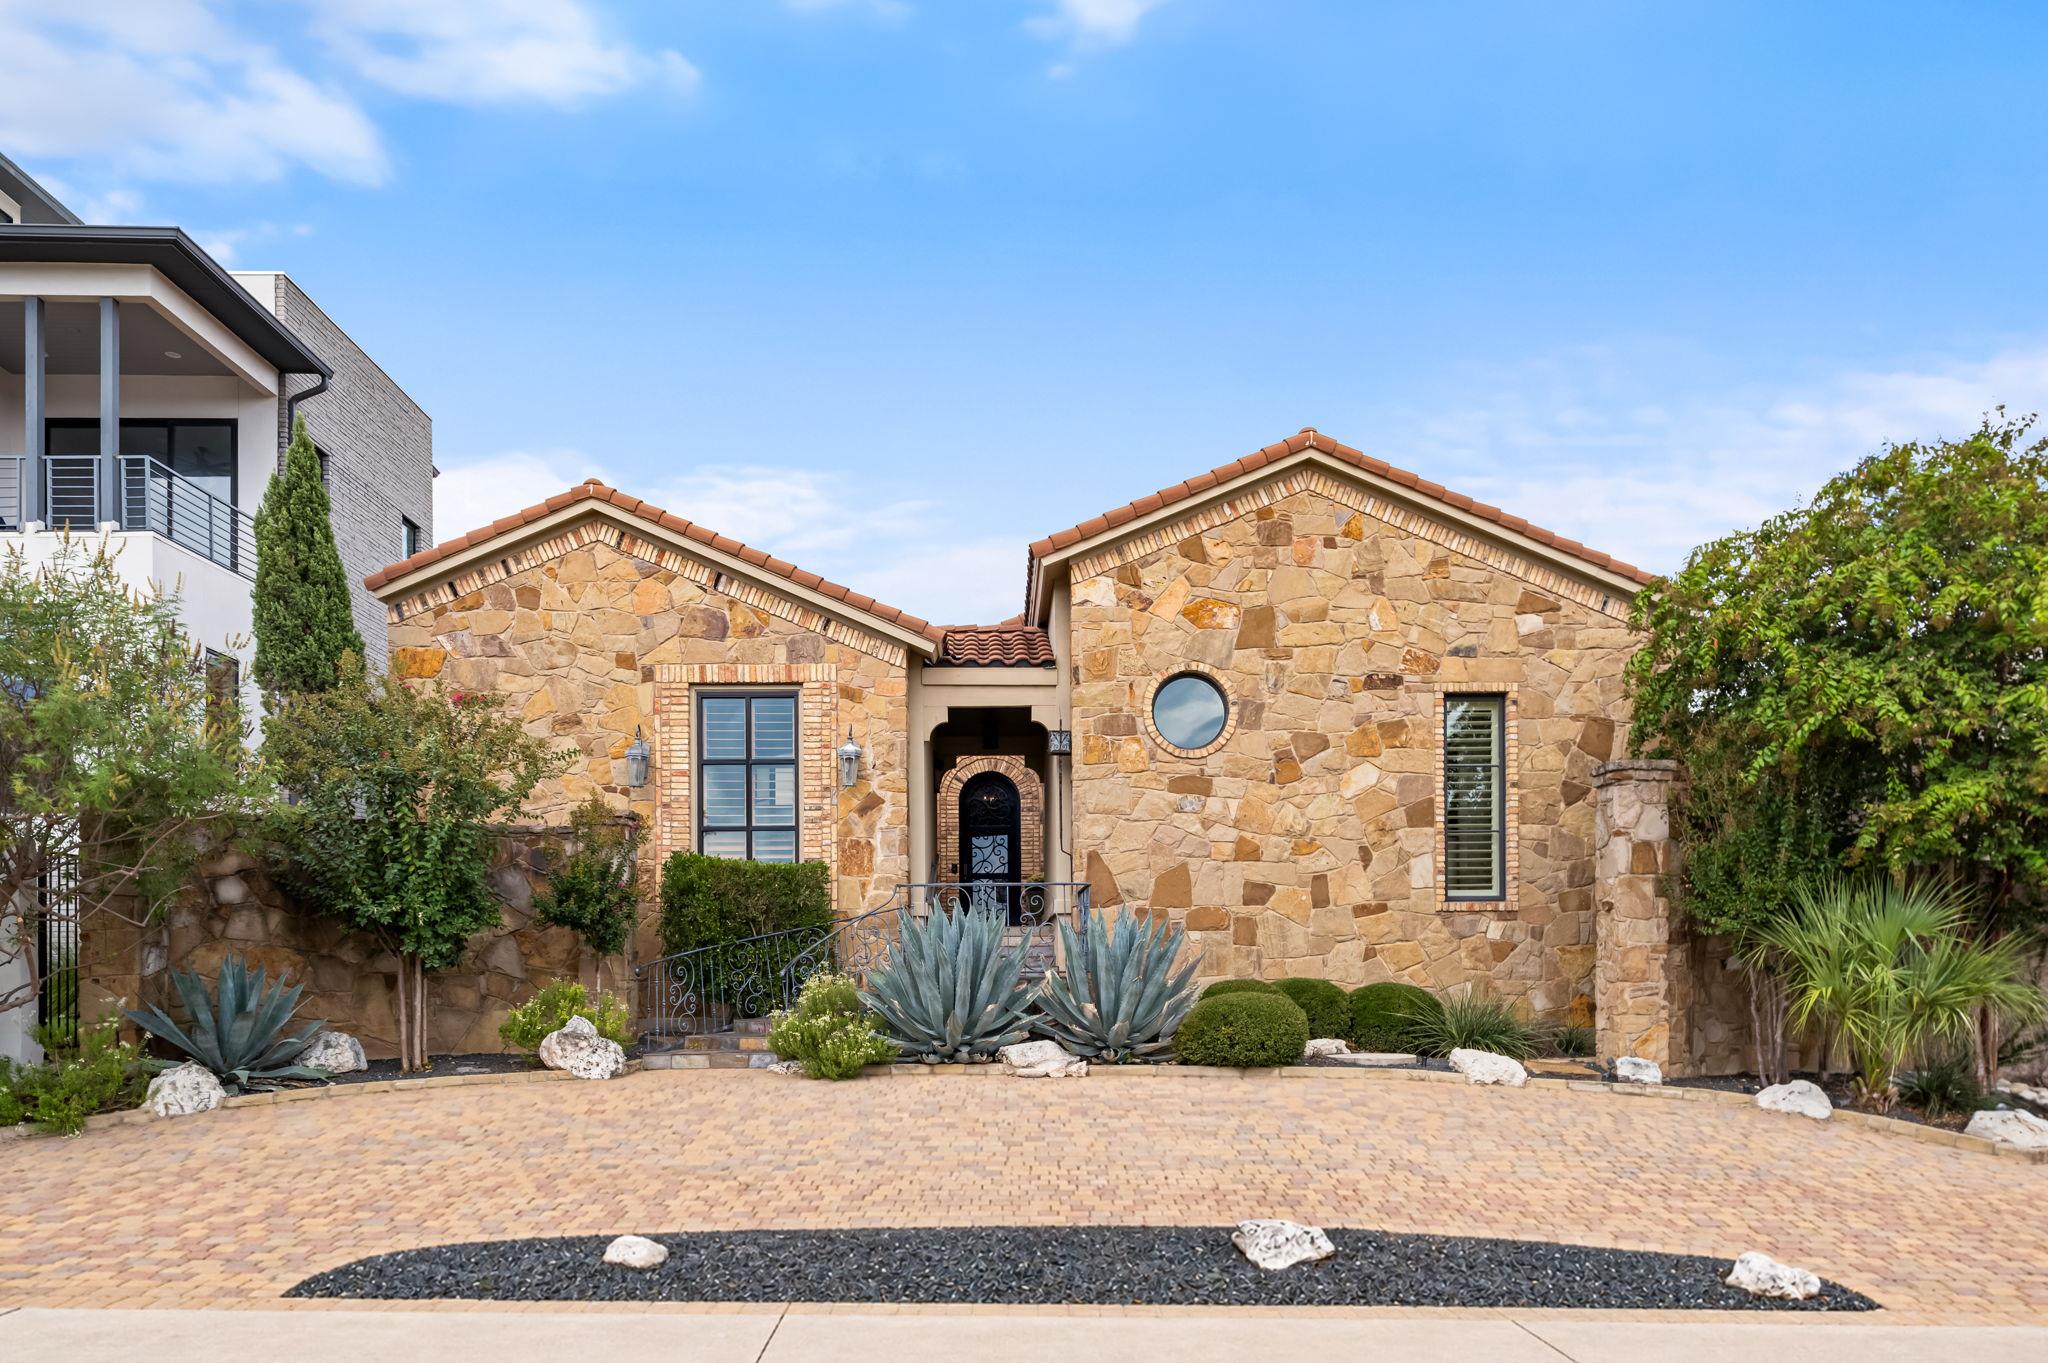
THE HOME, IN THE LISTING AGENT’S WORDS
A closer look.
Discover a hidden gem in the Lake Travis area within Villa Montana. Set in the heart of the neighborhood, this beautifully detailed, single-story Jimmy Jacobs custom home offers an ideal combination of privacy, sophistication, and effortless lock-and-leave living. Inside, bamboo wood floors, natural stone accents, custom lighting, and designer finishes create a warm and refined atmosphere. Wood beams accent the soaring ceilings in the spacious gathering room and owner’s suite, while the floor plan flows seamlessly from the main living area into the kitchen and open dining space—perfectly suited for both everyday living and larger gatherings. The well-appointed kitchen features high-end appliances, granite countertops, a well sized island, custom cabinetry, a wine refrigerator, dedicated wine storage, and a walk-in pantry. The owner’s suite overlooks the courtyard and includes a spa-inspired bath with dual vanities, a walk-in shower, a garden tub beneath its own fireplace, and a generous walk-in closet. A private secondary suite near the back of the home offers a full bath with a walk-in shower. The detached casita features a separate entrance and full bath, providing flexible space for guests, a private office, or a third bedroom. Outdoors, the courtyard becomes an inviting extension of the home with a built-in gas grill and fireplace—an ideal setting for entertaining or relaxing beneath the Texas sky. Villa Montana offers convenient access to the very best of the Lake Travis lifestyle. The home is just minutes from The Oasis on Lake Travis, nearby marinas and boating, lakefront dining, Mansfield Dam Park, and abundant outdoor recreation. The Four Points area is also nearby, providing easy access to shopping, dining, medical services, and everyday necessities. Located within highly regarded Leander ISD, the community is served by Grandview Hills Elementary, Four Points Middle School, and Vandegrift High School. Buyer to verify tax and schools.
THE DETAILS THAT SHAPE YOUR DAY
Reported property facts
- Property type
- Residential
- Property subtype
- Single Family Residence
- Bedrooms
- 3
- Bathrooms
- 3
- Full bathrooms
- 3
- Half bathrooms
- 0
- Living area
- 2,959 sq ft
- Lot acres
- 0.1389
- Year built
- 2011
- Parking spaces
- 2
- Garage spaces
- 2
Schools reported in the listing
- High schoolVandegrift
- Middle schoolFour Points
- DistrictLeander ISD
- ElementaryGrandview Hills
Verify assignment with the relevant district for the exact address, program and school year. These source-reported names are not ratings or an enrollment guarantee.
Features & finishes
lot
Alley · Landscaped · Sprinkler - Automatic
pool
None
roof
Tile
view
Neighborhood
patio
Patio · Side Porch · Terrace
sewer
Public Sewer
levels
One
cooling
Central Air
fencing
None
heating
Central
parking
Alley Access · Attached · Circular Driveway · Common · Garage · Garage Faces Rear
exterior
Uncovered Courtyard · Exterior Steps · Gas Grill · Outdoor Grill
flooring
Stone · Wood
interior
Bar · Bookcases · Built-in Features · Ceiling Fan(s) · Beamed Ceilings · Ceiling-High · Chandelier · Granite Counters · Dry Bar · Eat-in Kitchen · Kitchen Island · No Interior Steps · Open Floorplan · Primary Bedroom on Main · Storage · Walk-In Closet(s) · Wired for Sound
security
Prewired · Smoke Detector(s)
community
Cluster Mailbox · Common Grounds · Gated · Lock and Leave · Underground Utilities
utilities
Electricity Connected · High Speed Internet · Natural Gas Connected · Sewer Connected · Underground Utilities · Water Connected
appliances
Built-In Oven(s) · Dishwasher · Disposal · Gas Cooktop · Microwave · RNGHD · Vented Exhaust Fan · Electric Water Heater · Tankless Water Heater · Wine Refrigerator
waterfront
None
water Source
MUD
construction
Frame · Stone
accessibility
None
ROOM BY ROOM
Reported rooms
Compare the spaces you will actually use. Units for numeric length and width are not reported in this feed; the separate dimensions field is shown as supplied. Confirm measurements at the home.
| Room & level | Reported measurements |
|---|---|
| Primary BedroomLevel: Main Ceiling Fan(s) · High Ceilings · Recessed Lighting | Size not reported |
| Primary BathroomLevel: Main Double Vanity · High Ceilings · Separate Shower · Soaking Tub | Size not reported |
| KitchenLevel: Main Kitchn - Breakfast Area · Stone Counters · High Ceilings · Open to Family Room · Pantry | Size not reported |
