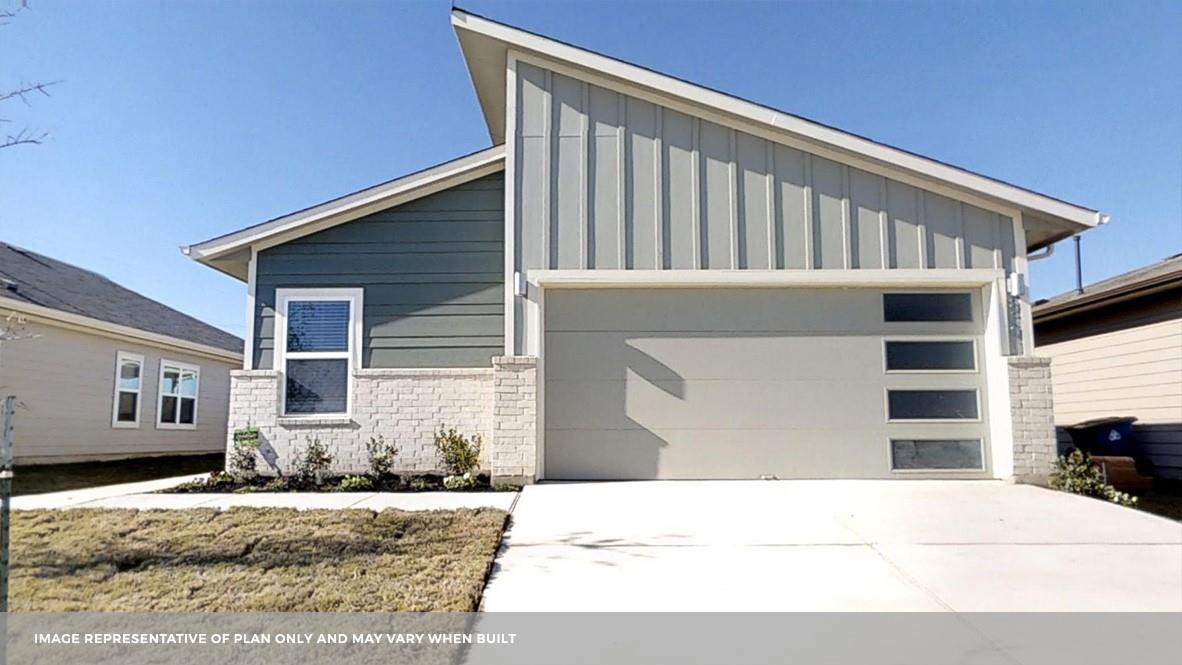
THE RENTAL, IN THE LISTING AGENT’S WORDS
A closer look.
Welcome home to this beautiful 4-bedroom, 2-bath single-story home in the desirable Wildleaf community. Featuring a bright, modern open floor plan filled with natural light, this home offers a spacious and inviting layout perfect for everyday living and entertaining. The gourmet kitchen is the heart of the home, offering generous counter space and an open design that flows seamlessly into the dining and living areas. The private primary suite features a spacious bedroom and ensuite bath, while three additional bedrooms provide plenty of flexibility for guests, a home office, or additional living needs. Enjoy the convenience of single-story living in a thoughtfully designed home located near shopping, dining, schools, and major roadways. Attention to agents and applicants: Please submit a complete application in order to be reviewed, best-qualified applicant, owner, and management company reserve the right to take the best offer, income, ID, and VOR documents are required for all applicants. AGENT MUST SHOW THE PROPERTY Pet deposits start at $500 and vary per property.
THE DETAILS THAT SHAPE YOUR DAY
Reported property facts
- Property type
- Residential Lease
- Property subtype
- Single Family Residence
- Bedrooms
- 4
- Bathrooms
- 2
- Full bathrooms
- 2
- Half bathrooms
- 0
- Living area
- 1,705 sq ft
- Lot acres
- 0
- Year built
- 2021
- Parking spaces
- 4
- Garage spaces
- 2
Schools reported in the listing
- High schoolLiberty Hill
- Middle schoolLiberty Hill (Liberty Hill)
- DistrictLiberty Hill ISD
- ElementarySanta Rita
Verify assignment with the relevant district for the exact address, program and school year. These source-reported names are not ratings or an enrollment guarantee.
Features & finishes
lot
Back Yard · Few Trees · Front Yard · Interior Lot · Sprinkler - Automatic
pool
None
roof
Shingle
view
None
patio
Patio
sewer
Public Sewer
levels
One
cooling
Central Air
fencing
Wood
heating
Central
parking
Attached · Garage Door Opener
exterior
Rain Gutters · Private Yard
flooring
Carpet · Tile · Vinyl
interior
Ceiling Fan(s) · Quartz Counters · Double Vanity · Kitchen Island · No Interior Steps · Open Floorplan · Pantry · Recessed Lighting · Walk-In Closet(s)
security
Smoke Detector(s)
community
Cluster Mailbox · Playground · Pool
utilities
Electricity Available · Natural Gas Available · Sewer Available · Water Available
appliances
Dishwasher · Disposal · Microwave · Free-Standing Gas Range · Water Heater
waterfront
None
water Source
Public
construction
Brick · HardiPlank Type
accessibility
None
