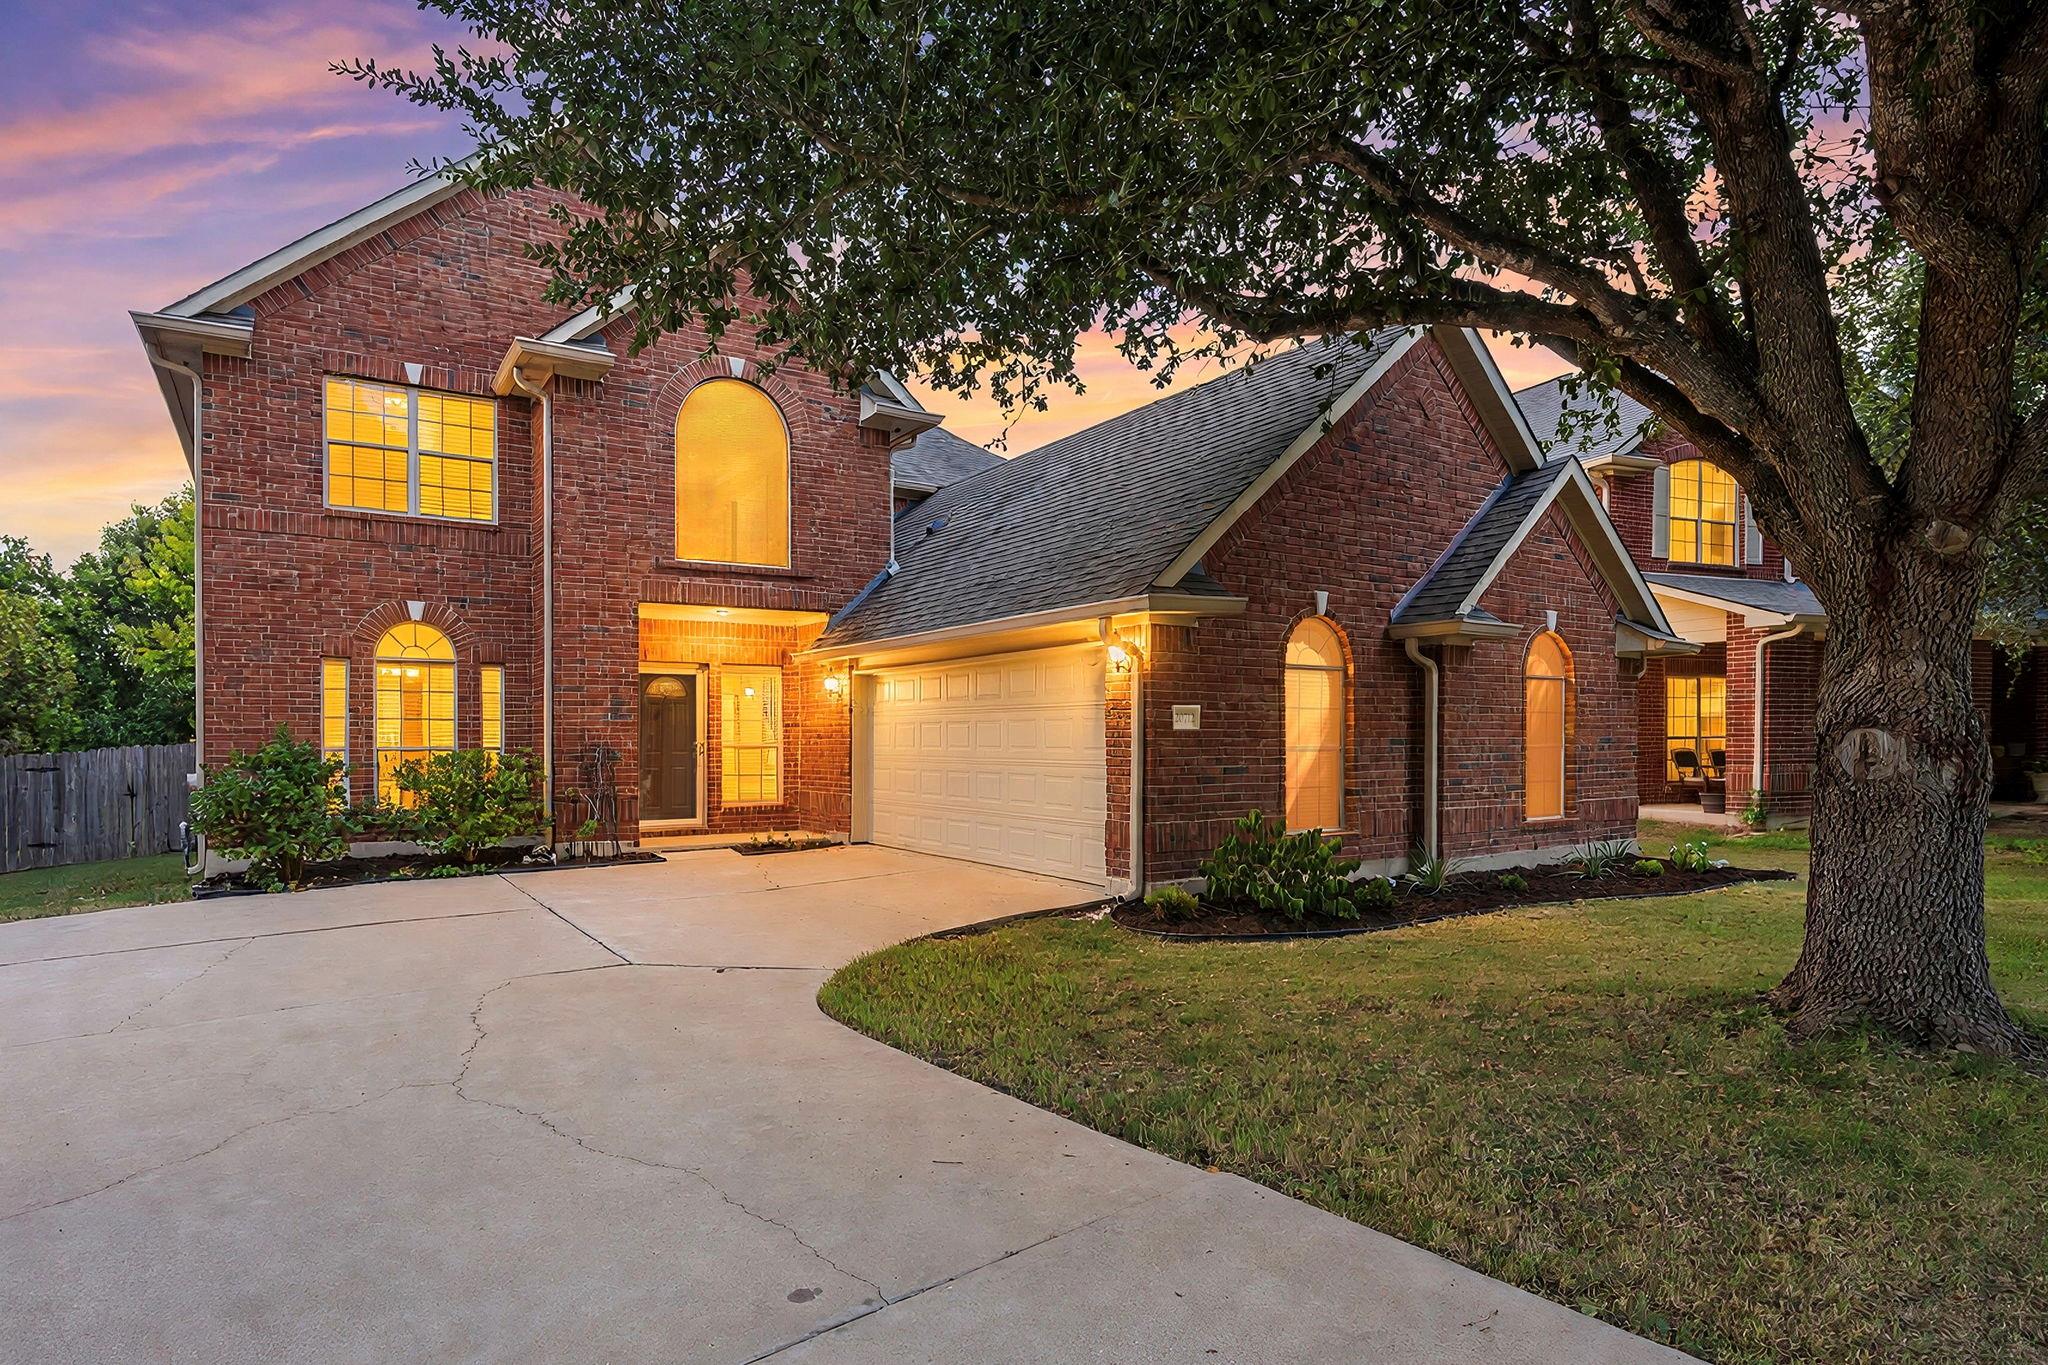
THE HOME, IN THE LISTING AGENT’S WORDS
A closer look.
Welcome to 20712 Kearney Hill Road, a spacious four-bedroom, two-and-a-half-bath home located in the highly desirable Blackhawk community. Built in 2004, this home offers a versatile floor plan with plenty of room to spread out. Just off the entry, a flexible bonus space can serve as a home office, second living area, playroom, or whatever best fits your needs. The first-floor primary suite provides added privacy and features a newly remodeled shower. The kitchen is equipped with all-new appliances installed in July 2026, giving the heart of the home a fresh update. Upstairs, you'll find three additional bedrooms, a full bathroom, and an oversized loft offering even more flexible living space. With the primary suite downstairs, multiple living areas, recent updates, and a fantastic Blackhawk location, 20712 Kearney Hill Road offers a functional layout with room for everyday living, working, and entertaining.
THE DETAILS THAT SHAPE YOUR DAY
Reported property facts
- Property type
- Residential
- Property subtype
- Single Family Residence
- Bedrooms
- 4
- Bathrooms
- 3
- Full bathrooms
- 2
- Half bathrooms
- 1
- Living area
- 2,858 sq ft
- Lot acres
- 0.2248
- Year built
- 2004
- Parking spaces
- 5
- Garage spaces
- 2
Schools reported in the listing
- High schoolHendrickson
- Middle schoolKelly Lane
- DistrictPflugerville ISD
- ElementaryRowe Lane
Verify assignment with the relevant district for the exact address, program and school year. These source-reported names are not ratings or an enrollment guarantee.
Features & finishes
lot
Back Yard · Curbs · Front Yard · Interior Lot · Sloped Down · Trees-Medium (20 Ft - 40 Ft)
pool
None
roof
Composition · Shingle
view
Neighborhood
patio
Covered · Deck · Patio
sewer
Public Sewer
levels
Two
cooling
Ceiling Fan(s) · Central Air
fencing
Wood
heating
Central · Fireplace(s)
parking
Driveway · Garage
exterior
Gutters Full · Private Yard · Satellite Dish
flooring
Carpet · Laminate · Tile
interior
Ceiling Fan(s) · Ceiling-High · Laminate Counters · Double Vanity · High Speed Internet · Multiple Dining Areas · Multiple Living Areas · Pantry · Primary Bedroom on Main · Walk-In Closet(s)
security
Carbon Monoxide Detector(s) · Security System · Smoke Detector(s)
community
BBQ Pit/Grill · Cluster Mailbox · Common Grounds · Curbs · High Speed Internet · Playground · Pool · Sport Court(s)/Facility · Underground Utilities · Trail(s)
utilities
Cable Available · Electricity Connected · High Speed Internet · Natural Gas Connected · Sewer Connected · Water Connected
appliances
Built-In Oven(s) · Dishwasher · Gas Cooktop · Instant Hot Water · Microwave · Water Heater · Water Softener
waterfront
None
water Source
Public
construction
Brick · HardiPlank Type · Blown-In Insulation
accessibility
None
