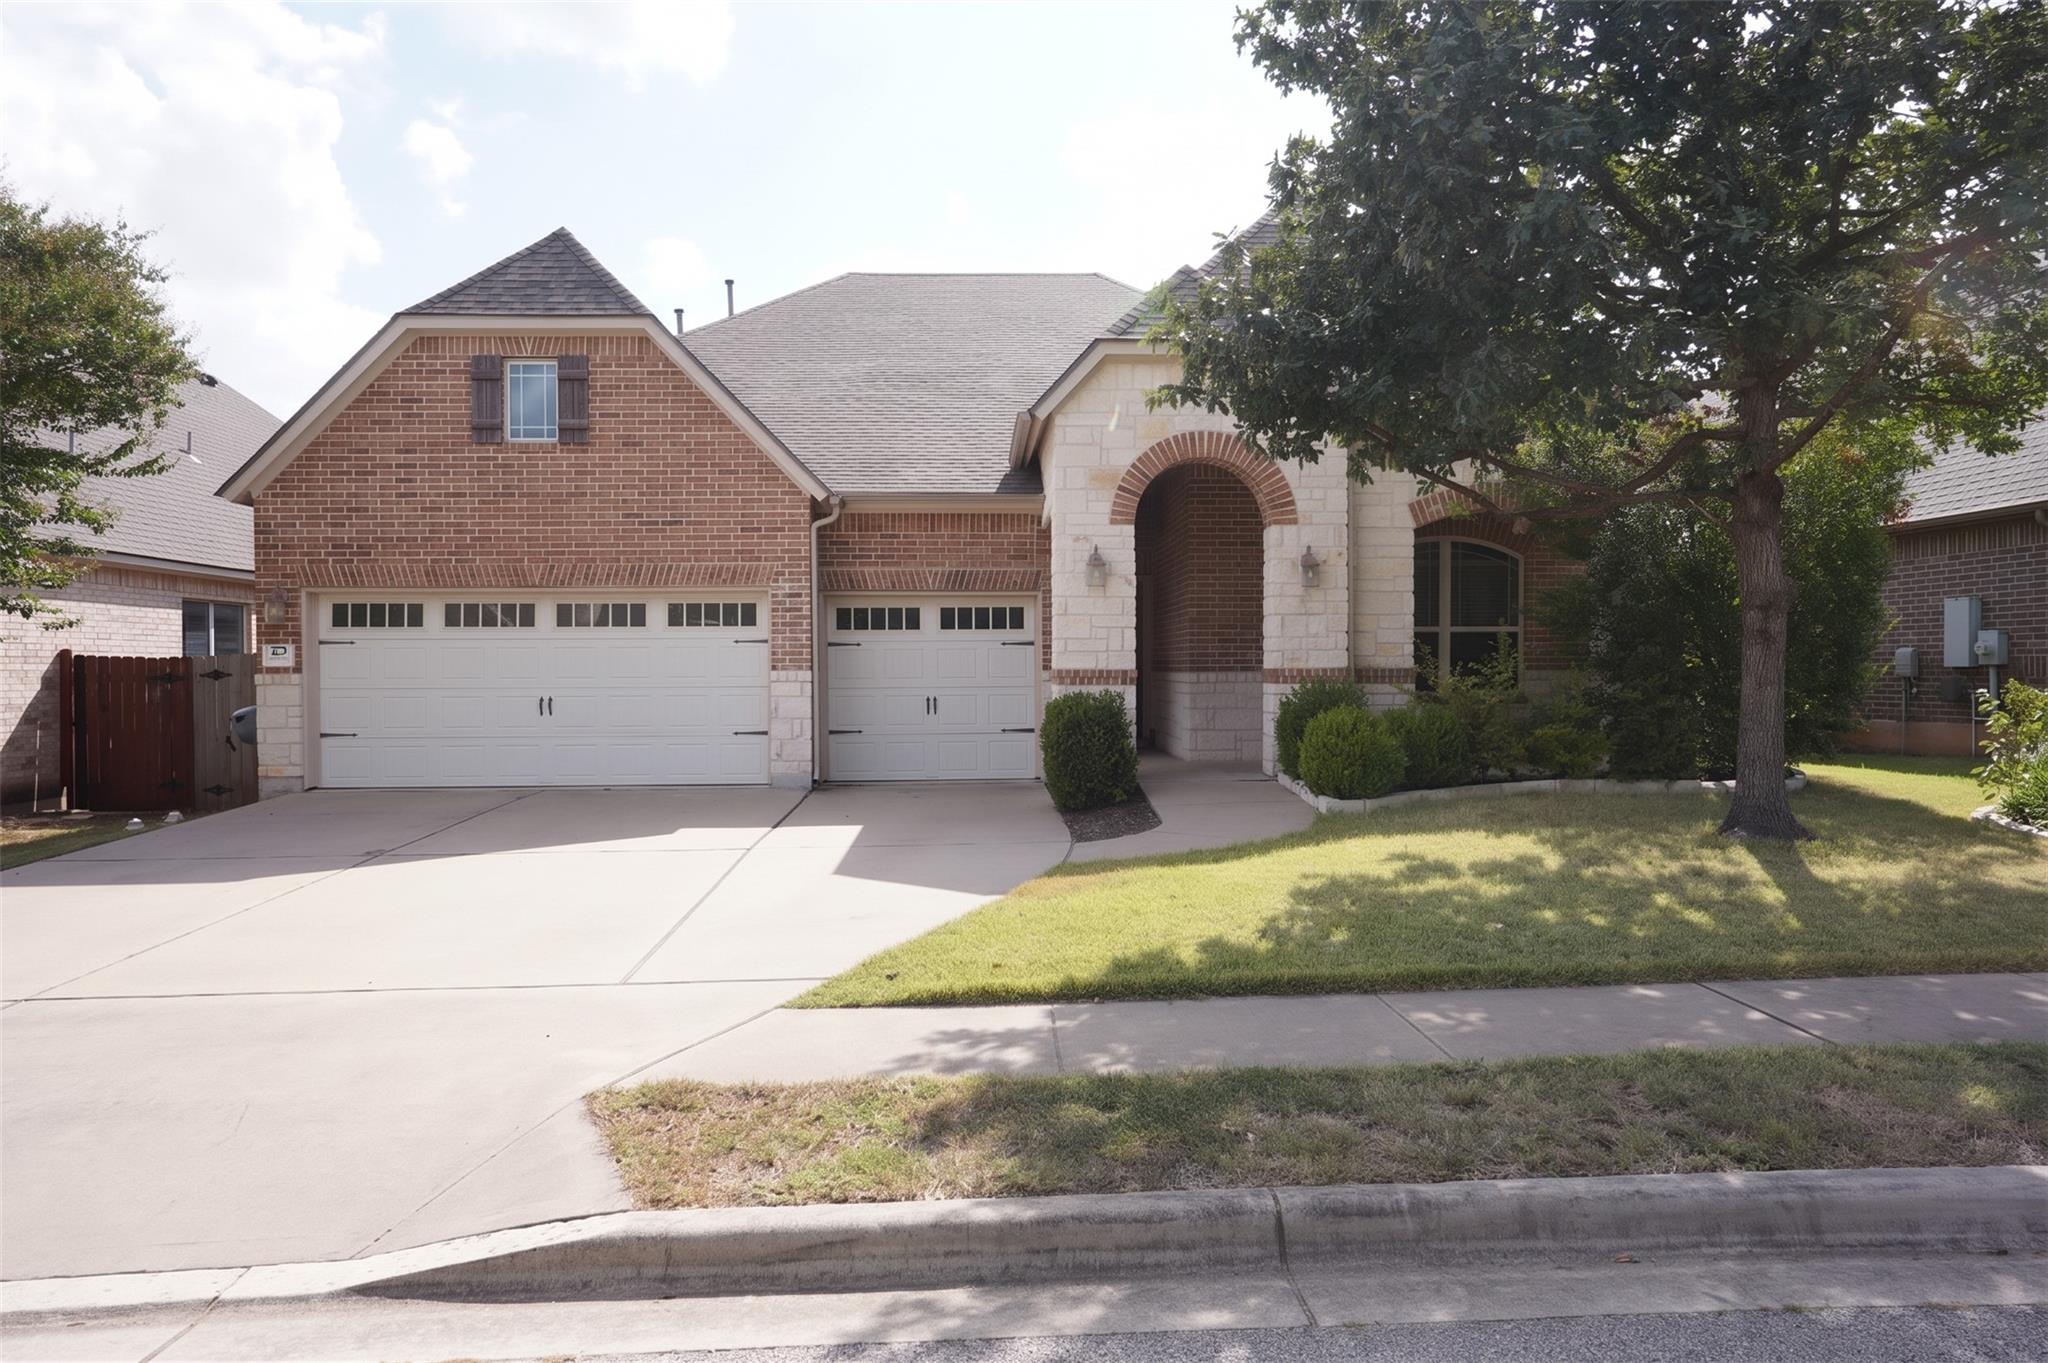
THE RENTAL, IN THE LISTING AGENT’S WORDS
A closer look.
Nestled in the highly sought-after Highland Horizon community and zoned to top-rated Round Rock ISD schools (Great Oaks Elementary, Cedar Valley Middle, and Round Rock High), this immaculate 1-story home built by David Weekley offers the perfect blend of elegance and functionality. Boasting an exceptionally clean and bright open-concept design, the home welcomes you with high ceilings and gorgeous hardwood floors flowing through the entry and kitchen. Featuring 4 spacious bedrooms, 3 full baths, a dedicated home office, formal dining, and a 3-car garage with pristine epoxy floors. Includes refrigerator, washer, and dryer. The heart of the home is the chef-inspired kitchen, complete with premium granite countertops, a massive pantry, and an effortless flow into the large family room highlighted by a cozy gas fireplace. Guests will appreciate the privacy of a front bedroom suite with its own full bath. Experience refined living with top-tier convenience and exceptional schools—this home is truly a must-see!
THE DETAILS THAT SHAPE YOUR DAY
Reported property facts
- Property type
- Residential Lease
- Property subtype
- Single Family Residence
- Bedrooms
- 4
- Bathrooms
- 3
- Full bathrooms
- 3
- Half bathrooms
- 0
- Living area
- 2,933 sq ft
- Lot acres
- 0.165
- Year built
- 2013
- Parking spaces
- 3
- Garage spaces
- 3
Schools reported in the listing
- High schoolRound Rock
- Middle schoolCedar Valley
- DistrictRound Rock ISD
- ElementaryGreat Oaks
Verify assignment with the relevant district for the exact address, program and school year. These source-reported names are not ratings or an enrollment guarantee.
Features & finishes
lot
Interior Lot · Trees-Small (Under 20 Ft)
pool
None
roof
Composition
view
None
patio
Covered · Patio · Porch
sewer
MUD
levels
One
cooling
Central Air
fencing
Fenced · Wood
heating
Central
parking
Attached · Garage Faces Front
exterior
Gutters Full
flooring
Carpet · Tile · Wood
interior
Breakfast Bar · Entrance Foyer · Ceiling-High · In-Law Floorplan · Recessed Lighting · Primary Bedroom on Main · No Interior Steps · Walk-In Closet(s) · Multiple Dining Areas · Study/Home Office
security
Security System Owned · Smoke Detector(s)
community
Clubhouse · Pool · Trail(s)
utilities
Electricity Available · Natural Gas Available
appliances
Built-In Oven(s) · Gas Cooktop · Dishwasher · Disposal · Microwave · Oven · Self Cleaning Oven · Water Heater · Water Softener Owned
waterfront
None
water Source
MUD
construction
Masonry – All Sides · Brick Veneer · Frame · Stone
accessibility
None
