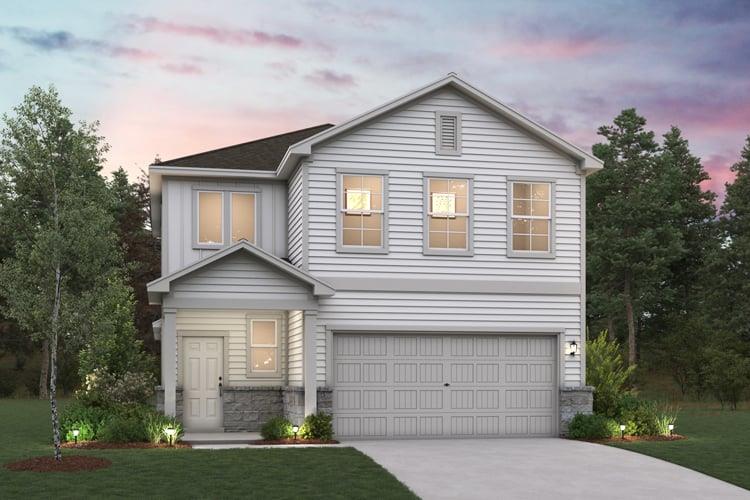
THE HOME, IN THE LISTING AGENT’S WORDS
A closer look.
MLS# 7102096 - Built by Century Communities - Ready Now! ~ The two-story Bristol plan offers ample space to meet your needs. Privately situated on the main floor, the owner's suite features a roomy walk-in closet and attached bath. Additional main-floor highlights include a second bedroom downstairs with a walk-in closet, a two-story foyer, a mudroom, and a spacious kitchen overlooking an open-concept dining area and great room. Upstairs, you'll enjoy a versatile loft space, plus three more bedrooms—two featuring walk-in closets.
THE DETAILS THAT SHAPE YOUR DAY
Reported property facts
- Property type
- Residential
- Property subtype
- Single Family Residence
- Bedrooms
- 5
- Bathrooms
- 3
- Full bathrooms
- 3
- Half bathrooms
- 0
- Living area
- 2,439 sq ft
- Lot acres
- 0.156
- Year built
- 2026
- Parking spaces
- 2
- Garage spaces
- 2
Schools reported in the listing
- High schoolEast View
- Middle schoolJames Tippit
- DistrictGeorgetown ISD
- ElementaryWolf Ranch Elementary
Verify assignment with the relevant district for the exact address, program and school year. These source-reported names are not ratings or an enrollment guarantee.
Features & finishes
lot
Back Yard · Curbs · Front Yard · Interior Lot · Level · Public Maintained Road
pool
None
roof
Composition · Shingle
view
Hill Country
patio
Covered · Front Porch · Patio · Porch · Rear Porch
sewer
Public Sewer
levels
Two
cooling
Electric
fencing
Back Yard · Gate · Wood
heating
Electric
parking
Attached · Concrete · Direct Access · Driveway · Garage Faces Front · Private
exterior
Exterior Steps · Lighting · Private Yard
flooring
Carpet · Vinyl
interior
Ceiling Fan(s) · Ceiling-High · Double Vanity · Kitchen Island · Open Floorplan · Pantry · Primary Bedroom on Main
security
Smoke Detector(s)
community
Cluster Mailbox · Common Grounds · Park · Planned Social Activities · Playground · Sport Court(s)/Facility · Street Lights
utilities
Electricity Available · High Speed Internet
appliances
Built-In Electric Oven · Built-In Electric Range · Cooktop · Dishwasher
waterfront
None
water Source
Public
construction
Concrete · Frame · HardiPlank Type · Attic/Crawl Hatchway(s) Insulated · Blown-In Insulation · Stone Veneer
accessibility
None
ROOM BY ROOM
Reported rooms
Compare the spaces you will actually use. Units for numeric length and width are not reported in this feed; the separate dimensions field is shown as supplied. Confirm measurements at the home.
| Room & level | Reported measurements |
|---|---|
| LaundryLevel: Main | Size not reported |
| LoftLevel: Upper | Size not reported |
| Primary BedroomLevel: Main Walk-In Closet(s) | Size not reported |
| Primary BathroomLevel: Main Quartz Counters · Double Vanity · Walk-in Shower | Size not reported |
| Living RoomLevel: Main | Size not reported |
| Dining RoomLevel: Main | Size not reported |
| KitchenLevel: Main Center Island · Quartz Counters · Dining Room · Open to Family Room · Pantry | Size not reported |
