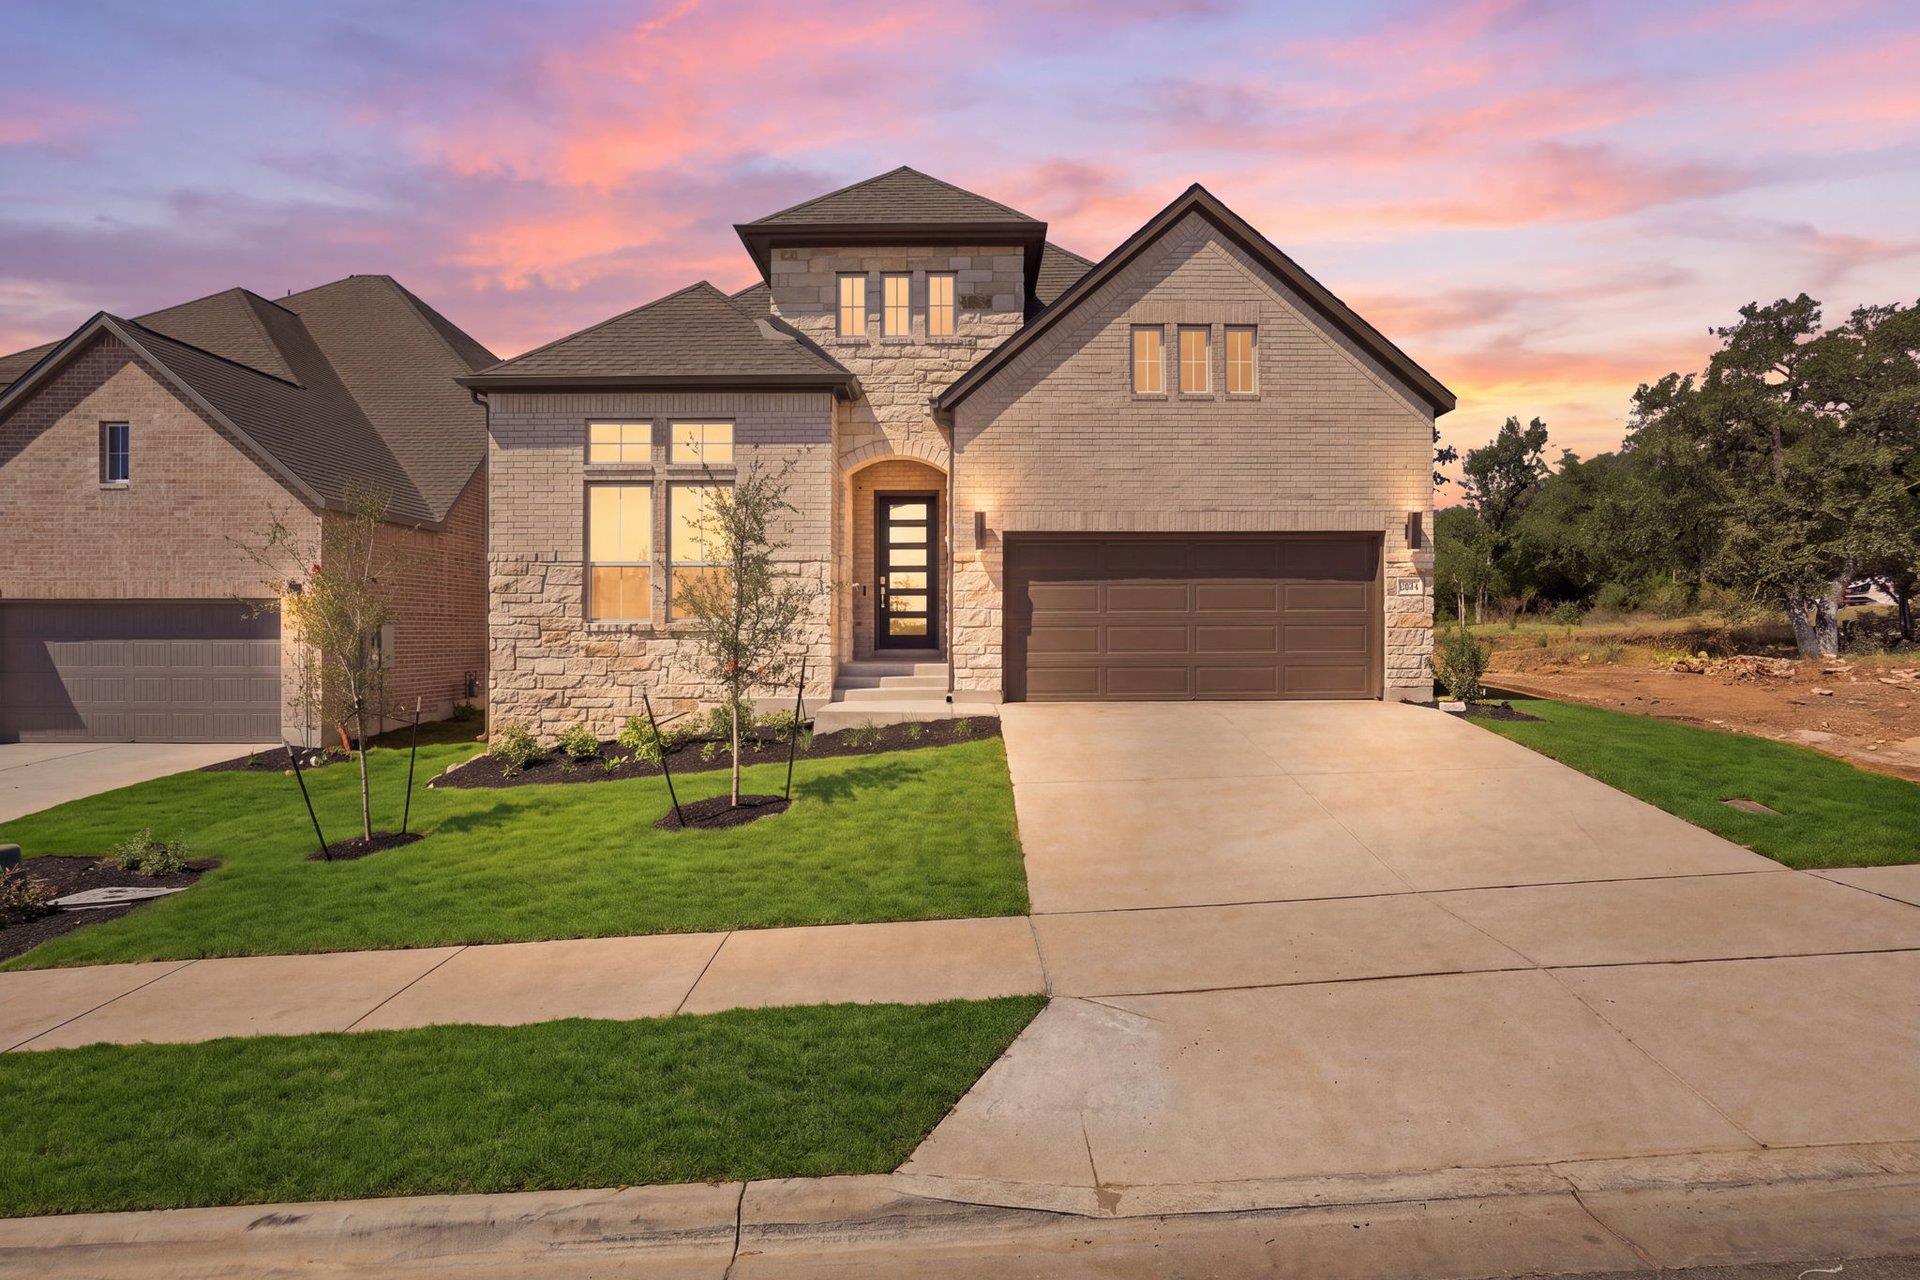
THE HOME, IN THE LISTING AGENT’S WORDS
A closer look.
New Coventry Home! Located in the highly desirable Wolf Ranch community, this beautifully designed two-story home offers a perfect blend of modern style and everyday functionality. The open-concept main floor creates an inviting space where the kitchen, dining, and living areas come together seamlessly, featuring built-in appliances and a working kitchen that’s ideal for entertaining or daily living.
Read the full description
Upstairs, private bedrooms provide a secluded retreat, including a spacious primary suite with a walk-in closet and a spa-like bathroom. With brick on both floors and a full brick back, this home showcases timeless curb appeal and durability. Step outside to a Texas-sized covered patio with brick detailing—perfect for relaxing evenings or hosting gatherings—while the three-car garage offers ample space for storage, hobbies, or additional parking. Experience the comfort and lifestyle Wolf Ranch is known for—schedule your tour today!
THE DETAILS THAT SHAPE YOUR DAY
Reported property facts
- Property type
- Residential
- Property subtype
- Single Family Residence
- Bedrooms
- 4
- Bathrooms
- 3
- Full bathrooms
- 3
- Half bathrooms
- 0
- Living area
- 2,926 sq ft
- Lot acres
- 0.1462
- Year built
- 2026
- Parking spaces
- 3
- Garage spaces
- 3
Schools reported in the listing
- High schoolEast View
- Middle schoolJames Tippit
- DistrictGeorgetown ISD
- ElementaryWolf Ranch Elementary
Verify assignment with the relevant district for the exact address, program and school year. These source-reported names are not ratings or an enrollment guarantee.
Features & finishes
lot
Greenbelt · Back Yard · Few Trees · Front Yard · Sprinkler - Automatic · Sprinklers In Rear · Sprinklers In Front
pool
None
roof
Shingle
view
Neighborhood · Park/Greenbelt
patio
Covered · Front Porch · Patio
sewer
Public Sewer
levels
Two
cooling
Central Air
fencing
Back Yard · Wood · Wrought Iron
heating
Forced Air
parking
Attached
exterior
Rain Gutters · See Remarks
flooring
Carpet · Laminate · Tile · Vinyl · Wood
interior
Breakfast Bar · Double Vanity · Eat-in Kitchen · Entrance Foyer · Ceiling-High · Kitchen Island · Primary Bedroom on Main · Open Floorplan · Pantry · Walk-In Closet(s) · See Remarks · Interior Steps · Quartz Counters · Study/Home Office
security
Security System
community
Business Center · Clubhouse · Common Grounds · Fitness Center · Pool
utilities
Sewer Connected · Water Connected
appliances
Built-In Electric Oven · Gas Cooktop
waterfront
None
water Source
MUD
construction
Brick · Brick Veneer · Stone · Stucco
accessibility
See Remarks
